
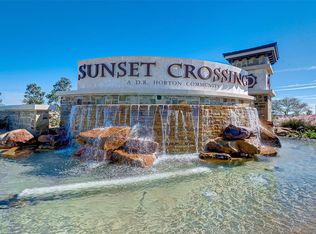
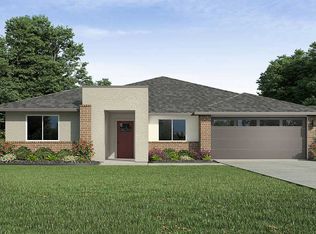
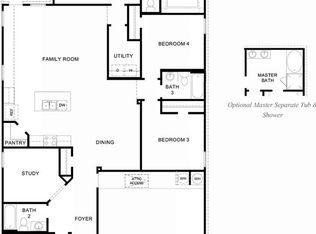
Welcome to 1722 Bryson Heights Dr., a beautifully designed two-story home in the desirable Sunset Crossing community. Built in 2023, this spacious 4-bedroom, 2.5-bath home offers approximately 2,720 sq. ft. of modern living on an oversized 10,217 sq. ft. lot. The open-concept layout features a bright living area, a stylish kitchen with a large island, and a private first-floor primary suite. Upstairs, you'll find generously sized secondary bedrooms and a versatile game room. Enjoy outdoor living in the expansive fenced backyard with a covered patio and pergola—perfect for relaxing or entertaining. Complete with a two-car garage, landscaped yard, and access to community amenities including a pool, parks, and playgrounds, this home offers the perfect blend of comfort, space, and convenience.
For sale
Price cut: $200 (8/19)
$379,800
1722 Bryson Heights Dr, Rosenberg, TX 77469
4beds
2,720sqft
Single Family Residence
Built in 2023
10,219 Square Feet Lot
$370,600 Zestimate®
$140/sqft
$58/mo HOA
What's special
Landscaped yardTwo-car garageCovered patio and pergolaVersatile game roomPrivate first-floor primary suiteOpen-concept layoutExpansive fenced backyard
- 78 days
- 149
- 18
Zillow last checked:
Listing updated:
Listed by:
Kat Robinson TREC #0618590 404-915-6282,
SERHANT.
Source: HAR,MLS#: 79413564
Facts & features
Interior
Bedrooms & bathrooms
- Bedrooms: 4
- Bathrooms: 3
- Full bathrooms: 2
- 1/2 bathrooms: 1
Primary bedroom
- Level: First
- Area: 224
- Dimensions: 16 x 14
Bedroom
- Level: Second
- Area: 110
- Dimensions: 11 x 10
Bedroom
- Level: Second
- Area: 132
- Dimensions: 12 x 11
Bedroom
- Level: Second
- Area: 154
- Dimensions: 14 x 11
Other
- Level: First
- Area: 121
- Dimensions: 11 x 11
Other
- Level: Second
- Area: 90
- Dimensions: 10 x 9
Other
- Level: First
- Area: 81
- Dimensions: 9 x 9
Dining room
- Level: First
- Area: 121
- Dimensions: 11 x 11
Other
- Level: First
- Area: 99
- Dimensions: 11 x 9
Family room
- Level: First
- Area: 323
- Dimensions: 19 x 17
Game room
- Level: Second
- Area: 285
- Dimensions: 19 x 15
Kitchen
- Level: First
- Area: 165
- Dimensions: 15 x 11
Primary bath
- Level: First
- Area: 121
- Dimensions: 11 x 11
Utility room
- Level: First
- Area: 81
- Dimensions: 9 x 9
Heating
- Natural Gas, Zoned
Cooling
- Electric, Zoned
Appliances
- Included: ENERGY STAR Qualified Appliances, Water Heater, Disposal, Gas Oven, Oven, Microwave, Gas Range, Dishwasher
- Laundry: Electric Dryer Hookup, Washer Hookup
Features
- Formal Entry/Foyer, High Ceilings, Primary Bed - 1st Floor, Split Plan, Walk-In Closet(s)
- Flooring: Carpet, Vinyl
- Doors: Insulated Doors
- Windows: Insulated/Low-E windows
Interior area
- Total structure area: 2,720
- Total interior livable area: 2,720 sqft
Video & virtual tour
Property
Parking
- Total spaces: 2
- Parking features: Attached, Double-Wide Driveway
- Attached garage spaces: 2
Features
- Stories: 2
- Patio & porch: Covered, Patio/Deck, Porch
- Fencing: Back Yard
Lot
- Size: 10,219 Square Feet
- Features: Back Yard, Subdivided, 0 Up To 1/4 Acre
Details
- Parcel number: 4136020040060901
Construction
Type & style
- Home type: SingleFamily
- Architectural style: Traditional
- Property subtype: Single Family Residence
Materials
- Blown-In Insulation, Brick, Cement Siding, Wood Siding
- Foundation: Slab
- Roof: Composition,Energy Star/Reflective Roof
Condition
- New construction: No
- Year built: 2023
Utilities & green energy
- Sewer: Public Sewer
- Water: Public, Water District
Green energy
- Green verification: HERS Index Score
- Energy efficient items: Attic Vents, Thermostat, Lighting, HVAC
Community & HOA
Community
- Subdivision: Sunset Crossing
HOA
- Has HOA: Yes
- HOA fee: $700 annually
Location
- Region: Rosenberg
Financial & listing details
- Price per square foot: $140/sqft
- Tax assessed value: $397,142
- Annual tax amount: $10,907
- Date on market: 7/21/2026
- Listing terms: Cash,Conventional,FHA
- Road surface type: Concrete, Curbs, Gutters
Estimated market value
$370,600
$352,000 - $389,000
$2,665/mo
Price history
| Date | Event | Price |
|---|---|---|
| 9/9/2026 | Listed for rent | $2,800+5.7%$1/sqft |
Source:  HAR #88452554 Report a problem HAR #88452554 Report a problem | ||
| 8/19/2026 | Price change | $379,800-0.1%$140/sqft |
Source:  HAR #79413564 Report a problem HAR #79413564 Report a problem | ||
| 7/21/2026 | Listed for sale | $380,000$140/sqft |
Source: HAR #79413564 Report a problem | ||
| 7/7/2026 | Listing removed | $380,000$140/sqft |
Source: HAR #8820551 Report a problem | ||
| 5/28/2026 | Price change | $380,000-4.2%$140/sqft |
Source: HAR #8820551 Report a problem | ||
| 2/19/2026 | Price change | $396,800-4.4%$146/sqft |
Source: HAR #8820551 Report a problem | ||
| 2/18/2026 | Listing removed | $2,650$1/sqft |
Source: HAR #79202112 Report a problem | ||
| 10/31/2025 | Price change | $2,650$1/sqft |
Source: HAR #79202112 Report a problem | ||
| 8/25/2025 | Listed for sale | $415,000+7.2%$153/sqft |
Source: HAR #40652165 Report a problem | ||
| 7/5/2023 | Listing removed | -- |
Source: HAR #33102631 Report a problem | ||
| 5/9/2023 | Pending sale | $386,990$142/sqft |
Source: HAR #33102631 Report a problem | ||
| 5/2/2023 | Price change | $386,990+0.3%$142/sqft |
Source: HAR #33102631 Report a problem | ||
| 4/6/2023 | Pending sale | $385,689$142/sqft |
Source: HAR #33102631 Report a problem | ||
| 3/26/2023 | Listed for sale | $385,689$142/sqft |
Source: HAR #33102631 Report a problem | ||
Public tax history
| Year | Property taxes | Tax assessment |
|---|---|---|
| 2025 | -- | $397,142 +2.6% |
| 2024 | $4,598 +996.7% | $386,990 +1365.9% |
| 2023 | $419 -6.2% | $26,400 |
| 2022 | $447 -40.1% | $26,400 -40% |
| 2021 | $746 -1.6% | $44,000 |
| 2020 | $758 -3.2% | $44,000 |
| 2019 | $783 | $44,000 |
Find assessor info on the county website
Monthly payment
Est. payment
Payment breakdown
Explore the cost of this home by adjusting the details. Changes won't be saved.Climate risks
Neighborhood: 77469
Nearby schools
Schools provided by the listing agent
- Elementary: Thomas Elementary School (Lamar)
- Middle: Wright Junior High School
- High: Randle High School
Source: HAR. This data may not be complete. We recommend contacting the local school district to confirm school assignments for this home.

Similar homes
- $349,7865 bd3 ba2.7k sqft1614 Chase Anchor Ct, Rosenberg, TX 77469For Sale
 MLS ID #8376862, Aqeel Virk, Keller Williams Realty Southwest. HAR
 - $389,9994 bd3 ba2.9k sqft7403 Canyon Stream St, Richmond, TX 77469For Sale
 MLS ID #90912577, Clinton Omiwade, Legacy Living Real Estate LLC. HAR
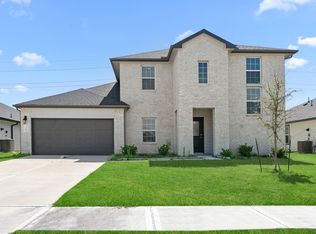
 - $374,9004 bd3 ba3k sqft7326 Audubon Russet Dr, Richmond, TX 77469For Sale
 MLS ID #10002722, Osayi Edigin, Discovered Homes Inv.Inc. Raphael Ojo. HAR
 - $280,0003 bd2 ba1.5k sqft1814 Welsh Canyon Ct, Rosenberg, TX 77469For Sale
 MLS ID #59259473, Kan Chan, 88 Realty. HAR
