This Clive 2-story has room for everyone and everything! Step inside to a spacious front sitting room featuring beautiful built-ins with lighting and oversized windows that fill the space with natural light. Just beyond, the formal dining room is ready for hosting holidays, dinner parties, or everyday meals. The roomy kitchen checks all the boxes with maple cabinetry, stainless steel appliances, bar seating, and plenty of counter space! Pass through the eat-in dining area into the inviting living room, where a gas fireplace with stone detail and oversized windows create the perfect spot to relax while overlooking the backyard and mature trees. Sliding glass doors lead to the deck and yard, complete with access to a walking trail right in your backyard! A convenient half bath and 2-car attached garage round out the main level. Upstairs, you'll find 3 bedrooms total, including two bedrooms near an updated full hall bath complete with tile flooring, new double vanity, new lighting and stylish tile details on the walls. Hall bath also includes 2nd floor laundry! The spacious primary suite features large windows, a private 3/4 bath with double vanity, and a walk-in closet. Need even more room? The walk-out lower level delivers with a 4th bedroom, 3/4 bath, office, additional living space, and storage room! All of this in a convenient location with easy I-80 access and close proximity to local restaurants and shops! Come see today!
Pending
$379,900
1723 NW 122nd Ct, Clive, IA 50325
4beds
1,850sqft
Single Family Residence
Built in 1995
10,149 Square Feet Lot
$-- Zestimate®
$205/sqft
$-- HOA
What's special
Walk-in closetBeautiful built-ins with lightingBar seatingStainless steel appliancesSpacious front sitting room
- 7 days
- 338
- 30
Likely to sell faster than
Zillow last checked:
Listing updated:
Listed by:
Beth Ernst 515-334-4900,
Keller Williams Realty GDM
Source: DMMLS,MLS#: 752708 Originating MLS: Des Moines Area Association of REALTORS
Facts & features
Interior
Bedrooms & bathrooms
- Bedrooms: 4
- Bathrooms: 4
- Full bathrooms: 1
- 3/4 bathrooms: 2
- 1/2 bathrooms: 1
Heating
- Forced Air, Gas, Natural Gas
Cooling
- Central Air
Appliances
- Included: Dryer, Dishwasher, Microwave, Refrigerator, Stove, Washer
- Laundry: Upper Level
Features
- Dining Area, Separate/Formal Dining Room, Eat-in Kitchen, Window Treatments
- Flooring: Carpet, Hardwood, Tile
- Basement: Finished,Walk-Out Access
- Number of fireplaces: 1
- Fireplace features: Gas, Vented
Interior area
- Total structure area: 1,850
- Total interior livable area: 1,850 sqft
- Finished area below ground: 850
Property
Parking
- Total spaces: 2
- Parking features: Attached, Garage, Two Car Garage
- Attached garage spaces: 2
Features
- Levels: Two
- Stories: 2
- Patio & porch: Covered, Deck, Patio
- Exterior features: Deck, Patio
Lot
- Size: 10,149 Square Feet
Details
- Parcel number: 29100806497026
- Zoning: R5
Construction
Type & style
- Home type: SingleFamily
- Architectural style: Two Story
- Property subtype: Single Family Residence
Materials
- Foundation: Poured
- Roof: Asphalt,Shingle
Condition
- Resale
- New construction: No
- Year built: 1995
Utilities & green energy
- Sewer: Public Sewer
- Water: Public
Community & HOA
HOA
- Has HOA: No
Location
- Region: Clive
Financial & listing details
- Price per square foot: $205/sqft
- Tax assessed value: $361,300
- Annual tax amount: $5,287
- Date on market: 11/10/2026
- Cumulative days on market: 12 days
- Listing terms: Cash,Conventional,FHA,VA Loan
- Road surface type: Concrete
Estimated market value
Not available
Estimated sales range
Not available
Not available
Price history
| Date | Event | Price |
|---|---|---|
| 11/15/2026 | Pending sale | $379,900$205/sqft |
Source:  DMMLS #752708 Report a problem | ||
| 11/10/2026 | Listed for sale | $379,900+35.7%$205/sqft |
Source: DMMLS #752708 Report a problem | ||
| 10/9/2017 | Sold | $280,000-6.4%$151/sqft |
Source: DMMLS #545421 Report a problem | ||
| 8/17/2017 | Pending sale | $299,000$162/sqft |
Source: RE/MAX REAL ESTATE CONCEPTS #545421 Report a problem | ||
| 8/7/2017 | Price change | $299,000+1.4%$162/sqft |
Source: RE/MAX REAL ESTATE CONCEPTS #545421 Report a problem | ||
| 8/4/2017 | Listed for sale | $294,900+28.2%$159/sqft |
Source: RE/MAX Real Estate Concepts #545421 Report a problem | ||
| 6/25/2013 | Sold | $230,000+0%$124/sqft |
Source: DMMLS #416837 Report a problem | ||
| 5/3/2013 | Listed for sale | $229,900+8.7%$124/sqft |
Source: Coldwell Banker Mid-America Group, Realtors #416837 Report a problem | ||
| 2/20/2003 | Sold | $211,500+24%$114/sqft |
Source: Public Record Report a problem | ||
| 12/19/1997 | Sold | $170,500$92/sqft |
Source: Public Record Report a problem | ||
Public tax history
| Year | Property taxes | Tax assessment |
|---|---|---|
| 2025 | $5,278 +2.1% | $361,300 +6.7% |
| 2024 | $5,168 +3.7% | $338,600 |
| 2023 | $4,982 +1.2% | $338,600 +27.4% |
| 2022 | $4,922 +3.1% | $265,800 |
| 2021 | $4,774 +1.4% | $265,800 +8.5% |
| 2020 | $4,706 +3.2% | $245,000 |
| 2019 | $4,560 +6% | $245,000 +7% |
| 2018 | $4,302 | $228,900 |
| 2017 | $4,302 +1.8% | $228,900 +1.9% |
| 2016 | $4,224 | $224,600 |
| 2015 | $4,224 +5.6% | $224,600 +2.7% |
| 2014 | $4,000 | $218,600 |
| 2013 | -- | $218,600 -0.3% |
| 2012 | -- | $219,200 |
| 2011 | -- | $219,200 +2.1% |
| 2010 | -- | $214,600 |
| 2009 | -- | $214,600 +2.7% |
| 2008 | -- | $209,000 |
| 2007 | -- | $209,000 +3.3% |
| 2006 | -- | $202,400 |
| 2005 | -- | $202,400 +7.2% |
| 2003 | -- | $188,870 +6.4% |
| 2002 | -- | $177,580 |
| 2001 | -- | $177,580 |
Find assessor info on the county website
Monthly payment
Est. payment
Payment breakdown
Explore the cost of this home by adjusting the details. Changes won't be saved.Climate risks
Neighborhood: 50325
Nearby schools
Schools provided by the listing agent
- District: West Des Moines
Source: DMMLS. This data may not be complete. We recommend contacting the local school district to confirm school assignments for this home.

Similar homes
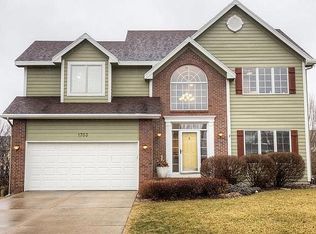
- $379,0004 bd4 ba2k sqft1824 NW 90th St, Clive, IA 50325For Sale
 MLS ID #726133, Jesse Kern, Keller Williams Legacy Group. DMMLS
- $409,9004 bd3 ba2.1k sqft2199 NW 147th St, Clive, IA 50325For Sale
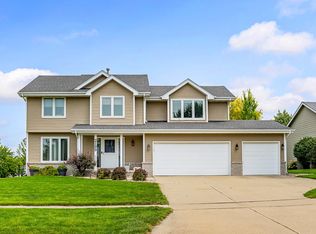 MLS ID #746859, Andrew Goodall, Goodall Properties LLC. DMMLS
- $429,0004 bd3 ba2.5k sqft10520 Elmcrest Dr, Clive, IA 50325For Sale
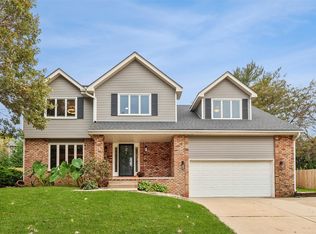 MLS ID #752199, Bobette Galloway, Iowa Realty Mills Crossing. DMMLS
- $555,0005 bd4 ba2.6k sqft12851 Walnut Ridge Dr, Clive, IA 50325For Sale
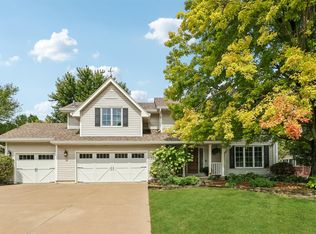 MLS ID #748924, Anna Thomas, LPT Realty, LLC. DMMLS
