Skip main navigation
Off market
  • Price Unknown

    1724 Creekside St, London, ON N5X 4L7

    3beds
    2,449sqft
    Single Family Residence
    Built in 2004
    5,662 Square Feet Lot
    $-- Zestimate®
    C$--/sqft
    C$2,843 Estimated rent

    Home value

    Not available

    Estimated sales range

    Not available

    Not available

    Loading
    Loading...

    Owner options

    List your home for rent

    C$2,843/mo

    Rent Zestimate®

    Find your next renter with Zillow Rental Manager. Plus, with online applications, you can quickly screen prospective tenants – for free.

    Learn more

    C$2,843/mo

    Rent Zestimate®

    Refinance and save

    Refinancing to a lower rate could help reduce your monthly payments and save thousands over the life of the loan.

    See today's rates

    Explore your selling options

    Work with a Zillow partner agent

    Leverage their expertise and Zillow's premium Showcase listings to get your home seen by more buyers.

    Get started

    List with your own agent

    Get your home in front of millions of buyers by listing it on Zillow.

    Learn how to do it

    Sell it yourself

    Take full control of how buyers see your home on Zillow by listing For Sale by Owner (FSBO).

    List your home

    What's special

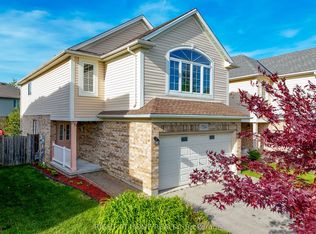
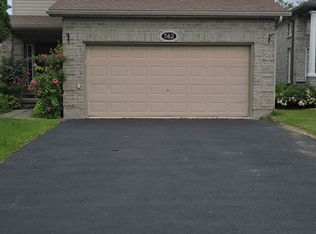
    5 level backsplit with a walk out lot backing onto a rehabilitation pond/woods. This home is nestled at the end of a cul de sac on a pie lot with a 3 tiered deck with gas bbq hook up, on ground heated pool and garden beds on each side of the house. Front porch has been enclosed to make a great entry way to the foyer, walk-in coat closet, 2 pc bath, mud room and 19.10 x 17.5 ft garage. Main floor offers open concept living room, dining room and kitchen with patio doors to the 3 tiered deck and amazing view of the pond and wildlife. 3rd level offers a separate primary bedroom suite with vaulted ceiling, walk-in closet and 4pc ensuite with large tub and separate shower. Upstairs offers an open office area, 2 bedrooms and a 4pc bath - all with new carpet. Lower level is a walk out with a wet bar and rough in for a future bath/2nd kitchen. Basement is unfinished and offers more storage options. Located close to Stephens Farm Park, walking trails, Mother Theresa Catholic Secondary School, shopping and bus routes. Updates include: concrete driveway with room for 6 cars, 18garage door, pool pump, heater and liner 23', primary BR window 19'

    This property is off market, which means it's not currently listed for sale or rent on Zillow. This may be different from what's available on other websites or public sources.

    Zillow last checked:

    Source: Century 21 Canada,MLS®#: 40621869MLS Logo

    Facts & features

    Interior

    Bedrooms & bathrooms
    • Bedrooms: 3
    • Bathrooms: 3
    • Full bathrooms: 2
    • 1/2 bathrooms: 1
    Heating
    • Has Heating (Unspecified Type)
    Cooling
    • Has cooling: Yes
    Features
    • Basement: yes
    Interior area
    • Total structure area: 2,449
    • Total interior livable area: 2,449 sqft

    Property

    Parking
    • Parking features: ATTACHED GARAGE
    • Has attached garage: Yes
    Lot
    • Size: 5,662 Square Feet
    Details
    • Parcel number: 080851274

    Construction

    Type & style
    • Home type: SingleFamily
    • Property subtype: Single Family Residence
    Condition
    • Year built: 2004

    Community & HOA

    Location
    • Region: London

    Financial & listing details

    • Date on market: 7/18/2024
    • Lease term: Contact For Details

    Price history

    Price history is unavailable.

    Public tax history

    Tax history is unavailable.

    Neighborhood: Stoney Creek

    Nearby schools

    GreatSchools rating

    No schools nearby

    We couldn't find any schools near this home.