Step into low-maintenance living with this beautifully updated 3-bedroom, 1.5-bath condo moments away from shopping, gyms, dining and more. From the moment you walk in, you'll notice the pride of ownership showcased through custom woodwork, fresh paint, and new flooring throughout. The spacious layout offers comfortable everyday living with plenty of natural light, while the rear sunroom creates the perfect space to relax with your morning coffee or unwind at the end of the day. Outside, enjoy the privacy of your own fenced yard — ideal for pets, entertaining, or simply enjoying the outdoors. With numerous updates already completed, this move-in-ready condo combines comfort, character, and convenience all in one.
Under contract
Price cut: $5K (7/7)
$154,900
1724 Queenswood Dr Unit 9, Findlay, OH 45840
3beds
1,200sqft
Condominium
Built in 1979
-- sqft lot
$152,000 Zestimate®
$129/sqft
$205/mo HOA
What's special
Plenty of natural lightSpacious layoutFresh paintCustom woodworkNew flooring throughoutRear sunroom
- 101 days |
- 146 |
- 5 |
Zillow last checked:
Listing updated:
Listed by:
Sammie Brown 419-721-0003,
Keller Williams Citywide
Source: NORIS,MLS#: 10007621
Facts & features
Interior
Bedrooms & bathrooms
- Bedrooms: 3
- Bathrooms: 2
- Full bathrooms: 1
- 1/2 bathrooms: 1
Bedroom 2
- Description: Laundry
- Level: Upper
- Dimensions: 9 x 11
Bedroom 3
- Level: Upper
- Dimensions: 8 x 11
Other
- Level: Upper
- Dimensions: 13 x 14
Dining room
- Level: Main
- Dimensions: 9 x 14
Kitchen
- Level: Main
- Dimensions: 7 x 7
Living room
- Level: Main
- Dimensions: 13 x 17
Sun room
- Level: Main
- Dimensions: 11 x 10
Heating
- Electric, Forced Air
Cooling
- Central Air, Electric
Appliances
- Included: Dishwasher, Microwave, Disposal, Dryer, Electric Range, Exhaust Fan, Refrigerator, Washer
- Laundry: In Unit, Laundry Closet, Upper Level
Features
- Storage
- Flooring: Luxury Vinyl
- Has basement: No
- Has fireplace: No
- Common walls with other units/homes: 2+ Common Walls
Interior area
- Total structure area: 1,200
- Total interior livable area: 1,200 sqft
Video & virtual tour
Property
Parking
- Total spaces: 1
- Parking features: Asphalt, Assigned, On Street, Additional Parking, Shared Driveway
- Has uncovered spaces: Yes
Features
- Patio & porch: Covered Porch
- Exterior features: Courtyard, Private Yard, Storage
- Fencing: Wood
Details
- Additional structures: Shed(s)
- Parcel number: 590000281080
Construction
Type & style
- Home type: Townhouse
- Property subtype: Condominium
- Attached to another structure: Yes
Materials
- Brick
- Foundation: Slab
- Roof: Shingle
Condition
- New construction: No
- Year built: 1979
Utilities & green energy
- Electric: 200+ Amp Service
- Sewer: Public Sewer
- Water: Public
- Utilities for property: Electricity Connected, Natural Gas Not Available, Sewer Connected, Water Connected
Community & HOA
Community
- Subdivision: None
HOA
- Has HOA: Yes
- Services included: Exterior Hazard Insurance, Lawn Care, Maintenance Structure, Sewer, Snow Removal, Trash, Water
- HOA fee: $205 monthly
Location
- Region: Findlay
Financial & listing details
- Price per square foot: $129/sqft
- Date on market: 5/12/2026
- Listing terms: Cash,Conventional,FHA,VA Loan
- Electric utility on property: Yes
Estimated market value
$152,000
$144,000 - $160,000
$1,490/mo
Price history
| Date | Event | Price |
|---|---|---|
| 8/3/2026 | Contingent | $154,900$129/sqft |
Source: NORIS #10007621 Report a problem | ||
| 7/7/2026 | Price change | $154,900-3.1%$129/sqft |
Source: NORIS #10007621 Report a problem | ||
| 6/5/2026 | Price change | $159,900-1.6%$133/sqft |
Source: NORIS #10007621 Report a problem | ||
| 5/22/2026 | Price change | $162,500-1.5%$135/sqft |
Source: NORIS #10007621 Report a problem | ||
| 5/12/2026 | Listed for sale | $165,000$138/sqft |
Source: NORIS #10007621 Report a problem | ||
Public tax history
Tax history is unavailable.
Monthly payment
Est. payment
Payment breakdown
Explore the cost of this home by adjusting the details. Changes won't be saved.Climate risks
Neighborhood: 45840
Nearby schools
GreatSchools rating
- 6/10Wilson Vance Elementary SchoolGrades: 3-5Distance: 0.3 mi
- 6/10Donnell Middle SchoolGrades: 6-8Distance: 2.6 mi
- 6/10Findlay High SchoolGrades: 9-12Distance: 2.7 mi
Schools provided by the listing agent
- Elementary: Whittier
- Middle: Donnell
- High: Findlay
Source: NORIS. This data may not be complete. We recommend contacting the local school district to confirm school assignments for this home.
- $129,9003 bd2 ba1k sqft1724 Queenswood Dr #10-2, Findlay, OH 45840Sold

- $148,0002 bd2 ba1k sqft1724 Queenswood Dr APT 13, Findlay, OH 45840Off Market
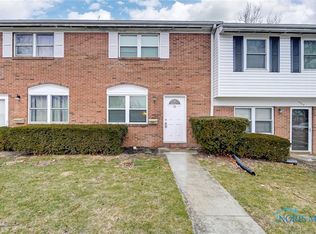
- $134,0003 bd2 ba1k sqft1724 Queenswood Dr APT 16, Findlay, OH 45840Sold
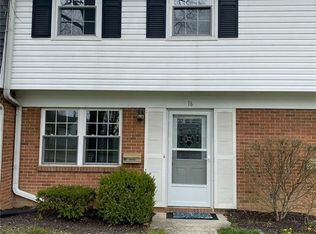
- $149,9002 bd2 ba1.2k sqft1724 Queenswood Dr #U-2A-8, Findlay, OH 45840Sold

- $150,7002 bd2 ba1.1k sqft1732 Queenswood Dr APT 19, Findlay, OH 45840Off Market
- $131,400-- bd1 ba1.1k sqft1732 Queenswood Dr #U-24, Findlay, OH 45840Off Market
- $132,5003 bd1 ba1.1k sqft1732 Queenswood Dr #U20, Findlay, OH 45840Off Market
- $134,1003 bd2 ba1.1k sqft1732 Queenswood Dr #U22, Findlay, OH 45840Off Market
A local agent can set up tours, give advice and negotiate with sellers.
A local lender can help you make sure your offer is ready when you are.
Similar homes
- $165,0003 bd1 ba1.7k sqft11199 Township Road 190, Findlay, OH 45840For Sale
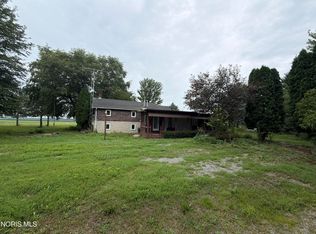 MLS ID #10012031, Shaun Richardson, EXP Realty, LLC. NORIS
 - $221,5003 bd2 ba1.4k sqft246 E Eagle St, Findlay, OH 45840For Sale
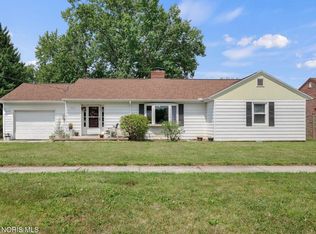 MLS ID #10011781, Dawn Heidlebaugh, The Danberry Co. NORIS
 - $--3 bd1 ba1.4k sqft131 E Foulke Ave, Findlay, OH 45840Auction
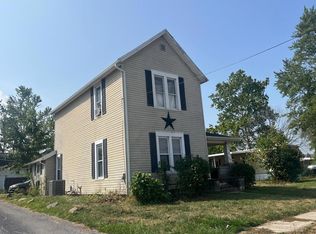 ServiceLink Auction
 - $174,9003 bd1 ba1k sqft1920 Del Monte Dr, Findlay, OH 45840For Sale
 MLS ID #10011146, Stephanie Goebel, BHHS Koehler Realty. NORIS
 - $205,0003 bd2 ba1.1k sqft1815 Jennifer Ln, Findlay, OH 45840For Sale
 MLS ID #311195, Anthony M. Langhals, Tony Langhals Real Estate. WCAR OH
 - $182,9003 bd1 ba1.4k sqft810 Broad Ave, Findlay, OH 45840For SaleMLS ID #10009856, Brandon Johnson, Key Realty. NORIS
- $180,0003 bd2 ba1.7k sqft501 W Front St, Findlay, OH 45840For SaleMLS ID #10011307, Karen Brannan, Coldwell Banker Flag City. NORIS
- $219,9003 bd2 ba1.6k sqft923 Washington Ave, Findlay, OH 45840For SaleMLS ID #10010019, Debra Cole, RE/MAX Unlimited Results Rlty. NORIS
- $215,0003 bd2 ba1.5k sqft515 Washington St, Findlay, OH 45840For SaleMLS ID #10011212, Karen Brannan, Coldwell Banker Flag City. NORIS
- $215,0003 bd2 ba1.5k sqft515 Washington St #2, Findlay, OH 45840For SaleMLS ID #310996, Karen Brannan, Coldwell Banker Flag City. WCAR OH
- $--2 bd2 ba1.2k sqft202 E Fremont St, Arcadia, OH 44804AuctionAuction.com 2
- $155,0003 bd1 ba1.2k sqft287 E South St, Mc Comb, OH 45858For SaleMLS ID #10010944, Matthew Dale Maag, Superior Plus Realtors. NORIS
- $229,9003 bd2 ba1.5k sqft1340 Byal Ave, Findlay, OH 45840For SaleMLS ID #10009191, Nadia Barger, Key Realty, LTD. NORIS
- $150,0003 bd2 ba1.4k sqft11071 W Township Road 112, Fostoria, OH 44830For SaleMLS ID #10010475, Paul Wagner, WMS Marketing Services. NORIS
- $154,9003 bd2 ba1.7k sqft845 Spruce St, Fostoria, OH 44830For SaleMLS ID #20262262, Bobbie Miller, Century 21 Bolte Real Estate. Firelands MLS
- $169,9003 bd2 ba1.4k sqft815 Williston Ave, Fostoria, OH 44830For SaleMLS ID #20263113, Donna J. Good, Century 21 Bolte Real Estate. Firelands MLS
- $135,0003 bd2 ba1.1k sqft12488 Township Road 20, Dunkirk, OH 45836AuctionMLS ID #11640994, Brian Brockman, Williams & Williams Real Estate Auctions. My State MLS
- $130,0003 bd1 ba1.2k sqft106 E Fremont St, Arcadia, OH 44804For SaleMLS ID #20261822, Donna J. Good, Century 21 Bolte Real Estate. Firelands MLS
- $--3 bd2 ba1.7k sqft206 N Vance St, Carey, OH 43316AuctionServiceLink Auction
- $179,9003 bd1 ba1.7k sqft259 W Patterson St, Dunkirk, OH 45836For SaleMLS ID #10011832, Shantell Breann Hartley, The Danberry Co. NORIS
