Freshly remodeled from floor to wall,
This three-bedroom home just might have it all.
Fresh blue paint with cedar in sight,
Gives the exterior a look that feels just right.
Luxury vinyl plank runs under your feet,
With modern fans and LED lights keeping things sleek.
Butcher block counters bring warmth and flair,
Soft-close cabinets and gold accents pair.
Recently installed appliances, never yet used,
With modern finishes thoughtfully chosen and fused.
Double-pane windows let natural light pour through,
While recently installed electric heat and air keep things cool, too.
The bathroom delivers style with a twist,
A double vanity and backlit mirror top the list.
Turn on the Bluetooth exhaust fan and cue up a song,
Getting ready just got more fun all along.
An air conditioned utility room handles laundry with ease,
While fresh attic insulation adds efficiency, please.
A fenced backyard, corner lot, and garage on the side,
Add practical features both inside and outside.
Just off Bagby Avenue, convenient is key,
Come take a look and see what you see!
Three beds, one bath, remodeled just right,
Fresh, modern, and ready to shine bright!
Ask your lender about available low- and no-down-payment financing options for qualified borrowers. This listing contains digitally staged photos.
Pending
$189,000
1725 Columbia St, Waco, TX 76711
3beds
1,064sqft
Single Family Residence
Built in 1955
8,041 Square Feet Lot
$183,800 Zestimate®
$178/sqft
$-- HOA
What's special
Modern finishesModern fansFresh blue paintRecently installed appliancesDouble-pane windowsNatural lightCorner lot
- 62 days
- 215
- 23
Zillow last checked:
Listing updated:
Listed by:
Robert Pfenninger 0782395,
Bridge Realty 254-300-5017
Source: NTREIS,MLS#: 21357504
Facts & features
Interior
Bedrooms & bathrooms
- Bedrooms: 3
- Bathrooms: 1
- Full bathrooms: 1
Primary bedroom
- Level: First
- Dimensions: 1 x 12
Living room
- Level: First
- Dimensions: 13 x 16
Heating
- Central, Electric
Cooling
- Central Air, Ceiling Fan(s), Electric
Appliances
- Included: Dishwasher, Electric Oven, Electric Range, Microwave
- Laundry: Washer Hookup, Dryer Hookup, ElectricDryer Hookup, Laundry in Utility Room
Features
- Double Vanity
- Flooring: Vinyl
- Has basement: No
- Has fireplace: No
Interior area
- Total interior livable area: 1,064 sqft
Video & virtual tour
Property
Parking
- Total spaces: 1
- Parking features: Driveway, Garage
- Attached garage spaces: 1
Features
- Levels: One
- Stories: 1
- Patio & porch: Covered
- Pool features: None
- Fencing: Chain Link
Lot
- Size: 8,041 Square Feet
- Features: Few Trees
Details
- Parcel number: 189810
Construction
Type & style
- Home type: SingleFamily
- Architectural style: Detached
- Property subtype: Single Family Residence
Materials
- Foundation: Pillar/Post/Pier
- Roof: Shingle
Condition
- Year built: 1955
Utilities & green energy
- Sewer: Public Sewer
- Water: Public
- Utilities for property: Electricity Connected, Sewer Available, Separate Meters, Water Available
Community & HOA
Community
- Subdivision: Shelby
HOA
- Has HOA: No
Location
- Region: Waco
Financial & listing details
- Price per square foot: $178/sqft
- Tax assessed value: $62,000
- Annual tax amount: $1,296
- Date on market: 8/12/2026
- Cumulative days on market: 62 days
- Listing terms: Cash,Conventional,FHA,VA Loan
Estimated market value
$183,800
$175,000 - $193,000
$1,586/mo
Price history
| Date | Event | Price |
|---|---|---|
| 9/25/2026 | Pending sale | $189,000$178/sqft |
Source: NTREIS #21357504 Report a problem | ||
| 8/12/2026 | Listed for sale | $189,000$178/sqft |
Source: NTREIS #21357504 Report a problem | ||
Public tax history
| Year | Property taxes | Tax assessment |
|---|---|---|
| 2025 | $1,394 -27.3% | $62,000 -27.1% |
| 2024 | $1,917 -36.2% | $85,000 -36.6% |
| 2023 | $3,004 -8.2% | $134,000 +3% |
| 2022 | $3,274 +38% | $130,070 +41.8% |
| 2021 | $2,373 | $91,730 +13.2% |
| 2020 | -- | $81,040 +0.1% |
| 2019 | $2,134 | $80,930 +6.7% |
| 2018 | $2,134 +10% | $75,860 +11.1% |
| 2017 | $1,941 +19.9% | $68,300 +20.3% |
| 2016 | $1,619 | $56,760 |
| 2015 | $1,619 | $56,760 -1.4% |
| 2014 | $1,619 | $57,540 +115.5% |
| 2012 | -- | $26,698 +19.5% |
| 2011 | -- | $22,350 |
| 2010 | -- | $22,350 -52.4% |
| 2009 | -- | $46,997 |
| 2008 | -- | $46,997 +8.1% |
| 2007 | -- | $43,495 +13% |
| 2006 | -- | $38,507 +5.6% |
| 2005 | -- | $36,480 |
| 2004 | -- | $36,480 +10.6% |
| 2003 | -- | $32,987 |
| 2002 | -- | $32,987 +70.7% |
| 2001 | -- | $19,327 |
| 2000 | -- | $19,327 |
Find assessor info on the county website
Monthly payment
Est. payment
Payment breakdown
Explore the cost of this home by adjusting the details. Changes won't be saved.Climate risks
Neighborhood: Kendrick
Nearby schools
Schools provided by the listing agent
- Elementary: Kendrick
- Middle: Cesar Chavez
- High: University
- District: Waco ISD
Source: NTREIS. This data may not be complete. We recommend contacting the local school district to confirm school assignments for this home.
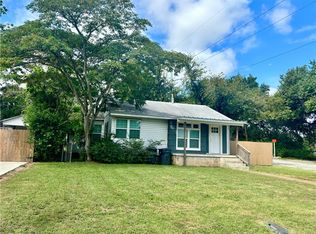
Similar homes
- $199,9003 bd2 ba1k sqft1616 Shelburne St, Waco, TX 76711For Sale
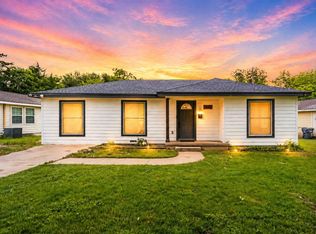 MLS ID #21255695, Anel Perales. NTREIS
 - $198,5003 bd1 ba1k sqft3801 James Ave, Waco, TX 76711For Sale
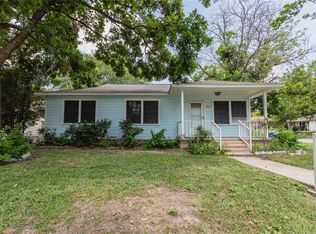 MLS ID #21294097, Kadette Fossum. NTREIS
 - $184,9003 bd2 ba1k sqft3216 Pewitt Dr, Waco, TX 76706For Sale
 MLS ID #21379604, Reyna Reyes. NTREIS
 - $179,9003 bd2 ba1.4k sqft1806 Rambler Dr, Waco, TX 76710For Sale
 MLS ID #21403570, Pam Hanson. NTREIS
