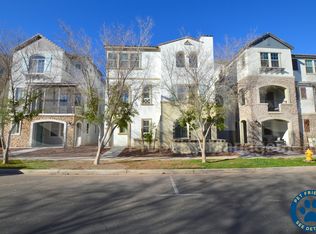
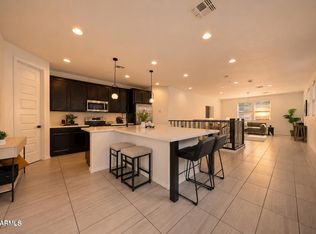
Welcome to Lakes at Annecy -- a stunning 4BR/3.5BA home where thoughtful design meets resort style living. Enter through the charming Talavera tiled front patio or attached 2 car garage to a versatile ground-floor suite, perfect for guests or a home office. The main level impresses with a chef's kitchen featuring rich dark cabinetry, quartz countertops, stainless appliances, an oversized island with seating for 6+ under designer pendant lighting, flowing into a bright living room with custom built in media wall. The top level hosts a spacious primary suite with soaring arched windows, plus two additional bedrooms and a full bath. Enjoy the community's scenic lakefront promenade, walking paths, and lush green spaces.
For sale
Price cut: $45K (7/17)
$515,000
1725 E DOGWOOD Lane, Gilbert, AZ 85295
4beds
1,915sqft
:
Get pre-qualified$3,381/mo
Townhouse
Built in 2019
833 Square Feet Lot
$-- Zestimate®
$269/sqft
$313/mo HOA
What's special
Quartz countertopsVersatile ground-floor suiteStainless appliancesRich dark cabinetry
- 104 days |
- 231 |
- 8 |
Zillow last checked:
Listing updated:
Listed by:
Jennifer A Hillis 602-697-3242,
Realty ONE Group
Source: ARMLS,MLS#: 7015300
Facts & features
Interior
Bedrooms & bathrooms
- Bedrooms: 4
- Bathrooms: 4
- Full bathrooms: 3
- 1/2 bathrooms: 1
Heating
- ENERGY STAR Qualified Equipment, Electric
Cooling
- Central Air, ENERGY STAR Qualified Equipment
Appliances
- Included: Dryer, Washer, Water Softener Owned, Refrigerator, Built-in Microwave, Dishwasher, Disposal, Electric Range, Electric Oven, Electric Cooktop
- Laundry: Upper Level, Inside, Engy Star (See Rmks)
Features
- Pantry, Quartz Countertops, High Speed Internet, Double Vanity, Upstairs, Eat-in Kitchen, Breakfast Bar, 9+ Flat Ceilings, Kitchen Island
- Flooring: Carpet, Tile
- Windows: Double Pane Windows
- Has basement: No
- Has fireplace: No
Interior area
- Total structure area: 1,915
- Total interior livable area: 1,915 sqft
Property
Parking
- Total spaces: 2
- Parking features: Attached, Garage Door Opener
- Attached garage spaces: 2
Features
- Stories: 3
- Patio & porch: Patio
- Exterior features: Balcony, Sport Court(s)
- Has spa: Yes
- Spa features: None, Heated
- Fencing: Block
- Has view: Yes
- View description: Lake
- Has water view: Yes
- Water view: Lake
Lot
- Size: 833 Square Feet
- Features: North/South Exposure, Sprinklers In Front, Gravel/Stone Front, Grass Front
Details
- Parcel number: 31327730
Construction
Type & style
- Home type: Townhouse
- Architectural style: Other,Spanish
- Property subtype: Townhouse
- Attached to another structure: Yes
Materials
- Stucco, Wood Frame, Painted
- Roof: Tile
Condition
- Year built: 2019
Details
- Builder name: Maracay
Utilities & green energy
- Sewer: Public Sewer
- Water: City Water
Community & HOA
Community
- Features: Pool, Lake, Gated, Biking/Walking Path
- Security: Fire Sprinkler System
- Subdivision: VAL VISTA CLASSIC PARCEL 1 CONDOMINIUM BLOCKS 20 T
HOA
- Has HOA: Yes
- Services included: Sewer, Maintenance Grounds, Street Maint, Front Yard Maint, Trash, Water
- HOA fee: $210 monthly
- HOA name: Val Vista Classic
- HOA phone: 602-957-9191
- Second HOA fee: $103 monthly
- Second HOA name: Val Vista Classic
- Second HOA phone: 602-957-9191
Location
- Region: Gilbert
Financial & listing details
- Price per square foot: $269/sqft
- Tax assessed value: $21,900
- Annual tax amount: $2,074
- Date on market: 4/16/2026
- Cumulative days on market: 105 days
- Listing terms: Cash,Conventional
- Ownership: Condominium
- Road surface type: Paved, Concrete, Asphalt
Estimated market value
Not available
Estimated sales range
Not available
Not available
Price history
| Date | Event | Price |
|---|---|---|
| 7/17/2026 | Price change | $515,000-8%$269/sqft |
Source:  ARMLS #7015300 Report a problem ARMLS #7015300 Report a problem | ||
| 6/22/2026 | Price change | $560,000-1.6%$292/sqft |
Source: ARMLS #7015300 Report a problem | ||
| 5/14/2026 | Price change | $569,000-1%$297/sqft |
Source: ARMLS #7015300 Report a problem | ||
| 4/17/2026 | Listed for sale | $575,000$300/sqft |
Source: ARMLS #7015300 Report a problem | ||
Public tax history
| Year | Property taxes | Tax assessment |
|---|---|---|
| 2022 | -- | -- |
| 2021 | -- | -- |
| 2020 | -- | $3,285 |
| 2019 | $149 | $3,285 |
Find assessor info on the county website
Monthly payment
Est. payment
Payment breakdown
Explore the cost of this home by adjusting the details. Changes won't be saved.Climate risks
Neighborhood: Val Vista Classic
Nearby schools
GreatSchools rating
- 9/10Spectrum Elementary SchoolGrades: PK-6Distance: 0.5 mi
- 7/10Campo Verde High SchoolGrades: 8-12Distance: 1.5 mi
- 8/10South Valley Jr. High SchoolGrades: 7-8Distance: 1.5 mi
Schools provided by the listing agent
- Elementary: Ashland Elementary
- Middle: South Valley Jr. High
- High: Campo Verde High School
- District: Gilbert Unified District
Source: ARMLS. This data may not be complete. We recommend contacting the local school district to confirm school assignments for this home.
- $445,500-- bd3 ba1.9k sqft1725 E Dogwood Ln, Gilbert, AZ 85295Off Market
- $21,9002 bd3 ba1.4k sqft1723 E Dogwood Ln, Gilbert, AZ 85295Off Market
- $380,600-- bd3 ba1.3k sqft1723 E Dogwood Ln, Gilbert, AZ 85295Off Market
- $21,900-- bd-- ba-- sqft1729 E Dogwood Ln, Gilbert, AZ 85295Off Market
- $438,100-- bd3 ba1.8k sqft1729 E Dogwood Ln, Gilbert, AZ 85295Off Market
- $501,5004 bd4 ba2.2k sqft1717 E Dogwood Ln, Gilbert, AZ 85295Off Market
- $21,9004 bd3 ba2.2k sqft1717 E Dogwood Ln, Gilbert, AZ 85295Off Market
- $2,1502 bd3 ba1.5k sqft1731 E Dogwood Ln, Gilbert, AZ 85295For Rent
A local agent can set up tours, give advice and negotiate with sellers.
Similar homes
- $499,9004 bd4 ba1.9k sqft2778 S HARMONY Avenue, Gilbert, AZ 85295For Sale
 MLS ID #7022351, Kelly Proper, HomeSmart. ARMLS
 - $515,0003 bd3 ba1.9k sqft1673 E DOGWOOD Lane, Gilbert, AZ 85295For Sale
 MLS ID #7043310, Russell Mills, Close Pros Real Estate and Management. ARMLS
 - $489,0003 bd3 ba1.9k sqft1686 E CHELSEA Lane, Gilbert, AZ 85295For Sale
 MLS ID #7051185, Drew Mantlik, HomeSmart. ARMLS
 - $474,0003 bd3 ba1.9k sqft1722 E DOGWOOD Lane, Gilbert, AZ 85295For Sale
 MLS ID #7017891, Sophia Chandy, Coldwell Banker Realty. ARMLS
 - $445,0003 bd3 ba1.8k sqft1732 E DOGWOOD Lane, Gilbert, AZ 85295For SaleMLS ID #7047479, Michelle Roberta Kozak, Keller Williams Realty Phoenix. ARMLS
- $445,0003 bd3 ba1.4k sqft2723 S CAVALIER Drive #103, Gilbert, AZ 85295For SaleMLS ID #7042427, Edmundo B Villegas, HomeSmart. ARMLS
- $490,0003 bd3 ba1.9k sqft1821 E BERNIE Lane #107, Gilbert, AZ 85295For SaleMLS ID #6975996, Norma Millett, HomeSmart. ARMLS
- $450,0003 bd3 ba1.8k sqft1917 E HAMPTON Lane #104, Gilbert, AZ 85295For SaleMLS ID #7001342, Arnold Bedak, Real Broker. ARMLS
- $425,0003 bd3 ba1.6k sqft2623 S Balsam Drive, Gilbert, AZ 85295For SaleMLS ID #7041694, Kamberly Stoltz, Delex Realty. ARMLS
- $515,0003 bd2 ba1.4k sqft3283 E BOSTON Street, Gilbert, AZ 85295For SaleMLS ID #7026537, Shanna Day, Keller Williams Realty Phoenix. ARMLS
- $559,9994 bd3 ba1.8k sqft2545 E Harrison Court, Gilbert, AZ 85295For SaleMLS ID #7058460, Dylan Doherty, eXp Realty. ARMLS
- $500,0004 bd2 ba1.6k sqft2871 E MORGAN Drive, Gilbert, AZ 85295For SaleMLS ID #7051638, Kevin Barry, Keller Williams Integrity First Realty. ARMLS
- $440,0002 bd3 ba1.3k sqft1698 E BRIDGEPORT Parkway, Gilbert, AZ 85295For SaleMLS ID #7025661, Abby N Chavez, Simply Real Estate. ARMLS
- $420,0003 bd2 ba1.3k sqft2730 S PEWTER Drive #103, Gilbert, AZ 85295For SaleMLS ID #7021463, Bernard Jason Strother, HomeSmart. ARMLS
- $579,0003 bd2 ba1.7k sqft146 E BERNIE Lane, Gilbert, AZ 85295For SaleMLS ID #7059710, J Marty Flowers, Realty ONE Group. ARMLS
- $499,0003 bd2 ba1.6k sqft1816 E Morgan Drive, Gilbert, AZ 85295For SaleMLS ID #7031278, Tammy Knight, On Q Property Management. ARMLS
- $375,0002 bd2 ba1k sqft2721 S Decatur Dr #Drive101, Gilbert, AZ 85295For SaleLong Realty Company
- $489,9003 bd2 ba1.6k sqft1779 E ERIE Street, Gilbert, AZ 85295For SaleMLS ID #7029228, Frank Gerola, Incyte Realty, LLC. ARMLS
- $550,0003 bd3 ba2k sqft2695 E VERMONT Court, Gilbert, AZ 85295For SaleMLS ID #7044983, Tara Jones, Opendoor Brokerage, LLC. ARMLS
- $505,0003 bd2 ba1.6k sqft3505 E PHELPS Street, Gilbert, AZ 85295For SaleMLS ID #7042346, Katie Lambert, eXp Realty. ARMLS
