Beyond the double door entry, and beneath the 30 ft, crown molded cathedral ceiling, you walk into the formal living area. The first thing you notice is the gorgeous upgraded dark wood flooring which carries throughout the entire lower floor, excepting the kitchen pantry, and the laundry room which are tiled. The formal dining room has a large deep niched buffet area accommodate any type of cabinetry if needed. The kitchen pairs black granite slab countertops with dramatic black and white cabinetry framing a large combination preparation Island/Dining Bar with sink adjacent Convenient Double Ovens andThe walk-in pantry with large shelving area and a storage area is tiled in neutral tones. This area opens to a spacious family room centered by a mantled gas fireplace and deep entertainment niche. Recessed lighting at the entrance and dining room adds a considerate touch.
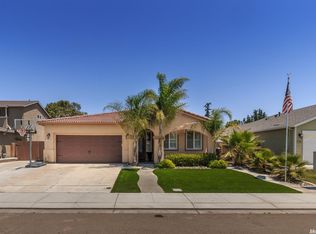
This five-bedroom, four-bathroom floor plan could easily accommodate two families with a RARE TWO primary suites providing an ideal setup for multigenerational living including the guest full bed and bath on the ground floor. Also on the ground floor is the larger laundry room equipped with cherrywood cabinetry, sink and a beverage refrigerator and neutral tiled flooring. The two-car garage equipment with suspended shelving and houses the PAID OFF solar system, and the energy efficient tankless water heater. Rear sliding glass doors lead to a covered patio with kitchen Island for outdoor dining entertainment. Protective rod iron safety fencing surrounds an in-ground pool, with paver landscaping made for staycations and gathering. New redwood fence posts set in concrete, in the front, an extreme water conserving newer paver front elevation with evergreen plantings, tree planter boxes, and a flag pole waving the American Flag complete the grounds.
The home is minutes from Highway 120 and a stones-throw from the Bass Outlet, shopping, dining, and The Great Wolf Lodge.
Improvements during current ownership 100K. A list to be provided upon request.
Copies of Utility costs upon request-
For sale
Listed by: BHHS Drysdale Properties, Merced • Rhonda Koch • 209-814-1193
$935,000
1725 Luna Bella Ln, Manteca, CA 95337
5beds
3,235sqft
Single Family Residence
Built in 2008
8,219 Square Feet Lot
$919,300 Zestimate®
$289/sqft
$-- HOA
What's special
- 25 days
- 599
- 23
Zillow last checked:
Listing updated:
Listed by:
Rhonda Koch DRE #00939021 209-814-1193,
BHHS Drysdale Properties, Merced
Source: CRMLS,MLS#: MC26224219 Originating MLS: California Regional MLS
Facts & features
Interior
Bedrooms & bathrooms
- Bedrooms: 5
- Bathrooms: 4
- Full bathrooms: 4
- Main level bathrooms: 1
- Main level bedrooms: 1
Rooms
- Room types: Bedroom, Entry/Foyer, Foyer, Great Room, Kitchen, Laundry, Living Room, Primary Bathroom, Primary Bedroom, Other, Pantry, Dining Room
Primary bedroom
- Features: Multiple Primary Suites
Bathroom
- Features: Bathroom Exhaust Fan, Bathtub, Closet, Dual Sinks, Full Bath on Main Level, Linen Closet, Remodeled, Separate Shower, Tile Counters, Tub Shower
Kitchen
- Features: Granite Counters, Kitchen Island, Kitchen/Family Room Combo, Remodeled, Updated Kitchen, Walk-In Pantry
Other
- Features: Walk-In Closet(s)
Pantry
- Features: Walk-In Pantry
Heating
- Central
Cooling
- Central Air
Appliances
- Included: Double Oven, Dishwasher, Gas Cooktop, Disposal, Microwave, Refrigerator, Solar Hot Water, Tankless Water Heater
- Laundry: Washer Hookup, Electric Dryer Hookup, Inside, Laundry Room
Features
- Breakfast Bar, Breakfast Area, Ceiling Fan(s), Crown Molding, Cathedral Ceiling(s), Separate/Formal Dining Room, Granite Counters, High Ceilings, Open Floorplan, Pantry, Recessed Lighting, Tile Counters, Two Story Ceilings, Bedroom on Main Level, Entrance Foyer, Multiple Primary Suites, Primary Suite, Walk-In Pantry, Walk-In Closet(s)
- Flooring: Carpet, Tile, Wood
- Doors: Double Door Entry, Sliding Doors
- Windows: Custom Covering(s), Double Pane Windows
- Has fireplace: Yes
- Fireplace features: Electric, Family Room
- Common walls with other units/homes: No Common Walls
Interior area
- Total interior livable area: 3,235 sqft
Video & virtual tour
Property
Parking
- Total spaces: 4
- Parking features: Driveway, Driveway Up Slope From Street, Garage, Garage Faces Side
- Attached garage spaces: 2
- Uncovered spaces: 2
Accessibility
- Accessibility features: Parking
Features
- Levels: Two
- Stories: 2
- Entry location: Front door
- Patio & porch: Covered, Front Porch, Patio, Porch
- Exterior features: Barbecue, Rain Gutters
- Has private pool: Yes
- Pool features: Fenced, Gunite, In Ground, Private
- Spa features: None
- Fencing: Good Condition,Wood,Wrought Iron
- Has view: Yes
- View description: Park/Greenbelt
Lot
- Size: 8,219 Square Feet
- Features: Corner Lot, Gentle Sloping, Near Park, Trees
Details
- Parcel number: 22442021
- Zoning: res
- Special conditions: Trust
Construction
Type & style
- Home type: SingleFamily
- Architectural style: Contemporary,Mediterranean
- Property subtype: Single Family Residence
Materials
- Drywall, Frame, Stucco
- Foundation: Slab
- Roof: Concrete,Tile
Condition
- Updated/Remodeled
- New construction: No
- Year built: 2008
Details
- Builder name: Bright Development
Utilities & green energy
- Electric: 220 Volts in Garage, 220 Volts in Kitchen, 220 Volts in Laundry
- Sewer: Public Sewer
- Water: Private
- Utilities for property: Electricity Connected, Natural Gas Connected, Sewer Connected, Water Connected
Community & HOA
Community
- Features: Street Lights, Sidewalks, Park
- Security: Carbon Monoxide Detector(s), Smoke Detector(s)
Location
- Region: Manteca
Financial & listing details
- Price per square foot: $289/sqft
- Tax assessed value: $654,248
- Date on market: 10/15/2026
- Cumulative days on market: 25 days
- Listing terms: Conventional,Cal Vet Loan,FHA,Fannie Mae
- Exclusions: Newer Washer and Dryer, Two Large flat screen TV's, Ring Camera's both front and rear yard -
- Road surface type: Paved
Estimated market value
$919,300
$873,000 - $965,000
$3,549/mo
Price history
| Date | Event | Price |
|---|---|---|
| 10/15/2026 | Listed for sale | $935,000+62.6%$289/sqft |
Source: MetroList Services of CA #226127408 Report a problem | ||
| 6/21/2019 | Sold | $575,000+1.8%$178/sqft |
Source: MetroList Services of CA #19032469 Report a problem | ||
| 5/22/2019 | Pending sale | $565,000$175/sqft |
Source: RE/MAX Executive #19032469 Report a problem | ||
| 5/16/2019 | Listed for sale | $565,000+29.9%$175/sqft |
Source: RE/MAX Executive #19032469 Report a problem | ||
| 5/6/2014 | Sold | $435,000+2.6%$134/sqft |
Source: MetroList Services of CA #14015093 Report a problem | ||
| 10/18/2013 | Sold | $423,971-10.9%$131/sqft |
Source: Public Record Report a problem | ||
| 3/25/2008 | Sold | $476,000$147/sqft |
Source: Public Record Report a problem | ||
Public tax history
| Year | Property taxes | Tax assessment |
|---|---|---|
| 2026 | -- | $654,248 +2% |
| 2025 | $8,772 +2.3% | $641,420 +2% |
| 2024 | $8,572 +1% | $628,844 +2% |
| 2023 | $8,488 +0.9% | $616,514 +2% |
| 2022 | $8,411 +1.1% | $604,427 +2% |
| 2021 | $8,321 +3.6% | $592,576 +1% |
| 2020 | $8,032 +16.9% | $586,500 +22.7% |
| 2019 | $6,869 +3% | $478,026 +2% |
| 2018 | $6,672 +0.5% | $468,654 +2% |
| 2017 | $6,642 +0.5% | $459,465 +2% |
| 2016 | $6,610 -7% | $450,455 +1.5% |
| 2015 | $7,107 | $443,691 -15.2% |
| 2014 | $7,107 | $523,000 +57.1% |
| 2013 | -- | $333,000 +8.5% |
| 2012 | -- | $307,000 +10.4% |
| 2011 | -- | $278,000 -20.3% |
| 2010 | -- | $349,000 -13.6% |
| 2009 | -- | $404,000 +573.3% |
| 2008 | -- | $60,000 -38.9% |
| 2007 | -- | $98,226 +48.2% |
| 2006 | -- | $66,300 |
Find assessor info on the county website
Monthly payment
Est. payment
Payment breakdown
Explore the cost of this home by adjusting the details. Changes won't be saved.Climate risks
Neighborhood: 95337


Similar homes
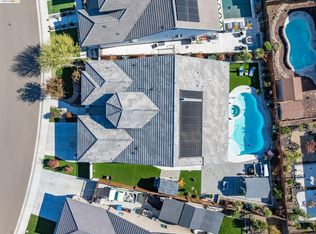
- $875,0004 bd4 ba2.7k sqft1322 Mossback Dr, Manteca, CA 95337For Sale
 MLS ID #41152808, Kevin Methvin. bridgeMLS/CCAR/Bay East AOR
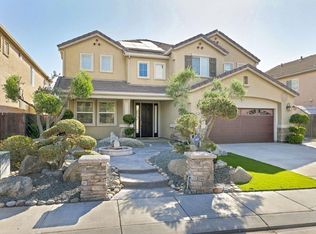
- $838,0006 bd3 ba3.6k sqft1752 Whisper Way, Manteca, CA 95337For Sale
 MLS ID #ML82062764, Rosa Holm. MLSListings Inc
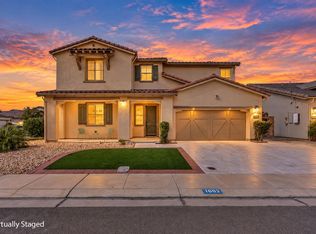
- $899,0005 bd4 ba3k sqft1693 Harvest Ln, Manteca, CA 95337For Sale
 MLS ID #226121306, Harshdeep Kaur. MetroList Services of CA
- $774,8884 bd4 ba2.8k sqft236 Preakness Cir, Manteca, CA 95337For Sale
 MLS ID #226113103, Vonda Denny. MetroList Services of CA
