Welcome to 1752 Whisper Way in Manteca!
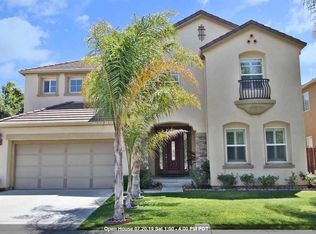
Located in the desirable Paseo West subdivision, this beautiful two-level home offers 6 bedrooms and 3½ bathrooms and was built in 2007. With a thoughtfully designed floor plan, this spacious home is ideal for a large or multigenerational family.
The home features primary suites on both the main level and upstairs, providing flexibility, comfort, and privacy for family members or guests. The main level offers a welcoming living room and a separate family room with a cozy fireplace. The spacious kitchen features granite countertops, stainless steel appliances, and a large island with a deep sink. All appliances are included in the sale.
Upstairs, youll find a large loft, offering additional space that can be used as a playroom, home office, media area, or additional living space.
Step outside and enjoy the large swimming pool with a beautiful waterfall, creating the perfect setting for entertaining, relaxing, and making lasting memories with family and friends.
Conveniently located just two miles from Walter E. Woodland Elementary School, this home offers plenty of space, comfort, and a great location.
Come see all that 1752 Whisper Way has to offer!
For sale
$838,000
1752 Whisper Way, Manteca, CA 95337
6beds
3,601sqft
Single Family Residence, Residential
Built in 2007
7,088 Square Feet Lot
$819,800 Zestimate®
$233/sqft
$-- HOA
What's special
- 12 days
- 605
- 48
Zillow last checked:
Listing updated:
Listed by:
Rosa Holm 01213480 415-609-7235,
Golden Gate Sotheby's International Realty 650-597-1800
Source: MLSListings Inc,MLS#: ML82062764
Facts & features
Interior
Bedrooms & bathrooms
- Bedrooms: 6
- Bathrooms: 3
- Full bathrooms: 3
Rooms
- Room types: Loft
Bathroom
- Features: ShoweroverTub1
Dining room
- Features: BreakfastBar, BreakfastNook, DiningFamilyCombo, EatinKitchen
Family room
- Features: SeparateFamilyRoom
Kitchen
- Features: _220VoltOutlet, Countertop_Granite
Heating
- 2 plus Zones
Cooling
- Ceiling Fan(s), Central Air, Zoned
Appliances
- Included: Gas Cooktop, Washer, Washer/Dryer
Features
- Flooring: Carpet, Concrete, Tile
- Number of fireplaces: 2
- Fireplace features: Family Room, Gas, Primary Bedroom
Interior area
- Total structure area: 3,601
- Total interior livable area: 3,601 sqft
Property
Parking
- Total spaces: 2
- Parking features: Attached
- Attached garage spaces: 2
Features
- Stories: 2
- Pool features: Heated, In Ground
Lot
- Size: 7,088 Square Feet
Details
- Parcel number: 22438048
- Zoning: residential
- Special conditions: Standard
Construction
Type & style
- Home type: SingleFamily
- Property subtype: Single Family Residence, Residential
Materials
- Foundation: Slab
- Roof: Tile
Condition
- New construction: No
- Year built: 2007
Utilities & green energy
- Gas: IndividualGasMeters
- Water: Public
- Utilities for property: Water Public, Solar
Community & HOA
Location
- Region: Manteca
Financial & listing details
- Price per square foot: $233/sqft
- Tax assessed value: $739,732
- Date on market: 9/26/2026
- Listing agreement: ExclusiveRightToSell
- Listing terms: FHA, CalVetLoan, CashorConventionalLoan
Estimated market value
$819,800
$779,000 - $861,000
$3,526/mo
Price history
| Date | Event | Price |
|---|---|---|
| 9/26/2026 | Listed for sale | $838,000+21.4%$233/sqft |
Source:  MLSListings Inc #ML82062764 Report a problem MLSListings Inc #ML82062764 Report a problem | ||
| 8/31/2020 | Sold | $690,000+4.7%$192/sqft |
Source:  Bay East AOR #40913886 Report a problem Bay East AOR #40913886 Report a problem | ||
| 7/28/2020 | Listed for sale | $658,888$183/sqft |
Source: Legacy Real Estate & Assoc. #ML81802894 Report a problem | ||
| 7/28/2020 | Pending sale | $658,888$183/sqft |
Source: Legacy Real Estate & Assoc. #ML81802894 Report a problem | ||
| 7/25/2020 | Listed for sale | $658,888+23.2%$183/sqft |
Source: Legacy Real Estate & Assoc. #40913886 Report a problem | ||
| 4/28/2017 | Sold | $535,000-5.3%$149/sqft |
Source: MetroList Services of CA #17014691 Report a problem | ||
| 4/7/2017 | Pending sale | $565,000$157/sqft |
Source: RE/MAX Executive #17014691 Report a problem | ||
| 3/21/2017 | Listed for sale | $565,000+32.9%$157/sqft |
Source: RE/MAX Executive #17014691 Report a problem | ||
| 4/4/2008 | Sold | $425,000$118/sqft |
Source: Public Record Report a problem | ||
Public tax history
| Year | Property taxes | Tax assessment |
|---|---|---|
| 2026 | -- | $739,732 +2% |
| 2025 | $8,451 +2.8% | $725,228 +2% |
| 2024 | $8,225 +1.2% | $711,009 +2% |
| 2023 | $8,130 +1.4% | $697,068 +2% |
| 2022 | $8,014 +1% | $683,400 +2% |
| 2021 | $7,931 +20.6% | $670,000 +18% |
| 2020 | $6,574 +1.4% | $567,745 +2% |
| 2019 | $6,483 +1.6% | $556,613 +2% |
| 2018 | $6,381 +13.5% | $545,700 +14.2% |
| 2017 | $5,621 +2.8% | $478,000 +2.8% |
| 2016 | $5,466 +20.2% | $465,000 +5.9% |
| 2015 | $4,548 | $439,000 +8.4% |
| 2014 | $4,548 | $405,000 +27.8% |
| 2013 | -- | $317,000 +5% |
| 2012 | -- | $302,000 -18.4% |
| 2011 | -- | $370,000 +4.2% |
| 2010 | -- | $355,000 -9.7% |
| 2009 | -- | $393,000 +226.3% |
| 2008 | -- | $120,450 -27% |
| 2007 | -- | $165,000 +62.4% |
| 2006 | -- | $101,600 |
Find assessor info on the county website
Monthly payment
Est. payment
Payment breakdown
Explore the cost of this home by adjusting the details. Changes won't be saved.Climate risks
Neighborhood: 95337
Nearby schools
Similar homes
- $829,0005 bd4 ba3.8k sqft935 Shortland Cir, Manteca, CA 95337For Sale
 MLS ID #226096614, Jennie Irwin. MetroList Services of CA
 - $799,0004 bd4 ba2.8k sqft236 Preakness Cir, Manteca, CA 95337For Sale
 MLS ID #226113103, Vonda Denny. MetroList Services of CA
 - $790,0006 bd4 ba3.1k sqft258 Columbus Dr, Manteca, CA 95337For Sale
 MLS ID #226118393, Aashrit Sharma. MetroList Services of CA
 - $--5 bd3 ba2.9k sqft2196 Bravery Ave, Manteca, CA 95337Auction
 Auction.com 2
