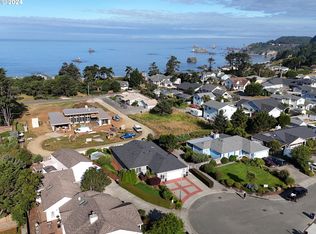
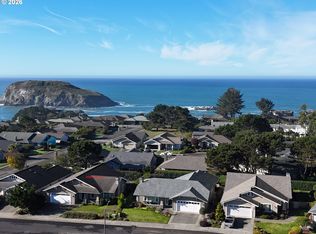
Beautiful coastal home located in a highly sought after seaside neighborhood where the sound of the ocean and surrounding natural beauty create an unforgettable coastal lifestyle. Enjoy neighborhood views of Harris Beach, only minutes away by car or an easy scenic stroll along the coast. This single level beautifully renovated 3 bedroom, 2 bathroom home offers an open concept design filled with warmth, natural light, and relaxed coastal elegance. The kitchen features stainless steel appliances, striking quartz countertops, elegant gray cabinetry, bamboo flooring, and vaulted ceilings that create an airy and inviting feel. The living room also features vaulted ceilings, bamboo flooring, and a nice electric fireplace, flowing seamlessly into the spacious sunroom for added living and entertaining space.The generously sized primary suite includes a beautifully updated ensuite bathroom with quartz countertops and a large walk in tiled shower. The guest bathroom is equally well appointed with quartz countertops and its own walk in tiled shower.An additional sunroom of approximately 200 square feet provides even more flexibility and comfort. There is also a separate finished outbuilding of approximately 175 square feet that works perfectly as a home office, den, creative space, guest overflow area, or additional storage. Buyers to verify square footage.Outside, the property continues to impress with a 30 foot deep side yard offering extra parking, beautifully landscaped front and back yards, a peaceful koi pond, and a patio deck that create the perfect setting for relaxing or entertaining. The garage floor has also been upgraded with fresh epoxy flooring. New roof in 2024. Ask to see the floor plan and immersive 3D tour of this exceptional seaside home.
Pending
Price cut: $19K (6/10)
$670,000
17250 Garvin Ct, Brookings, OR 97415
3beds
1,731sqft
:
Get pre-qualified$4,170/mo
Residential, Single Family Residence
Built in 1998
0.25 Acres Lot
$-- Zestimate®
$387/sqft
$-- HOA
What's special
Sound of the oceanNice electric fireplacePeaceful koi pondStriking quartz countertopsSingle levelBeautifully renovatedSurrounding natural beauty
- 63 days |
- 51 |
- 4 |
Likely to sell faster than
Zillow last checked:
Listing updated:
Listed by:
Jude Hodge 541-412-9535,
RE/MAX Coast and Country
Source: RMLS (OR),MLS#: 587125595
Facts & features
Interior
Bedrooms & bathrooms
- Bedrooms: 3
- Bathrooms: 2
- Full bathrooms: 2
- Main level bathrooms: 2
Rooms
- Room types: Laundry, Sun Room, Bonus Room, Bedroom 2, Bedroom 3, Dining Room, Family Room, Kitchen, Living Room, Primary Bedroom
Primary bedroom
- Features: Bathroom, Deck, Sliding Doors, Barn Door, Closet, Double Sinks, Quartz, Tile Floor, Walkin Shower, Wallto Wall Carpet
- Level: Main
Bedroom 2
- Features: Closet, Wallto Wall Carpet
- Level: Main
Bedroom 3
- Features: Barn Door, Closet, Wallto Wall Carpet
- Level: Main
Dining room
- Features: Skylight, Bamboo Floor, Vaulted Ceiling
- Level: Main
Kitchen
- Features: Builtin Features, Dishwasher, Pantry, Bamboo Floor, Free Standing Range, Free Standing Refrigerator, Quartz, Vaulted Ceiling
- Level: Main
Living room
- Features: Ceiling Fan, Fireplace, Bamboo Floor, Vaulted Ceiling
- Level: Main
Heating
- Heat Pump, Fireplace(s)
Cooling
- Heat Pump
Appliances
- Included: Dishwasher, Free-Standing Range, Free-Standing Refrigerator, Plumbed For Ice Maker, Range Hood, Stainless Steel Appliance(s), Washer/Dryer, Electric Water Heater
- Laundry: Laundry Room
Features
- Ceiling Fan(s), Quartz, Vaulted Ceiling(s), Closet, Built-in Features, Pantry, Bathroom, Double Vanity, Walkin Shower
- Flooring: Bamboo, Tile, Wall to Wall Carpet
- Doors: Storm Door(s), Sliding Doors
- Windows: Double Pane Windows, Skylight(s)
- Basement: Crawl Space
- Number of fireplaces: 1
- Fireplace features: Electric
Interior area
- Total structure area: 1,731
- Total interior livable area: 1,731 sqft
Property
Parking
- Total spaces: 2
- Parking features: Driveway, Garage Door Opener, Attached
- Attached garage spaces: 2
- Has uncovered spaces: Yes
Accessibility
- Accessibility features: Accessible Doors, Accessible Full Bath, Accessible Hallway, Garage On Main, Main Floor Bedroom Bath, Natural Lighting, One Level, Walkin Shower, Accessibility
Features
- Levels: One
- Stories: 1
- Patio & porch: Covered Deck, Deck, Porch
- Exterior features: Fire Pit, Water Feature, Yard, Exterior Entry
- Fencing: Fenced
- Has view: Yes
- View description: Mountain(s), Ocean, Territorial
- Has water view: Yes
- Water view: Ocean
Lot
- Size: 0.25 Acres
- Features: Cul-De-Sac, Level, Ocean Beach One Quarter Mile Or Less, SqFt 10000 to 14999
Details
- Additional structures: Outbuilding
- Parcel number: R27122
- Zoning: R16
Construction
Type & style
- Home type: SingleFamily
- Architectural style: Custom Style
- Property subtype: Residential, Single Family Residence
Materials
- Lap Siding, Other
- Foundation: Concrete Perimeter
- Roof: Composition
Condition
- Resale
- New construction: No
- Year built: 1998
Utilities & green energy
- Sewer: Public Sewer
- Water: Public
Community & HOA
HOA
- Has HOA: No
Location
- Region: Brookings
Financial & listing details
- Price per square foot: $387/sqft
- Tax assessed value: $551,000
- Annual tax amount: $2,798
- Date on market: 5/24/2026
- Cumulative days on market: 63 days
- Listing terms: Cash,Conventional,FHA,VA Loan
- Road surface type: Paved
Estimated market value
Not available
Estimated sales range
Not available
Not available
Price history
| Date | Event | Price |
|---|---|---|
| 6/15/2026 | Pending sale | $670,000$387/sqft |
Source:  RMLS (OR) #587125595 Report a problem RMLS (OR) #587125595 Report a problem | ||
| 6/10/2026 | Price change | $670,000-2.8%$387/sqft |
Source: RMLS (OR) #587125595 Report a problem | ||
| 5/25/2026 | Listed for sale | $689,000+37.8%$398/sqft |
Source: RMLS (OR) #587125595 Report a problem | ||
| 2/28/2022 | Sold | $500,000+0.1%$289/sqft |
Source: RMLS (OR) #22367651 Report a problem | ||
| 1/24/2022 | Pending sale | $499,500+46.9%$289/sqft |
Source: RMLS (OR) #22367651 Report a problem | ||
| 8/31/2016 | Sold | $340,000-4.8%$196/sqft |
Source: RMLS (OR) #16645713 Report a problem | ||
| 6/16/2016 | Pending sale | $357,000$206/sqft |
Source: CENTURY 21 Agate Realty #16645713 Report a problem | ||
| 6/15/2016 | Listed for sale | $357,000+8.5%$206/sqft |
Source: CENTURY 21 Agate Realty #16645713 Report a problem | ||
| 6/10/2010 | Sold | $329,000$190/sqft |
Source: Public Record Report a problem | ||
Public tax history
| Year | Property taxes | Tax assessment |
|---|---|---|
| 2025 | $2,799 +3% | $296,080 +3% |
| 2024 | $2,717 +3% | $287,460 +3% |
| 2023 | $2,638 +3% | $279,090 +3% |
| 2022 | $2,562 +3% | $270,970 +3% |
| 2021 | $2,487 -3.1% | $263,080 |
| 2020 | $2,567 +8.9% | $263,080 +3% |
| 2019 | $2,357 -4.1% | $255,420 +6.1% |
| 2018 | $2,458 | $240,770 |
| 2017 | $2,458 +6.4% | $240,770 +3% |
| 2016 | $2,310 | $233,760 +3% |
| 2015 | $2,310 | $226,960 +6.1% |
| 2014 | $2,310 +8.4% | $213,940 +6.3% |
| 2013 | $2,130 +5.4% | $201,240 +9.3% |
| 2012 | $2,021 -1.7% | $184,170 -5.7% |
| 2011 | $2,057 | $195,380 |
| 2010 | -- | $195,380 +6.1% |
| 2009 | $2,021 +8.6% | $184,170 +3% |
| 2008 | $1,861 +3.4% | $178,810 +3% |
| 2007 | $1,800 | $173,610 |
Find assessor info on the county website
Monthly payment
Est. payment
Payment breakdown
Explore the cost of this home by adjusting the details. Changes won't be saved.Climate risks
Neighborhood: 97415
Nearby schools
GreatSchools rating
- 5/10Kalmiopsis Elementary SchoolGrades: K-5Distance: 2 mi
- 5/10Azalea Middle SchoolGrades: 6-8Distance: 2.2 mi
- 4/10Brookings-Harbor High SchoolGrades: 9-12Distance: 2.2 mi
Schools provided by the listing agent
- Elementary: Kalmiopsis
- Middle: Azalea
- High: Brookings-Harbr
Source: RMLS (OR). This data may not be complete. We recommend contacting the local school district to confirm school assignments for this home.
- $516,1003 bd2 ba1.5k sqft17260 Garvin Ct, Brookings, OR 97415Off Market
- $610,0003 bd3 ba1.9k sqft17240 Garvin Ct, Brookings, OR 97415Sold
- $724,4003 bd2 ba2k sqft17230 Garvin Ct, Brookings, OR 97415Off Market
- $183,3700.36 Acres96397 Dawson Rd, Brookings, OR 97415Off Market
- $577,0003 bd2 ba1.7k sqft17270 Garvin Ct, Brookings, OR 97415Off Market
- $990,6004 bd5 ba3.3k sqft96389 Dawson Rd, Brookings, OR 97415Off Market
- $--3 bd3 ba1.8k sqft17245 Garvin Ct, Brookings, OR 97415Auction
- $693,2003 bd2 ba2k sqft96305 Spindrift Ln, Brookings, OR 97415Off Market
A local agent can set up tours, give advice and negotiate with sellers.
Similar homes
- $675,0003 bd3 ba2.1k sqft997 Krista Ln, Brookings, OR 97415Active

 MLS ID #715884188, Sydney Shapiro, eXp Realty, LLC. RMLS (OR)
 - $679,0003 bd2 ba1.8k sqft17186 S Passley Rd, Brookings, OR 97415Active
 MLS ID #453000389, Rebecca Watwood, Century 21 Agate Realty. RMLS (OR)
 - $665,0003 bd3 ba2.1k sqft917.5 7th St, Brookings, OR 97415Active
 MLS ID #616307314, Katie Hensley, RE/MAX Ultimate Coastal Properties. RMLS (OR)
 - $609,0004 bd2 ba1.9k sqft17305 Blueberry Dr, Brookings, OR 97415Active
 MLS ID #165215104, Paul Callens, Century 21 Agate Realty. RMLS (OR)
 - $629,0003 bd2 ba1.9k sqft7200 Vista Ridge Dr, Brookings, OR 97415ActiveMLS ID #344565927, Jude Hodge, RE/MAX Coast and Country. RMLS (OR)
- $650,0003 bd3 ba2.5k sqft95708 Horton Ln, Brookings, OR 97415ActiveMLS ID #615061410, Noah Bruce, Windermere Van Vleet & Associates. RMLS (OR)
- $679,9003 bd3 ba2.4k sqft912 Easy St, Brookings, OR 97415ActiveMLS ID #580080564, Kim Jones, Blue Fin Realty, LLC. RMLS (OR)
- $724,9993 bd2 ba2.4k sqft1099 Parkview Dr, Brookings, OR 97415ActiveMLS ID #565503158, Matthew Honeycutt, eXp Realty LLC. RMLS (OR)
- $639,0003 bd2 ba1.7k sqft925 7th St, Brookings, OR 97415ActiveMLS ID #535905202, Joy Wells, eXp Realty, LLC. RMLS (OR)
- $675,0003 bd3 ba2.3k sqft860 Jodee Ln, Brookings, OR 97415ActiveMLS ID #212871438, Ron Reel PhD, Premier Ocean Properties. RMLS (OR)
- $749,0004 bd3 ba2.5k sqft7001 Welch Ct, Brookings, OR 97415ActiveMLS ID #638625680, Karen Cook, RE/MAX Coast and Country. RMLS (OR)
- $759,0004 bd3 ba2.2k sqft17197 S Passley Rd, Brookings, OR 97415ActiveMLS ID #364749689, Rebecca Watwood, Century 21 Agate Realty. RMLS (OR)
- $595,0003 bd3 ba1.6k sqft19056 Pacific Crest Dr, Brookings, OR 97415ActiveMLS ID #688339284, Kymberly Jenkins, Century 21 Agate Realty. RMLS (OR)
- $675,0003 bd2 ba2.1k sqft515 Memory Ln, Brookings, OR 97415ActiveMLS ID #620866813, Rebecca Watwood, Century 21 Agate Realty. RMLS (OR)
- $739,5003 bd3 ba1.7k sqft17166 Mountain Dr, Brookings, OR 97415ActiveMLS ID #549034353, Rashell Parkinson, RE/MAX Coast and Country. RMLS (OR)
- $614,0003 bd3 ba1.7k sqft732 3rd St, Brookings, OR 97415ActiveMLS ID #367959722, Jennifer Gates, RE/MAX Coast and Country. RMLS (OR)
- $740,0003 bd3 ba2.4k sqft15275 Oceanview Dr, Brookings, OR 97415ActiveMLS ID #248544137, Tami Baron, Century 21 Agate Realty. RMLS (OR)
- $699,5002 bd2 ba1.5k sqft16870 Thompson Rd, Brookings, OR 97415ActiveMLS ID #590014870, Leroy Blodgett, Eagle Two Realty. RMLS (OR)
- $629,0002 bd2 ba1.4k sqft16945 Pacific View Dr, Brookings, OR 97415ActiveMLS ID #134130551, Jude Hodge, RE/MAX Coast and Country. RMLS (OR)
- $749,9004 bd2 ba1.9k sqft20313 Whaleshead Rd, Brookings, OR 97415ActiveMLS ID #792817619, Skip Watwood, Century 21 Agate Realty. RMLS (OR)
