Nestled in the Westgate neighborhood of Westfield, this 2,760-square-foot single family home welcomes you with move-in readiness. Featuring 5 large bedrooms and 3 full baths, this home offers generous space with thoughtful details throughout. A dedicated office/den provides a quiet work or study area, while neutral decor creates a calm, versatile backdrop. The home is sited on a large corner lot, enhancing curb appeal and outdoor possibilities, and includes all appliances plus a water softener. The property is walkable to schools and parks, and the neighborhood features a clubhouse, fitness center, playgrounds, pools, tennis & pickleball courts, and walking trails, helping to create a dynamic, active community. It's just minutes from dining, shopping, social amenities and Grand Park Sports Complex.
Active
$439,000
17252 Barnes St, Westfield, IN 46074
5beds
2,760sqft
Residential, Single Family Residence
Built in 2023
6,534 Square Feet Lot
$-- Zestimate®
$159/sqft
$71/mo HOA
What's special
Water softenerNeutral decorIncludes all appliancesLarge corner lot
- 23 days
- 893
- 81
Likely to sell faster than
Zillow last checked:
Listing updated:
Listed by:
Rich Goeman rgoeman@highgarden.com,
Highgarden Real Estate
Source: MIBOR as distributed by MLS GRID,MLS#: 22127564
Facts & features
Interior
Bedrooms & bathrooms
- Bedrooms: 5
- Bathrooms: 3
- Full bathrooms: 3
- Main level bathrooms: 1
- Main level bedrooms: 1
Primary bedroom
- Level: Upper
- Area: 255 Square Feet
- Dimensions: 17X15
Bedroom 2
- Level: Upper
- Area: 144 Square Feet
- Dimensions: 12X12
Bedroom 3
- Level: Upper
- Area: 132 Square Feet
- Dimensions: 12X11
Bedroom 4
- Level: Upper
- Area: 130 Square Feet
- Dimensions: 13X10
Bedroom 5
- Level: Main
- Area: 143 Square Feet
- Dimensions: 13X11
Breakfast room
- Level: Main
- Area: 126 Square Feet
- Dimensions: 14X09
Family room
- Level: Main
- Area: 168 Square Feet
- Dimensions: 12X14
Kitchen
- Level: Main
- Area: 126 Square Feet
- Dimensions: 14X09
Laundry
- Features: Tile-Ceramic
- Level: Upper
- Area: 40 Square Feet
- Dimensions: 08X05
Office
- Level: Main
- Area: 121 Square Feet
- Dimensions: 11X11
Heating
- Forced Air
Cooling
- Central Air
Appliances
- Included: Dishwasher, Dryer, Disposal, Gas Water Heater, MicroHood, Microwave, Gas Oven, Refrigerator, Washer, Water Purifier, Water Softener Owned
- Laundry: Upper Level
Features
- Attic Access, Double Vanity, Breakfast Bar, High Ceilings, High Speed Internet, Eat-in Kitchen, Pantry, Walk-In Closet(s)
- Has basement: No
- Attic: Access Only
Interior area
- Total structure area: 2,760
- Total interior livable area: 2,760 sqft
Property
Parking
- Total spaces: 2
- Parking features: Attached
- Attached garage spaces: 2
- Details: Garage Parking Other(Garage Door Opener, Keyless Entry)
Features
- Levels: Two
- Stories: 2
- Patio & porch: Breeze Way, Patio
- Exterior features: Basketball Court, Tennis Court(s)
Lot
- Size: 6,534 Square Feet
- Features: Close to Clubhouse, Corner Lot, Rural - Subdivision, Sidewalks, Storm Sewer, Street Lights
Details
- Parcel number: 290904004040000015
- Special conditions: Sales Disclosure Supplements
- Horse amenities: None
Construction
Type & style
- Home type: SingleFamily
- Architectural style: Traditional
- Property subtype: Residential, Single Family Residence
Materials
- Brick, Cement Siding
- Foundation: Slab
Condition
- New construction: No
- Year built: 2023
Details
- Builder name: Lennar
Utilities & green energy
- Electric: 200+ Amp Service
- Water: Public
Community & HOA
Community
- Security: Security Lights, Smoke Detector(s)
- Subdivision: Westgate
HOA
- Has HOA: Yes
- Amenities included: Park, Playground
- Services included: Association Home Owners, ParkPlayground
- HOA fee: $425 semi-annually
- HOA phone: 317-253-1401
Location
- Region: Westfield
Financial & listing details
- Price per square foot: $159/sqft
- Tax assessed value: $400,400
- Annual tax amount: $4,266
- Date on market: 9/25/2026
- Cumulative days on market: 25 days
Estimated market value
Not available
Estimated sales range
Not available
Not available
Price history
| Date | Event | Price |
|---|---|---|
| 9/25/2026 | Listed for sale | $439,000+2.1%$159/sqft |
Source:  MIBOR as distributed by MLS GRID #22127564 Report a problem MIBOR as distributed by MLS GRID #22127564 Report a problem | ||
| 5/9/2023 | Sold | $429,995$156/sqft |
Source: MIBOR as distributed by MLS GRID #21900635 Report a problem | ||
| 1/25/2023 | Pending sale | $429,995$156/sqft |
Source: MIBOR as distributed by MLS GRID #21900635 Report a problem | ||
| 1/10/2023 | Listed for sale | $429,995$156/sqft |
Source:  Lennar Homes Report a problem Lennar Homes Report a problem | ||
Public tax history
| Year | Property taxes | Tax assessment |
|---|---|---|
| 2025 | $4,546 +434.3% | $400,400 -0.6% |
| 2024 | $851 | $402,800 +269.9% |
| 2023 | -- | $108,900 |
Find assessor info on the county website
Monthly payment
Est. payment
Payment breakdown
Explore the cost of this home by adjusting the details. Changes won't be saved.Climate risks
Neighborhood: 46074
Nearby schools
Schools provided by the listing agent
- Middle: Westfield Middle School
- High: Westfield High School
Source: MIBOR as distributed by MLS GRID. This data may not be complete. We recommend contacting the local school district to confirm school assignments for this home.

Similar homes
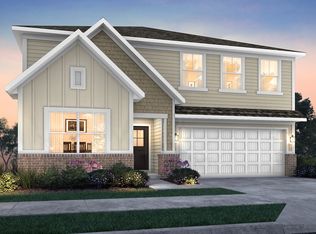
- $480,0003 bd2 ba1.8k sqft17212 Little Eagle Creek Ave, Westfield, IN 46074Active
 MLS ID #22122561, Stacey Sobczak, Compass Indiana, LLC. MIBOR as distributed by MLS GRID
 - $467,0004 bd3 ba2.5k sqft18391 Burton Way, Westfield, IN 46074Active
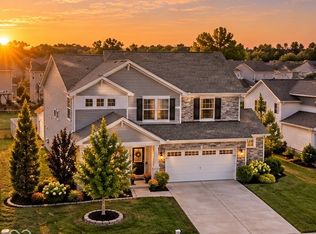 MLS ID #22131172, Valerie Sullivan, eXp Realty, LLC. MIBOR as distributed by MLS GRID
 - $449,9004 bd3 ba1.9k sqft17128 Towne Rd, Westfield, IN 46074Active
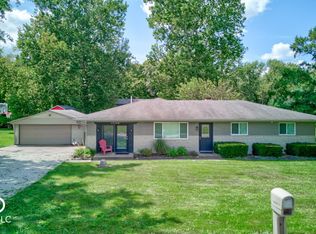 MLS ID #22097638, Sarah Colon, eXp Realty LLC. MIBOR as distributed by MLS GRID
 - $465,0005 bd3 ba2.8k sqft2180 Ryder Pl, Westfield, IN 46074Active
 MLS ID #22100279, Peg Tharp Atherton, F.C. Tucker Company. MIBOR as distributed by MLS GRID
