Immaculate, move-in ready, and conveniently located-with the backyard privacy you've been looking for. Welcome home! With no rear neighbors and a covered patio, the backyard offers an inviting setting for morning coffee, quiet evenings, or gathering with friends. Inside, a flex room near the entry can serve as a home office, playroom, or formal dining room to fit your needs. The open-concept kitchen and living area keep everyday living connected, while an upgraded range hood vented to the exterior adds functionality. Upstairs, The loft offers additional room to relax or entertain. The primary suite featuring dual closets and a tile shower. Thoughtful extras make settling in easy: the water softener, washer, dryer, refrigerator, all blinds, and ceiling-mounted storage racks are included. Beautifully maintained and truly turnkey, this home is ready for its next chapter-and yours!
Active
$425,000
1276 Jack View Dr, Westfield, IN 46074
3beds
2,108sqft
Residential, Single Family Residence
Built in 2020
8,712 Square Feet Lot
$-- Zestimate®
$202/sqft
$83/mo HOA
What's special
Covered patioBackyard privacy
- 5 days
- 990
- 52
Likely to sell faster than
Zillow last checked:
Listing updated:
Listed by:
Kyle Ingle itskyleingle@gmail.com,
eXp Realty, LLC
Source: MIBOR as distributed by MLS GRID,MLS#: 22127671
Facts & features
Interior
Bedrooms & bathrooms
- Bedrooms: 3
- Bathrooms: 3
- Full bathrooms: 2
- 1/2 bathrooms: 1
- Main level bathrooms: 1
Primary bedroom
- Level: Upper
- Area: 196 Square Feet
- Dimensions: 14x14
Bedroom 2
- Level: Upper
- Area: 110 Square Feet
- Dimensions: 11x10
Bedroom 3
- Level: Upper
- Area: 100 Square Feet
- Dimensions: 10x10
Kitchen
- Level: Main
- Area: 169 Square Feet
- Dimensions: 13x13
Living room
- Level: Main
- Area: 266 Square Feet
- Dimensions: 19x14
Heating
- Forced Air
Cooling
- Central Air
Appliances
- Included: Dishwasher, Disposal
Features
- Eat-in Kitchen, Walk-In Closet(s)
- Has basement: No
Interior area
- Total structure area: 2,108
- Total interior livable area: 2,108 sqft
Property
Parking
- Total spaces: 2
- Parking features: Attached
- Attached garage spaces: 2
Features
- Levels: Two
- Stories: 2
- Patio & porch: Covered
Lot
- Size: 8,712 Square Feet
Details
- Parcel number: 290534012018000015
- Horse amenities: None
Construction
Type & style
- Home type: SingleFamily
- Architectural style: Traditional
- Property subtype: Residential, Single Family Residence
Materials
- Brick, Cement Siding
- Foundation: Slab
Condition
- New construction: No
- Year built: 2020
Utilities & green energy
- Water: Public
Community & HOA
Community
- Subdivision: William Trace
HOA
- Has HOA: Yes
- HOA fee: $500 semi-annually
Location
- Region: Westfield
Financial & listing details
- Price per square foot: $202/sqft
- Tax assessed value: $333,800
- Annual tax amount: $3,500
- Date on market: 9/30/2026
- Cumulative days on market: 7 days
Estimated market value
Not available
Estimated sales range
Not available
Not available
Price history
| Date | Event | Price |
|---|---|---|
| 9/30/2026 | Listed for sale | $425,000$202/sqft |
Source:  MIBOR as distributed by MLS GRID #22127671 Report a problem MIBOR as distributed by MLS GRID #22127671 Report a problem | ||
Public tax history
| Year | Property taxes | Tax assessment |
|---|---|---|
| 2025 | $3,800 +3.2% | $333,800 -1.2% |
| 2024 | $3,684 +9.7% | $337,700 +3.7% |
| 2023 | $3,359 +9.4% | $325,500 +11.6% |
| 2022 | $3,072 | $291,700 +12.1% |
| 2021 | -- | $260,200 +43266.7% |
| 2020 | $16 -69.2% | $600 |
| 2019 | $53 | $600 |
| 2018 | -- | $600 |
Find assessor info on the county website
Monthly payment
Est. payment
Payment breakdown
Explore the cost of this home by adjusting the details. Changes won't be saved.Climate risks
Neighborhood: 46074


Similar homes
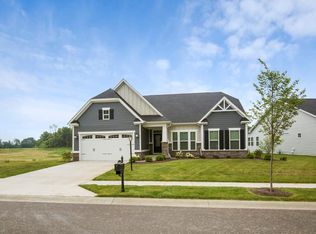
- $425,0004 bd2 ba2k sqft16964 Brigg Ct, Westfield, IN 46074Active
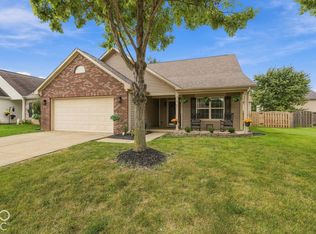 MLS ID #22128310, Nancy Mutchmore, F.C. Tucker Company. MIBOR as distributed by MLS GRID
 - $399,9004 bd3 ba2.3k sqft18179 Nickel Plate Dr, Westfield, IN 46074Active
 MLS ID #22119738, Beckie Schroeder, F.C. Tucker Company. MIBOR as distributed by MLS GRID
 - $400,0003 bd2 ba1.7k sqft17865 Haralson Row, Westfield, IN 46074Active
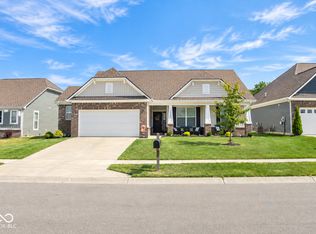 MLS ID #22126974, Landon Buesching, 1 Percent Lists Indiana Real Estate. MIBOR as distributed by MLS GRID
 - $399,9004 bd3 ba2.3k sqft867 Ogala Dr, Westfield, IN 46074Active
 MLS ID #22119906, Mathew MacDonald, F.C. Tucker Company. MIBOR as distributed by MLS GRID
