PRICED TO SELL, SPACIOUS, maintenance-free home w/a LARGE LOFT & additional 8x9 storage/office space. This home delivers a great OPEN CONCEPT w/a modern floor plan that anyone would love. Kitchen offers QUARTZ TOPS, TILE bs, center island, soft close, RO water, duel fuel ss gas range, HUGE PANTRY + separate WORK CENTER/OFFICE SPACE. Primary BA has TILE FLOORS & SHOWER, quartz top + double sink vanity w/extra storage. Primary bedroom has a TRAY CEILING + a FABULOUS CLOSET which conveniently connects to the laundry room. OVERSIZED LAUNDRY room offers extra cabinets, quartz top + utility sink. Lovely SCREENED PORCH w/view of irrigated GREEN SPACE. Purch is plumbed for gas for a firepit or grill. Garage has tons of EXTRA STORAGE.
Active
$405,000
17383 Haxby Ln, Westfield, IN 46074
2beds
2,383sqft
Residential, Condominium
Built in 2018
-- sqft lot
$-- Zestimate®
$170/sqft
$267/mo HOA
What's special
Large loftModern floor planOpen conceptKitchen offers quartz topsHuge pantryCenter island
- 1 day
- 115
- 2
Zillow last checked:
Listing updated:
Listed by:
Donald Kohler indyrealestate@aol.com,
Kohler Realty
Source: MIBOR as distributed by MLS GRID,MLS#: 22131614
Facts & features
Interior
Bedrooms & bathrooms
- Bedrooms: 2
- Bathrooms: 2
- Full bathrooms: 2
- Main level bathrooms: 2
- Main level bedrooms: 2
Primary bedroom
- Level: Main
- Area: 208 Square Feet
- Dimensions: 16X13
Bedroom 2
- Level: Main
- Area: 120 Square Feet
- Dimensions: 12x10
Dining room
- Level: Main
- Area: 196 Square Feet
- Dimensions: 14x14
Great room
- Level: Main
- Area: 294 Square Feet
- Dimensions: 21x14
Kitchen
- Level: Main
- Area: 154 Square Feet
- Dimensions: 14x11
Laundry
- Level: Main
- Area: 48 Square Feet
- Dimensions: 8x6
Loft
- Level: Upper
- Area: 238 Square Feet
- Dimensions: 17x14
Office
- Level: Upper
- Area: 108 Square Feet
- Dimensions: 12x9
Heating
- Forced Air, Natural Gas
Cooling
- Central Air
Appliances
- Included: Gas Cooktop, Dishwasher, Disposal, Gas Water Heater, MicroHood, Convection Oven, Electric Oven, Refrigerator, Water Softener Owned
Features
- Attic Access, Double Vanity, High Ceilings, Tray Ceiling(s), Kitchen Island, Entrance Foyer, High Speed Internet, Pantry, Walk-In Closet(s)
- Windows: WoodWorkStain/Painted
- Has basement: No
- Attic: Access Only
- Common walls with other units/homes: 2+ Common Walls
Interior area
- Total structure area: 2,383
- Total interior livable area: 2,383 sqft
Property
Parking
- Total spaces: 2
- Parking features: Attached
- Attached garage spaces: 2
Features
- Levels: Two
- Stories: 2
- Entry location: Ground Level
Lot
- Size: 7,405 Square Feet
Details
- Parcel number: 290903022051000015
- Horse amenities: None
Construction
Type & style
- Home type: Condo
- Architectural style: Traditional
- Property subtype: Residential, Condominium
- Attached to another structure: Yes
Materials
- Brick, Cement Siding
- Foundation: Slab
Condition
- New construction: No
- Year built: 2018
Utilities & green energy
- Water: Public
Community & HOA
Community
- Security: Security System
- Subdivision: Maple Villas
HOA
- Has HOA: Yes
- Amenities included: Maintenance Grounds, Management, Snow Removal
- Services included: Association Home Owners, Maintenance Grounds, Management, Snow Removal
- HOA fee: $800 quarterly
Location
- Region: Westfield
Financial & listing details
- Price per square foot: $170/sqft
- Tax assessed value: $369,600
- Annual tax amount: $3,948
- Date on market: 10/15/2026
- Cumulative days on market: 3 days
Estimated market value
Not available
Estimated sales range
Not available
Not available
Price history
| Date | Event | Price |
|---|---|---|
| 10/15/2026 | Listed for sale | $405,000+8%$170/sqft |
Source:  MIBOR as distributed by MLS GRID #22131614 Report a problem MIBOR as distributed by MLS GRID #22131614 Report a problem | ||
| 6/16/2023 | Sold | $375,000-0.8%$157/sqft |
Source: MIBOR as distributed by MLS GRID #21912314 Report a problem | ||
| 5/6/2023 | Pending sale | $378,000$159/sqft |
Source: MIBOR as distributed by MLS GRID #21912314 Report a problem | ||
| 5/4/2023 | Price change | $378,000-0.5%$159/sqft |
Source: MIBOR as distributed by MLS GRID #21912314 Report a problem | ||
| 4/13/2023 | Price change | $380,000-1.3%$159/sqft |
Source: MIBOR as distributed by MLS GRID #21912314 Report a problem | ||
| 3/30/2023 | Listed for sale | $385,000$162/sqft |
Source: MIBOR as distributed by MLS GRID #21912314 Report a problem | ||
Public tax history
| Year | Property taxes | Tax assessment |
|---|---|---|
| 2025 | $4,116 -1.6% | $369,600 +1.2% |
| 2024 | $4,181 +12.4% | $365,300 -0.9% |
| 2023 | $3,720 +14.4% | $368,600 +14.4% |
| 2022 | $3,252 +0.2% | $322,200 +17.2% |
| 2021 | $3,244 +0% | $274,900 +1.1% |
| 2020 | $3,244 +4890.5% | $271,800 |
| 2019 | $65 -20.4% | $271,800 +45200% |
| 2018 | $82 | $600 |
| 2017 | -- | $600 |
Find assessor info on the county website
Monthly payment
Est. payment
Payment breakdown
Explore the cost of this home by adjusting the details. Changes won't be saved.Climate risks
Neighborhood: 46074
Nearby schools
Schools provided by the listing agent
- Elementary: Maple Glen Elementary
- Middle: Westfield Middle School
- High: Westfield High School
Source: MIBOR as distributed by MLS GRID. This data may not be complete. We recommend contacting the local school district to confirm school assignments for this home.

Similar homes
- $400,0003 bd3 ba2.3k sqft17353 Northam Dr, Westfield, IN 46074Active
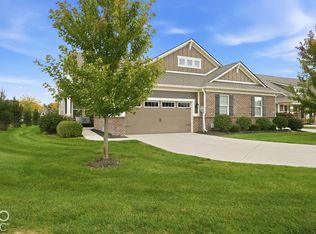 MLS ID #22123292, Jane Wells, F.C. Tucker Company. MIBOR as distributed by MLS GRID
 - $419,9003 bd2 ba2k sqft15900 W Rail Dr, Westfield, IN 46074Active
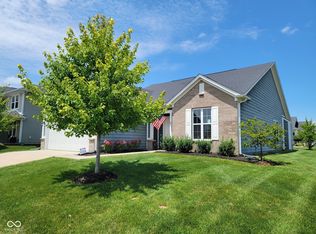 MLS ID #22131907, Jonathan Eriksen, CENTURY 21 Scheetz. MIBOR as distributed by MLS GRID
 - $467,0004 bd3 ba2.5k sqft18391 Burton Way, Westfield, IN 46074Active
 MLS ID #22131172, Valerie Sullivan, eXp Realty, LLC. MIBOR as distributed by MLS GRID
 - $425,0004 bd2 ba2k sqft16964 Brigg Ct, Westfield, IN 46074Active
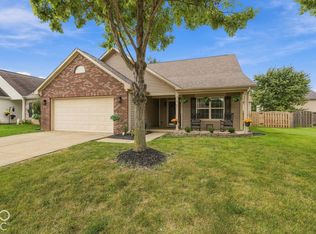 MLS ID #22128310, Nancy Mutchmore, F.C. Tucker Company. MIBOR as distributed by MLS GRID
