Under contract-accepting backup offers. New home, ready to move in. Fantastic location in Mount Dora. This brand-new home, three-bedroom, two-bathroom home will boast an open floor plan. Floor tile through out the house. Gorgeous kitchen with new style high-end quality cabinet and granite countertop and a large island that can seat from 6 to 8. There are living room, dining room, nook, and extra space that can turn into 4th bedroom or office. The large master suite features two walk-in closets and a private master bath with a walk-in shower. Also, there is a spacious indoor laundry room and a double garage. This property sits on .30 acres of a corner lot with no HOA and it’s one block access to Chain-O-Lake Dora, conveniently to Restaurants, Shopping, Schools, and entertainment. All the amenities in Mt. Dora, Tavares, Eustis, and you’re only 45 minutes to Orlando.
Under contract
$375,000
17271 E PEGGY AVE. AVENUE, MOUNT DORA, FL 32757
3beds
1,947sqft
:
Get pre-qualified$2,462/mo
Single Family Residence
Built in 2024
0.31 Acres Lot
$-- Zestimate®
$193/sqft
$-- HOA
What's special
- 165 days |
- 638 |
- 31 |
Zillow last checked:
Listing updated:
Listed by:
To-Anh Nguyen 352-408-5709,
VISTA REALTY INVESTMENT 407-895-5757
Source: Stellar MLS,MLS#: O6247978 Originating MLS: Orlando Regional
Originating MLS: Orlando Regional
Facts & features
Interior
Bedrooms & bathrooms
- Bedrooms: 3
- Bathrooms: 2
- Full bathrooms: 2
Primary bedroom
- Features: Ceiling Fan(s), Dual Closets
- Level: First
- Area: 250.6 Square Feet
- Dimensions: 17.9x14
Bedroom 2
- Features: Ceiling Fan(s), Built-in Closet
- Level: First
- Area: 143.99 Square Feet
- Dimensions: 12.1x11.9
Bedroom 3
- Features: Ceiling Fan(s), Built-in Closet
- Level: First
- Area: 142.08 Square Feet
- Dimensions: 12.8x11.1
Primary bathroom
- Features: Bath With Whirlpool, Dual Sinks, Garden Bath, Granite Counters, No Closet
- Level: First
- Area: 128.7 Square Feet
- Dimensions: 14.3x9
Bathroom 2
- Features: Exhaust Fan, No Closet
- Level: First
- Area: 53.36 Square Feet
- Dimensions: 5.8x9.2
Dining room
- Features: Ceiling Fan(s)
- Level: First
- Area: 188.94 Square Feet
- Dimensions: 13.4x14.1
Family room
- Features: Ceiling Fan(s)
- Level: First
- Area: 218.24 Square Feet
- Dimensions: 17.6x12.4
Foyer
- Level: First
- Area: 62.4 Square Feet
- Dimensions: 10.4x6
Kitchen
- Features: Pantry, Kitchen Island, Granite Counters
- Level: First
- Area: 159.46 Square Feet
- Dimensions: 13.4x11.9
Living room
- Level: First
- Area: 142.2 Square Feet
- Dimensions: 15.8x9
Utility room
- Level: First
- Area: 43.86 Square Feet
- Dimensions: 5.1x8.6
Heating
- Baseboard, Central, Electric, Heat Pump
Cooling
- Central Air
Appliances
- Included: Convection Oven, Dishwasher, Disposal, Exhaust Fan, Microwave, Range, Refrigerator
- Laundry: Electric Dryer Hookup, Inside, Washer Hookup
Features
- Cathedral Ceiling(s), Ceiling Fan(s), Eating Space In Kitchen, High Ceilings, Kitchen/Family Room Combo, Living Room/Dining Room Combo, Split Bedroom, Walk-In Closet(s)
- Flooring: Ceramic Tile
- Doors: Sliding Doors
- Has fireplace: No
Interior area
- Total structure area: 2,463
- Total interior livable area: 1,947 sqft
Video & virtual tour
Property
Parking
- Total spaces: 2
- Parking features: Garage - Attached
- Attached garage spaces: 2
Features
- Levels: One
- Stories: 1
- Waterfront features: Lake Privileges
Lot
- Size: 0.31 Acres
Details
- Parcel number: 251926030000G00100
- Special conditions: None
Construction
Type & style
- Home type: SingleFamily
- Property subtype: Single Family Residence
Materials
- Block, Stucco
- Foundation: Slab
- Roof: Shingle
Condition
- Completed
- New construction: Yes
- Year built: 2024
Details
- Builder model: Blue Sprint
- Builder name: George Pawliczak & Son Builders
Utilities & green energy
- Sewer: Aerobic Septic
- Water: Public
- Utilities for property: BB/HS Internet Available, Cable Available, Electricity Connected, Public, Sewer Connected, Underground Utilities, Water Connected
Community & HOA
Community
- Features: Deed Restrictions, None
- Pet fee: $0 monthly
- Subdivision: DORA MANOR SUB
HOA
- Has HOA: No
- Second HOA name: None
Location
- Region: Mount Dora
Financial & listing details
- Price per square foot: $193/sqft
- Annual tax amount: $225
- Date on market: 10/11/2024
- Cumulative days on market: 566 days
- Ownership: Fee Simple
- Total actual rent: 0
- Electric utility on property: Yes
- Road surface type: Asphalt
Estimated market value
Not available
Estimated sales range
Not available
$3,173/mo
Price history
| Date | Event | Price |
|---|---|---|
| 8/5/2026 | Contingent | $375,000$193/sqft |
Source:  Stellar MLS #O6247978 Report a problem Stellar MLS #O6247978 Report a problem | ||
| 4/6/2026 | Price change | $375,000-2.6%$193/sqft |
Source: Stellar MLS #O6247978 Report a problem | ||
| 2/27/2026 | Listed for sale | $385,000-3.5%$198/sqft |
Source: Stellar MLS #O6247978 Report a problem | ||
| 2/10/2026 | Listing removed | $399,000$205/sqft |
Source: Stellar MLS #G5104979 Report a problem | ||
| 1/19/2026 | Price change | $399,000-2.4%$205/sqft |
Source: Stellar MLS #G5104979 Report a problem | ||
| 1/5/2026 | Price change | $409,000-3.7%$210/sqft |
Source: Stellar MLS #G5104979 Report a problem | ||
| 12/4/2025 | Listed for sale | $424,900+2.6%$218/sqft |
Source: Stellar MLS #G5104979 Report a problem | ||
| 11/17/2025 | Listing removed | $414,000$213/sqft |
Source: Stellar MLS #O6247978 Report a problem | ||
| 9/16/2025 | Price change | $414,000-2.6%$213/sqft |
Source: Stellar MLS #O6247978 Report a problem | ||
| 6/26/2025 | Price change | $424,999-2.3%$218/sqft |
Source: Stellar MLS #O6247978 Report a problem | ||
| 4/7/2025 | Price change | $435,000-3.3%$223/sqft |
Source: Stellar MLS #O6247978 Report a problem | ||
| 11/26/2024 | Price change | $450,000-4.1%$231/sqft |
Source: Stellar MLS #O6247978 Report a problem | ||
| 10/12/2024 | Listed for sale | $469,000$241/sqft |
Source: Stellar MLS #O6247978 Report a problem | ||
Public tax history
Tax history is unavailable.
Monthly payment
Est. payment
Payment breakdown
Explore the cost of this home by adjusting the details. Changes won't be saved.Climate risks
Neighborhood: 32757
Nearby schools
GreatSchools rating
- 2/10Triangle Elementary SchoolGrades: PK-5Distance: 0.6 mi
- 4/10Mt. Dora Middle SchoolGrades: 6-8Distance: 2.4 mi
- 5/10Mt. Dora High SchoolGrades: 9-12Distance: 2.1 mi
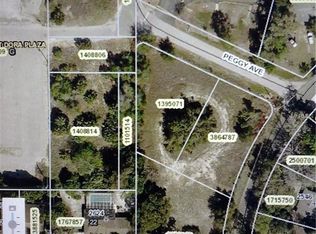
- $42,539-- bd-- ba-- sqftPeggy Ave, Mount dora, FL 32757Off Market
- $249,9003 bd1 ba1.3k sqft2535 Crescent Dr, Mount Dora, FL 32757Off Market
- $10,1824,250 sqftPeggy Ave, Mount dora, FL 32757Off Market
- $4,3080.29 acresPeggy Ave, Mount dora, FL 32757Off Market
- $224,1003 bd1 ba1k sqft2538 Crescent Dr, Mount Dora, FL 32757Off Market
- $2,654-- bd-- ba-- sqftPeggy Ave, Mount dora, FL 32757Off Market
- $188,7002 bd1 ba936 sqft2524 Crescent Dr, Mount Dora, FL 32757Off Market
- $161,5002 bd1 ba704 sqft2513 Crescent Dr, Mount Dora, FL 32757Off Market
A local agent can set up tours, give advice and negotiate with sellers.
Similar homes
- $405,0003 bd2 ba1.6k sqft5240 GREENHEART AVENUE, MOUNT DORA, FL 32757For Sale
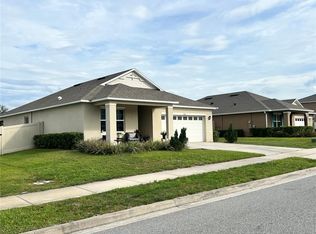
 MLS ID #G5113537, Luis Hernandez, WEICHERT REALTORS HALLMARK PRO. Stellar MLS
 - $395,0003 bd2 ba1.9k sqft224 AUGUST FERN LOOP, MOUNT DORA, FL 32757For Sale
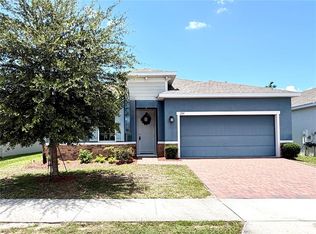 MLS ID #O6362723, Pam Stockman, EXP REALTY LLC. Stellar MLS
 - $386,5004 bd2 ba1.8k sqft5268 GREENHEART AVENUE, MOUNT DORA, FL 32757For Sale
 MLS ID #O6411283, Margaret Kasenberg, FLORIDA PREFERRED REALTY LLC. Stellar MLS
 - $269,9993 bd2 ba1.2k sqft995 EMERALD DRIVE, MOUNT DORA, FL 32757For Sale
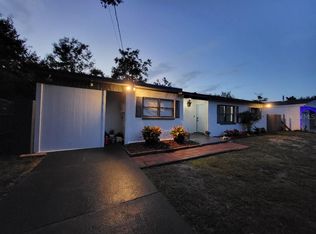 MLS ID #TB8481533, Stephen Hachey, FLAT FEE MLS REALTY. Stellar MLS
 - $415,0004 bd3 ba2.7k sqft5548 ANSLEY WAY, MOUNT DORA, FL 32757For SaleMLS ID #G5106711, Jaret Whitney, EXIT REALTY TRI-COUNTY. Stellar MLS
- $475,0004 bd3 ba2.6k sqft852 HARING LANE, MOUNT DORA, FL 32757For SaleMLS ID #O6426078, Shaista Mughal, LA ROSA REALTY LLC. Stellar MLS
- $375,0004 bd2 ba1.8k sqft4029 MAYHILL LOOP, EUSTIS, FL 32736For SaleMLS ID #O6415833, Tom Langmann, RE/MAX 200 REALTY. Stellar MLS
- $329,9003 bd2 ba1.4k sqft805 VELMA COURT, TAVARES, FL 32778For SaleMLS ID #G5113826, Bridget Freeman, DUNN REALTY. Stellar MLS
- $417,7003 bd3 ba1.7k sqft1358 Kings Crown St, Mount Dora, FL 32757Off Market
- $375,0003 bd2 ba1.6k sqft33525 ALWAYS DREAMING COURT, SORRENTO, FL 32776For SaleMLS ID #O6429411, Evelyn Portalatin, PORTALATIN HOMES REALTY. Stellar MLS
- $324,9003 bd2 ba1.6k sqft2637 ROWAN STREET, TAVARES, FL 32778For SaleMLS ID #O6303301, Gea Gomez, LPT REALTY, LLC. Stellar MLS
- $454,3394 bd2 ba1.9k sqft1803 LAKE VILLA DRIVE, TAVARES, FL 32778For SaleMLS ID #TB8509691, John Keller, JACK KELLER INC. Stellar MLS
- $359,9993 bd3 ba2.2k sqft34041 HIGHLAND ROAD, LEESBURG, FL 34788For SaleMLS ID #G5104831, Rex Rutledge, HARRISON REAL PROPERTY GROUP. Stellar MLS
- $410,0003 bd2 ba2.3k sqft2626 BREEZY MEADOW ROAD, APOPKA, FL 32712For SaleMLS ID #O6423612, Janet Garay, FLORIDA REALTY OF MIAMI CORP. Stellar MLS
- $335,0003 bd2 ba1.5k sqft32831 FOREST AVENUE, LEESBURG, FL 34788For SaleMLS ID #O6426817, Chris Marte, 21 NEW HOMES INC. Stellar MLS
- $240,0002 bd2 ba1.1k sqft803 HASELTON STREET, EUSTIS, FL 32726For SaleMLS ID #G5116169, Ronald Musselman, DAVE LOWE REALTY, INC.. Stellar MLS
- $372,5003 bd2 ba1.8k sqft1306 WINDY BLUFF DRIVE, MINNEOLA, FL 34715For SaleMLS ID #G5114315, Nathalie Visscher, TERZA REAL ESTATE. Stellar MLS
- $389,0003 bd2 ba1.5k sqft2063 PERNOD COURT, APOPKA, FL 32703For SaleMLS ID #O6424422, Francisco Hernandez, OLYMPUS EXECUTIVE REALTY INC. Stellar MLS
- $349,9003 bd2 ba1.6k sqft1013 FOOTE STREET, EUSTIS, FL 32726New ConstructionMLS ID #G5104725, Melissa Best, CAN REALTY, LLC. Stellar MLS
- $335,0004 bd2 ba1.8k sqft35045 SWEET LEAF LANE, LEESBURG, FL 34788For SaleMLS ID #S5145082, Goldberg Mayol, FLORIDA REALTY INVESTMENTS. Stellar MLS
