Seller is to pay $7,000 in seller concessions for closing cost/ any allowable fees. Located on 10 acres, this 3-bedroom, 2-bathroom ranch-style home offers comfortable one level living with all bedrooms, bathrooms and laundry located on the main floor. With two separate living areas this space has plenty of room for entertaining. You will also find a 2-car attached heated garage. The exterior of the home features a newer roof (2025). Newer siding and gutters on the home and on the two large outbuildings (2025). The first outbuilding 90'X32' provides concrete floors with a drive-through design with garage doors located on each end. The second outbuilding 92'X42' is split with half being concrete, offering an abundance of space for equipment, storage, hobbies etc. Both outbuildings contain a 30-amp outlet to plug in a camper at your convenience. Five acres of this property offers farmland that is currently being leased. Come check out this very versatile property today!
For sale
Price cut: $20K (9/24)
$550,000
1728 County Road 20, Fremont, NE 68025
3beds
1,770sqft
Single Family Residence
Built in 1968
10.5 Acres Lot
$519,600 Zestimate®
$311/sqft
$-- HOA
What's special
Comfortable one level living
- 22 days
- 1,493
- 84
Likely to sell faster than
Zillow last checked:
Listing updated:
Listed by:
Emily Johnson 402-719-3147,
NP Dodge RE Sales Inc Fremont
Source: GPRMLS,MLS#: 22627077
Facts & features
Interior
Bedrooms & bathrooms
- Bedrooms: 3
- Bathrooms: 2
- Full bathrooms: 2
- Main level bathrooms: 2
Primary bedroom
- Level: Main
- Area: 121
- Dimensions: 11 x 11
Bedroom 2
- Level: Main
- Area: 90
- Dimensions: 9 x 10
Bedroom 3
- Level: Main
- Area: 100
- Dimensions: 10 x 10
Primary bathroom
- Features: Full
Family room
- Area: 450
- Dimensions: 25 x 18
Kitchen
- Area: 100
- Dimensions: 10 x 10
Living room
- Area: 209
- Dimensions: 19 x 11
Basement
- Area: 1770
Heating
- Natural Gas, Forced Air
Cooling
- Central Air
Appliances
- Included: Oven, Water Softener, Dishwasher, Disposal, Cooktop
Features
- Ceiling Fan(s)
- Flooring: Carpet, Ceramic Tile
- Basement: Full,Unfinished
- Has fireplace: No
Interior area
- Total structure area: 1,770
- Total interior livable area: 1,770 sqft
- Finished area above ground: 1,770
- Finished area below ground: 0
Property
Parking
- Total spaces: 2
- Parking features: Garage - Attached
- Attached garage spaces: 2
Features
- Patio & porch: Porch, Patio, Deck
- Fencing: None
Lot
- Size: 10.5 Acres
- Dimensions: 2472 x 1317 x 2472 x 1317
- Features: Over 10 up to 20 Acres
Details
- Additional structures: Outbuilding, Shed(s)
- Parcel number: 270120708
- Other equipment: Satellite Dish, Sump Pump
Construction
Type & style
- Home type: SingleFamily
- Architectural style: Ranch
- Property subtype: Single Family Residence
Materials
- Vinyl Siding, Brick/Other
- Foundation: Concrete Perimeter
- Roof: Composition,Metal
Condition
- Not New and NOT a Model
- New construction: No
- Year built: 1968
Utilities & green energy
- Sewer: Septic Tank
- Water: Well
- Utilities for property: Electricity Available, Natural Gas Available
Community & HOA
HOA
- Has HOA: No
Location
- Region: Fremont
Financial & listing details
- Price per square foot: $311/sqft
- Tax assessed value: $379,101
- Annual tax amount: $2,919
- Date on market: 9/18/2026
- Listing terms: VA Loan,FHA,Conventional,Cash
- Ownership: Fee Simple
- Electric utility on property: Yes
Estimated market value
$519,600
$494,000 - $546,000
$1,797/mo
Price history
| Date | Event | Price |
|---|---|---|
| 9/24/2026 | Price change | $550,000-3.5%$311/sqft |
Source:  GPRMLS #22627077 Report a problem GPRMLS #22627077 Report a problem | ||
| 9/18/2026 | Listed for sale | $570,000+225.7%$322/sqft |
Source: GPRMLS #22627077 Report a problem | ||
| 7/13/1999 | Sold | $175,000$99/sqft |
Source: Agent Provided Report a problem | ||
Public tax history
| Year | Property taxes | Tax assessment |
|---|---|---|
| 2025 | $668 -21.8% | $379,101 -0.2% |
| 2024 | $854 -40.9% | $379,977 +21.4% |
| 2023 | $1,444 -60.4% | $312,982 +10.3% |
| 2022 | $3,647 +185.3% | $283,633 +5.4% |
| 2021 | $1,278 -25.7% | $268,993 |
| 2020 | $1,720 -51.5% | $268,993 +19% |
| 2018 | $3,543 +58.4% | $226,045 +10% |
| 2017 | $2,237 +3.2% | $205,495 |
| 2016 | $2,167 +98.6% | $205,495 |
| 2015 | $1,091 -3.5% | $205,495 +7% |
| 2012 | $1,131 -61.4% | $192,020 |
| 2011 | $2,930 | $192,020 |
| 2010 | -- | $192,020 |
Find assessor info on the county website
Monthly payment
Est. payment
Payment breakdown
Explore the cost of this home by adjusting the details. Changes won't be saved.Climate risks
Neighborhood: 68025
Nearby schools
Schools provided by the listing agent
- Elementary: Logan View
- Middle: Logan View
- High: Logan View
Source: GPRMLS. This data may not be complete. We recommend contacting the local school district to confirm school assignments for this home.
Similar homes
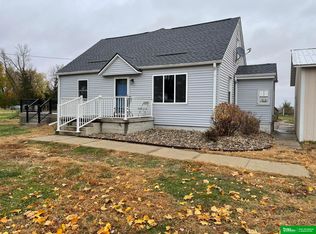
- $473,0004 bd3 ba2.4k sqft1005 W South St, Fremont, NE 68025For Sale
 MLS ID #22618966, TJ Bird, NP Dodge RE Sales Inc Fremont. GPRMLS
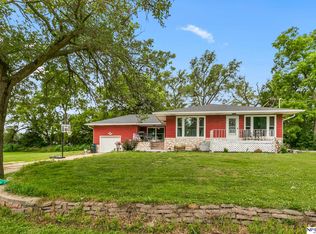
 - $--3 bd1 ba2k sqft2664 Seaton St, Fremont, NE 68025Auction
 Auction.com 2
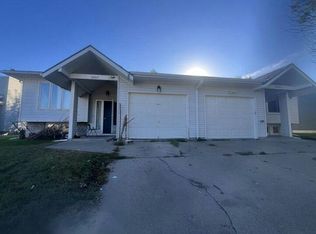
 - $--3 bd2 ba1.8k sqft324 E 12th St, Fremont, NE 68025Auction
 ServiceLink Auction
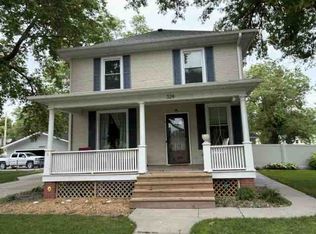
 - $380,0004 bd3 ba2.4k sqft3010 Snead Dr, Fremont, NE 68025For Sale
 MLS ID #22628985, Brandon Johnson, Nebraska Realty. GPRMLS
 - $400,0003 bd2 ba1.8k sqft3177 W County Road T Ave, Fremont, NE 68025For SaleMLS ID #22627009, Connie Hladik, BHGRE Don Peterson & Associate. GPRMLS
- $389,0003 bd3 ba2.6k sqft2450 N Ridge Road Dr, Fremont, NE 68025For SaleMLS ID #22628379, Dana Villwok, Nebraska Realty. GPRMLS
- $385,0003 bd4 ba2.6k sqft2834 Reed Ln, Fremont, NE 68025For SaleMLS ID #22626531, Darin Whitmer, Dodge County Realty Group. GPRMLS
- $385,0004 bd3 ba1.7k sqft1339 Barber St, Fremont, NE 68025For SaleMLS ID #22628862, Janice Pruss, Dodge County Realty Group. GPRMLS
- $495,0003 bd3 ba2.5k sqft2432 Heritage Ln, Fremont, NE 68025For SaleMLS ID #22623469, Vic Hartford, Dodge County Realty Group. GPRMLS
- $280,0004 bd2 ba1.6k sqft404 S William Ave, Fremont, NE 68025For SaleMLS ID #22629318, Blake Wakefield, WC Real Estate. GPRMLS
- $400,0003 bd3 ba2.2k sqft2232 Park Place Dr, Fremont, NE 68025For SaleMLS ID #22628272, Matt Andersen, BHHS Ambassador Real Estate. GPRMLS
- $400,0003 bd3 ba2.4k sqft2838 Reed Ln, Fremont, NE 68025For SaleMLS ID #22625290, Scott Momsen, NP Dodge RE Sales Inc 86Dodge. GPRMLS
- $289,0003 bd2 ba2.3k sqft1743 E 5th St, Fremont, NE 68025For SaleMLS ID #22628911, Libby Headid, BHGRE Don Peterson & Associate. GPRMLS
- $420,0004 bd2 ba1.7k sqft1909 County Road 18, Ames, NE 68621For SaleMLS ID #22624457, Billy Arthur, BHHS Ambassador Real Estate. GPRMLS
- $439,0003 bd3 ba2.6k sqft2711 Eagle Dr, Fremont, NE 68025For SaleMLS ID #22626582, Nik Beninato, BHGRE Don Peterson & Associate. GPRMLS
- $290,0005 bd2 ba1.9k sqft2015 E Donna St, Fremont, NE 68025For SaleMLS ID #22628908, Diega Robinson, Nebraska Realty. GPRMLS
- $299,9003 bd2 ba2.2k sqft1026 Jones Dr, Fremont, NE 68025For SaleMLS ID #22617388, Connor Eurek, Nebraska Realty. GPRMLS
- $339,9004 bd3 ba1.8k sqft746 W 9th St, Fremont, NE 68025For SaleMLS ID #22628052, Diana Knight, Platinum Realty LLC. GPRMLS
- $595,0003 bd2 ba1.9k sqft1751 County Road T, Cedar Bluffs, NE 68015For SaleMLS ID #22625480, Dan Sanderson, Nebraska Realty. GPRMLS
- $399,9003 bd2 ba1.8k sqft2115 E 16th St, Fremont, NE 68025For SaleMLS ID #22613874, Sam Heineman, Dodge County Realty Group. GPRMLS
