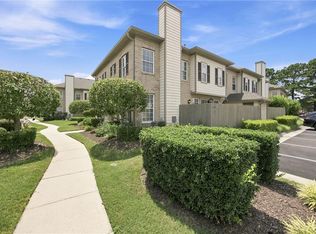
Come see this beautiful first floor condo with no stairs, offering the perfect combination of modern style and low maintenance living! Built in 2025, this thoughtfully designed home features an open concept floor plan filled with abundant natural light and soaring ceilings that create a bright, spacious feel. Enjoy durable LVP flooring throughout with no carpet.The stunning kitchen showcases white cabinetry, quartz countertops, stainless steel appliances, and a spacious breakfast bar. The generous primary suite offers a large walk in closet and a beautifully appointed ensuite bath for your own private retreat.Enjoy the ease of condo living with access to the community pool and the added peace of mind of a builder's limited warranty. Conveniently located near shopping, dining, entertainment, and everyday conveniences, this move in ready home is an excellent opportunity for those seeking comfort, style, and accessibility. All appliances are fully functional but convey as-is.
Under contract
Price increase: $14K (7/16)
$338,900
1728 Vankar Dr #104, Virginia Beach, VA 23456
2beds
1,352sqft
:
Get pre-qualified$2,410/mo
Condominium
Built in 2025
-- sqft lot
$338,800 Zestimate®
$251/sqft
$235/mo HOA
What's special
Modern styleOpen concept floor planDurable lvp flooring throughoutSoaring ceilingsBeautifully appointed ensuite bathStunning kitchenAbundant natural light
- 27 days |
- 562 |
- 26 |
Zillow last checked:
Listing updated:
Listed by:
Ariannah Chaochang,
Keller Williams Coastal Virginia Chesapeake 757-361-0106
Source: REIN Inc.,MLS#: 10643384
Facts & features
Interior
Bedrooms & bathrooms
- Bedrooms: 2
- Bathrooms: 2
- Full bathrooms: 2
Rooms
- Room types: 1st Floor BR, 1st Floor Primary BR, Breakfast Area, PBR with Bath, Utility Room
Primary bedroom
- Level: First
Heating
- Heat Pump, Programmable Thermostat
Cooling
- Heat Pump
Appliances
- Included: 220 V Elec, Dishwasher, Disposal, Dryer, Microwave, Electric Range, Refrigerator, Washer, Electric Water Heater
- Laundry: Dryer Hookup, Washer Hookup
Features
- Primary Sink-Double, Walk-In Closet(s), Pantry
- Flooring: Laminate/LVP
- Windows: Window Treatments
- Has fireplace: No
Interior area
- Total interior livable area: 1,352 sqft
Video & virtual tour
Property
Parking
- Parking features: Assigned
Features
- Levels: One
- Stories: 1
- Pool features: None, Association
- Fencing: None
- Waterfront features: Not Waterfront
Details
- Parcel number: 14851535077124
Construction
Type & style
- Home type: Condo
- Property subtype: Condominium
- Attached to another structure: Yes
Materials
- Vinyl Siding
- Foundation: Slab
- Roof: Asphalt Shingle
Condition
- New construction: No
- Year built: 2025
Details
- Warranty included: Yes
Utilities & green energy
- Sewer: City/County
- Water: City/County
Community & HOA
Community
- Subdivision: Guilford At Spence Crossing
HOA
- Has HOA: Yes
- Amenities included: Landscaping, Pool, Sewer, Trash, Water
- Second HOA fee: $235 monthly
Location
- Region: Virginia Beach
Financial & listing details
- Price per square foot: $251/sqft
- Tax assessed value: $313,400
- Annual tax amount: $3,216
- Date on market: 7/9/2026
Estimated market value
$338,800
$322,000 - $356,000
$2,343/mo
Price history
Price history is unavailable.
Public tax history
| Year | Property taxes | Tax assessment |
|---|---|---|
| 2025 | $3,040 | $313,400 |
Find assessor info on the county website
Monthly payment
Est. payment
Payment breakdown
Explore the cost of this home by adjusting the details. Changes won't be saved.Climate risks
Neighborhood: Salem
Nearby schools
GreatSchools rating
- 8/10Salem Elementary SchoolGrades: PK-5Distance: 1.2 mi
- 8/10Salem Middle SchoolGrades: 6-8Distance: 1.8 mi
- 8/10Salem High SchoolGrades: 9-12Distance: 1.6 mi
Schools provided by the listing agent
- Elementary: Salem Elementary
- Middle: Salem Middle
- High: Salem
Source: REIN Inc.. This data may not be complete. We recommend contacting the local school district to confirm school assignments for this home.
- $311,9702 bd2 ba1.2k sqft1744 Vankar Dr #206, Virginia Beach, VA 23456Sold

- $359,9202 bd2 ba1.4k sqft1736 Vankar Dr #107, Virginia Beach, VA 23456Sold
- $332,4152 bd2 ba1.4k sqft1736 Vankar Dr #207, Virginia Beach, VA 23456Sold
- $325,4952 bd2 ba1.3k sqft1736 Vankar Dr #106, Virginia Beach, VA 23456Sold
- $346,0402 bd2 ba1.4k sqft1736 Vankar Dr #108, Virginia Beach, VA 23456Sold
- $335,1252 bd2 ba1.4k sqft1736 Vankar Dr #308, Virginia Beach, VA 23456Sold
- $320,1852 bd2 ba1.4k sqft1736 Vankar Dr #307, Virginia Beach, VA 23456Sold
- $339,3152 bd2 ba1.4k sqft1736 Vankar Dr #208, Virginia Beach, VA 23456Sold
- $311,8152 bd2 ba1.3k sqft1736 Vankar Dr #105, Virginia Beach, VA 23456Sold
A local agent can set up tours, give advice and negotiate with sellers.
Similar homes
- $315,0002 bd2 ba1.3k sqft1733 Dromolin Dr #304, Virginia Beach, VA 23456For Sale
 MLS ID #10638059, Bryan Ellis. REIN Inc.
 - $325,0002 bd2 ba1.2k sqft1732 Dromolin Dr #204, Virginia Beach, VA 23456For Sale
 MLS ID #10636008, Alexander Velichko. REIN Inc.
 - $400,0003 bd3 ba1.7k sqft4452 Turnworth Arch, Virginia Beach, VA 23456For Sale
 MLS ID #10645492, Heather Murray. REIN Inc.
 - $330,0002 bd3 ba1.3k sqft2017 Hardwick Ct, Virginia Beach, VA 23454For Sale
 MLS ID #10643775, Melissa Gates. REIN Inc.
 - $437,5004 bd3 ba2k sqft4321 Cattail Ln, Virginia Beach, VA 23456For SaleMLS ID #10641702, Kameron Scott. REIN Inc.
- $349,9003 bd2 ba1k sqft3813 Broadleaf Ct, Virginia Beach, VA 23453For SaleMLS ID #10636820, Andrew Christie. REIN Inc.
- $329,9002 bd2 ba1.2k sqft953 B St, Virginia Beach, VA 23451For SaleMLS ID #10646511, Kathleen Good. REIN Inc.
- $375,0003 bd2 ba1.4k sqft3505 Daisy Cres, Virginia Beach, VA 23453For SaleMLS ID #10645864, Brooke Blond. REIN Inc.
- $359,9003 bd2 ba1.2k sqft1651 Guthrie St, Virginia Beach, VA 23464For SaleMLS ID #10646850, Ryan Beasley. REIN Inc.
- $312,0003 bd3 ba1.6k sqft3772 Pear Orchard Way, Suffolk, VA 23435For SaleMLS ID #10647496, Beatrice Daniels. REIN Inc.
- $285,0002 bd2 ba1.1k sqft3200 Lynnhaven Dr APT 202, Virginia Beach, VA 23451For SaleMLS ID #10647683, Imad Rayanne. REIN Inc.
- $325,0003 bd3 ba1.6k sqft4865 Woods Edge Rd, Virginia Beach, VA 23462For SaleMLS ID #10646959, Dawn Crawford-Peebles. REIN Inc.
- $330,0003 bd3 ba1.7k sqft392 River Forest Rd, Virginia Beach, VA 23454For SaleMLS ID #10644147, Bethany White. REIN Inc.
- $309,9003 bd3 ba1.6k sqft4737 Woods Edge Rd, Virginia Beach, VA 23462For SaleMLS ID #10646650, Michael Pattison. REIN Inc.
- $280,0002 bd3 ba1.2k sqft131 Seaside Ln, Virginia Beach, VA 23462For SaleMLS ID #10643215, Teri Doddy. REIN Inc.
- $359,0002 bd2 ba1.3k sqft2325 W Great Neck Rd APT 203, Virginia Beach, VA 23451For SaleMLS ID #10644203, Christopher O'Brien. REIN Inc.
- $284,7502 bd2 ba970 sqft3201 Jade Ct APT 103, Virginia Beach, VA 23451For SaleMLS ID #10647067, Johnathan Grover. REIN Inc.
- $335,0003 bd4 ba1.7k sqft208 Breccia Ln, Virginia Beach, VA 23462For SaleMLS ID #10636557, Shane Brazzell. REIN Inc.
- $195,0002 bd1 ba752 sqft3506 Markham Ct, Virginia Beach, VA 23453For SaleMLS ID #10644344, Heather Meyers. REIN Inc.
- $329,0002 bd3 ba1.5k sqft1115 Warrington Blvd, Chesapeake, VA 23320For SaleMLS ID #10645916, Dawn Crocker. REIN Inc.
