Presented by the Ingham County Land Bank, this beautifully crafted new construction ranch offers the perfect blend of style, comfort, and efficiency. Flooded with natural light, the open-concept floor plan features elegant transom windows, quartz countertops, stainless steel appliances, a spacious pantry, first-floor laundry, and a private primary suite. The full basement is ready for future expansion with an egress window and plumbing already stubbed for a third full bathroom. Energy-efficient mechanicals provide peace of mind and lower utility costs, making this truly move-in ready. Nothing to do but unpack and start living. Income restrictions apply. See agent remarks and showing instructions for limits.
Pending
$195,000
1729 Hillcrest St, Lansing, MI 48910
3beds
1,376sqft
Single Family Residence
Built in 2026
0.72 Acres Lot
$195,500 Zestimate®
$142/sqft
$-- HOA
What's special
Full basementEgress windowFlooded with natural lightQuartz countertopsOpen-concept floor planPrivate primary suiteFirst-floor laundry
- 140 days
- 121
- 3
Zillow last checked:
Listing updated:
Listed by:
Rooted Real Estate Of Greater Lansing 517-258-1345,
RE/MAX Real Estate Professionals 517-321-8255,
Maggie Gerich 517-303-0527,
RE/MAX Real Estate Professionals
Source: Greater Lansing AOR,MLS#: 296343
Facts & features
Interior
Bedrooms & bathrooms
- Bedrooms: 3
- Bathrooms: 2
- Full bathrooms: 2
Primary bedroom
- Features: Walk-In Closet(s)
- Level: First
- Area: 148.59 Square Feet
- Dimensions: 12.7 x 11.7
Bedroom 2
- Level: First
- Area: 141.9 Square Feet
- Dimensions: 12.9 x 11
Bedroom 3
- Level: First
- Area: 166.4 Square Feet
- Dimensions: 13 x 12.8
Dining room
- Description: Combo
- Level: First
- Area: 0 Square Feet
- Dimensions: 0 x 0
Kitchen
- Level: First
- Area: 162.4 Square Feet
- Dimensions: 14 x 11.6
Laundry
- Level: First
- Area: 48.24 Square Feet
- Dimensions: 7.2 x 6.7
Living room
- Level: First
- Area: 408.69 Square Feet
- Dimensions: 23.9 x 17.1
Heating
- Forced Air
Cooling
- Central Air
Appliances
- Included: Dishwasher, Disposal, Dryer, Microwave, Oven, Range, Refrigerator, Stainless Steel Appliance(s), Washer, Water Heater
- Laundry: Laundry Room, Main Level
Features
- Ceiling Fan(s), High Ceilings, Kitchen Island, Open Floorplan, Pantry, Primary Downstairs, Stone Counters, Walk-In Closet(s)
- Basement: Bath/Stubbed,Full,Sump Pump
Interior area
- Total structure area: 2,752
- Total interior livable area: 1,376 sqft
- Finished area above ground: 1,376
- Finished area below ground: 0
Video & virtual tour
Property
Parking
- Total spaces: 1
- Parking features: Detached, Driveway, Garage
- Garage spaces: 1
- Has uncovered spaces: Yes
Accessibility
- Accessibility features: Accessible Approach with Ramp, Accessible Bedroom, Accessible Doors, Accessible Full Bath, Visitable, Visitor Bathroom
Features
- Levels: One
- Stories: 1
- Patio & porch: Deck, Front Porch
Lot
- Size: 0.72 Acres
- Dimensions: 103 x 306
Details
- Foundation area: 1376
- Parcel number: 33010132176361
- Zoning description: Zoning
Construction
Type & style
- Home type: SingleFamily
- Architectural style: Ranch
- Property subtype: Single Family Residence
Materials
- Vinyl Siding
Condition
- New Construction
- New construction: Yes
- Year built: 2026
Utilities & green energy
- Sewer: Public Sewer
- Water: Public
Community & HOA
Community
- Subdivision: Hillcrest
Location
- Region: Lansing
Financial & listing details
- Price per square foot: $142/sqft
- Annual tax amount: $6,165
- Date on market: 5/29/2026
- Listing terms: VA Loan,Cash,Conventional,FHA,MSHDA
Estimated market value
$195,500
$186,000 - $205,000
$1,847/mo
Price history
| Date | Event | Price |
|---|---|---|
| 9/4/2026 | Pending sale | $195,000$142/sqft |
Source:  Greater Lansing AOR #296343 Report a problem Greater Lansing AOR #296343 Report a problem | ||
| 6/30/2026 | Listed for sale | $195,000$142/sqft |
Source: Greater Lansing AOR #296343 Report a problem | ||
| 6/1/2026 | Contingent | $195,000$142/sqft |
Source: Greater Lansing AOR #296343 Report a problem | ||
| 5/29/2026 | Listed for sale | $195,000$142/sqft |
Source: Greater Lansing AOR #296343 Report a problem | ||
Public tax history
Tax history is unavailable.
Monthly payment
Est. payment
Payment breakdown
Explore the cost of this home by adjusting the details. Changes won't be saved.Climate risks
Neighborhood: 48910
Nearby schools
Schools provided by the listing agent
- High: Lansing
Source: Greater Lansing AOR. This data may not be complete. We recommend contacting the local school district to confirm school assignments for this home.
Similar homes
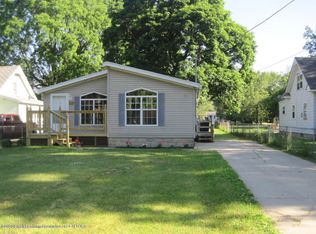
- $185,0003 bd1 ba1.7k sqft4726 Alpha St, Lansing, MI 48910For Sale
 MLS ID #299687, Caitlyn Clark, Five Star Real Estate - Lansing. Greater Lansing AOR
 - $219,9003 bd1 ba1.4k sqft2115 Wabash Rd, Lansing, MI 48910For Sale
 MLS ID #299215, Christopher Silker, Keller Williams Realty Lansing. Greater Lansing AOR
 - $149,9003 bd2 ba1k sqft4905 Hughes Rd, Lansing, MI 48910For Sale
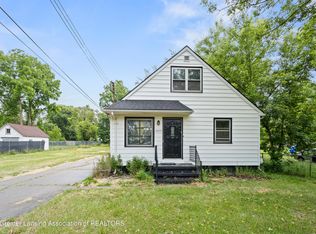 MLS ID #296685, Rooted Real Estate Of Greater Lansing, RE/MAX Real Estate Professionals. Greater Lansing AOR
 - $189,0003 bd2 ba1.5k sqft2100 Bruce Ave, Lansing, MI 48915For Sale
 MLS ID #299768, Aimee Halstead, RE/MAX Real Estate Professionals. Greater Lansing AOR
 - $190,0003 bd2 ba1.7k sqft707 Sawyer Rd, Lansing, MI 48911For Sale
 MLS ID #26052030, Karen Fisher-Austin, Re/Max Real Estate Professionals. MichRIC
