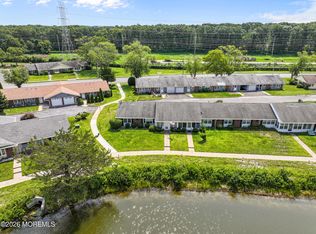
Come and see this beautiful Regency II model in Leisure Village! Kitchen opens to your dining room, laminate flooring, stainless steel appliances. Extended sunroom for even more space. Good Sized bedrooms, primary suite has brand new lush carpeting. Whole house is freshly painted. Large paver patio in the back. Custom built ins in the living room, Brand new chandelier in dining room. This community has so much to offer, pool, golf course, clubhouse, many activities too!
For sale
Price cut: $5.5K (7/18)
$250,000
172B Sterling Court, Lakewood, NJ 08701
2beds
1,490sqft
:
Get pre-qualified$2,041/mo
Adult Community, Duplex
Built in 1968
-- sqft lot
$246,100 Zestimate®
$168/sqft
$400/mo HOA
What's special
Good sized bedroomsBrand new lush carpetingPrimary suiteStainless steel appliancesLaminate flooring
- 43 days |
- 473 |
- 15 |
Zillow last checked:
Listing updated:
Listed by:
JoAnne Tirondola 732-684-4910,
Goldstone Realty
Source: MoreMLS,MLS#: 22618899
Facts & features
Interior
Bedrooms & bathrooms
- Bedrooms: 2
- Bathrooms: 2
- Full bathrooms: 2
Rooms
- Room types: Bonus Room
Other
- Area: 214.6
- Dimensions: 14.5 x 14.8
Dining room
- Area: 137.8
- Dimensions: 10.6 x 13
Garage
- Area: 264
- Dimensions: 12 x 22
Kitchen
- Area: 130
- Dimensions: 10 x 13
Living room
- Area: 352
- Dimensions: 16 x 22
Sunroom
- Area: 179.28
- Dimensions: 16.6 x 10.8
Heating
- 3+ Zoned Heat
Cooling
- Central Air
Features
- Eat-in Kitchen
- Basement: None
- Attic: Attic
Interior area
- Total structure area: 1,490
- Total interior livable area: 1,490 sqft
Property
Parking
- Total spaces: 1
- Parking features: Common, Driveway, On Street, Oversized
- Attached garage spaces: 1
- Has uncovered spaces: Yes
Features
- Stories: 1
- Exterior features: Lighting
- Pool features: Community, Fenced, Heated, In Ground
Lot
- Size: 1,742 Square Feet
Details
- Parcel number: 150124800000017202
- Zoning description: Residential
Construction
Type & style
- Home type: MultiFamily
- Architectural style: Ranch
- Property subtype: Adult Community, Duplex
Materials
- Brick
Condition
- New construction: No
- Year built: 1968
Utilities & green energy
- Sewer: Public Sewer
Community & HOA
Community
- Security: Security Guard
- Senior community: Yes
- Subdivision: Leisure Village
HOA
- Has HOA: Yes
- Services included: Trash, Common Area, Lawn Maintenance, Pool, Snow Removal
- HOA fee: $400 monthly
Location
- Region: Lakewood
Financial & listing details
- Price per square foot: $168/sqft
- Tax assessed value: $119,700
- Annual tax amount: $3,097
- Date on market: 6/23/2026
- Inclusions: Outdoor Lighting, Washer, Wall Oven, Blinds/Shades, Ceiling Fan(s), Counter Top Range, Dishwasher, Dryer, Electric Cooking, Light Fixtures, Stove Hood, Refrigerator, Garage Door Opener
- Exclusions: personal Items
Estimated market value
$246,100
$234,000 - $258,000
$2,297/mo
Price history
| Date | Event | Price |
|---|---|---|
| 7/18/2026 | Price change | $250,000-2.2%$168/sqft |
Source:  MoreMLS #22618899 Report a problem MoreMLS #22618899 Report a problem | ||
| 6/23/2026 | Price change | $255,500-0.6%$171/sqft |
Source: MoreMLS #22618899 Report a problem | ||
| 6/9/2026 | Price change | $257,000-2.7%$172/sqft |
Source: MoreMLS #22608335 Report a problem | ||
| 6/1/2026 | Price change | $264,000-2.9%$177/sqft |
Source: MoreMLS #22608335 Report a problem | ||
| 4/17/2026 | Price change | $272,000-2.5%$183/sqft |
Source: MoreMLS #22608335 Report a problem | ||
| 3/30/2026 | Listed for sale | $279,000+22.9%$187/sqft |
Source: MoreMLS #22608335 Report a problem | ||
| 3/25/2025 | Sold | $227,000-5.4%$152/sqft |
Source: MoreMLS #22433638 Report a problem | ||
| 1/21/2025 | Pending sale | $239,900$161/sqft |
Source: MoreMLS #22433638 Report a problem | ||
| 11/23/2024 | Listed for sale | $239,900+105%$161/sqft |
Source: MoreMLS #22433638 Report a problem | ||
| 9/1/2015 | Sold | $117,000-7.9%$79/sqft |
Source: Public Record Report a problem | ||
| 5/8/2015 | Listing removed | $127,000$85/sqft |
Source: ERA/ Byrne Realty #21451316 Report a problem | ||
| 4/13/2015 | Price change | $127,000-3.7%$85/sqft |
Source: ERA Byrne Realty #21451316 Report a problem | ||
| 11/15/2014 | Listed for sale | $131,900+6.4%$89/sqft |
Source: ERA/ Byrne Realty #21451316 Report a problem | ||
| 7/18/2014 | Listing removed | $124,000$83/sqft |
Source: Better Homes Realty #21408241 Report a problem | ||
| 6/3/2014 | Price change | $124,000-3.9%$83/sqft |
Source: Better Homes Realty #21408241 Report a problem | ||
| 3/8/2014 | Listed for sale | $129,000-42.3%$87/sqft |
Source: Better Homes Realty #21408241 Report a problem | ||
| 2/5/2009 | Sold | $223,500$150/sqft |
Source: Public Record Report a problem | ||
| 12/5/2006 | Sold | $223,500$150/sqft |
Source: Public Record Report a problem | ||
Public tax history
| Year | Property taxes | Tax assessment |
|---|---|---|
| 2023 | $2,732 +0.2% | $119,700 |
| 2022 | $2,727 | $119,700 |
| 2021 | $2,727 +4.2% | $119,700 |
| 2020 | $2,617 +4.2% | $119,700 |
| 2019 | $2,511 +2.2% | $119,700 |
| 2018 | $2,456 +2.2% | $119,700 |
| 2017 | $2,403 +3.4% | $119,700 +46% |
| 2016 | $2,325 +5.4% | $82,000 |
| 2015 | $2,205 -18.4% | $82,000 |
| 2014 | $2,704 +7.4% | $82,000 -25.1% |
| 2013 | $2,517 +1.3% | $109,500 |
| 2012 | $2,486 -1.6% | $109,500 |
| 2011 | $2,527 -21.5% | $109,500 |
| 2010 | $3,218 +6% | $109,500 -37.2% |
| 2009 | $3,035 +5.3% | $174,500 |
| 2008 | $2,881 | $174,500 |
Find assessor info on the county website
Monthly payment
Est. payment
Payment breakdown
Explore the cost of this home by adjusting the details. Changes won't be saved.Climate risks
Neighborhood: Leisure Village
Nearby schools
GreatSchools rating
- 5/10Oak Street Elementary SchoolGrades: 3-6Distance: 2.1 mi
- 6/10Lakewood Middle SchoolGrades: 7-8Distance: 3.6 mi
- 3/10Lakewood High SchoolGrades: 9-12Distance: 3.8 mi
Schools provided by the listing agent
- Middle: Lakewood
Source: MoreMLS. This data may not be complete. We recommend contacting the local school district to confirm school assignments for this home.
- $211,5002 bd2 ba1.4k sqft172A Sterling Ct, Lakewood, NJ 08701Off Market
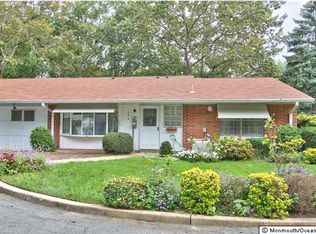
- $292,8002 bd2 ba1.4k sqft171A Sterling Ct, Lakewood, NJ 08701Off Market

- $230,8002 bd2 ba1.4k sqft186A Sterling Ct, Lakewood, NJ 08701Off Market
- $225,0002 bd2 ba1.4k sqft171B Sterling Ct, Lakewood, NJ 08701Sold

- $253,8002 bd2 ba1.7k sqft186B Sterling Ct, Lakewood, NJ 08701Off Market
- $242,8002 bd2 ba1.4k sqft185B Sterling Ct, Lakewood, NJ 08701Off Market
- $252,7002 bd2 ba1.6k sqft169A Buckingham Dr, Lakewood, NJ 08701Off Market
- $244,7002 bd2 ba1.4k sqft169B Buckingham Dr, Lakewood, NJ 08701Off Market
A local agent can set up tours, give advice and negotiate with sellers.
A local lender can help you make sure your offer is ready when you are.
Similar homes
- $289,0002 bd2 ba1.2k sqft598B Lake Point Drive, Lakewood, NJ 08701For Sale
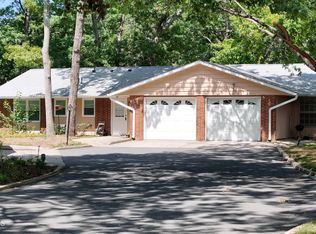
 MLS ID #22623714, Sean Mulligan, ARC Real Estate. MoreMLS
 - $259,0002 bd2 ba1.4k sqft455B Portsmouth Drive, Lakewood, NJ 08701For Sale
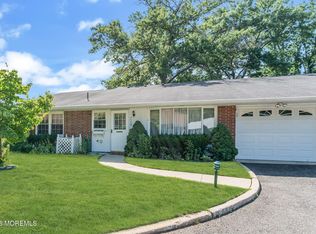 MLS ID #22620438, Linda A Miotto, Crossroads Realty, Inc.. MoreMLS
 - $175,0002 bd1 ba987 sqft53C Cambridge Court, Lakewood, NJ 08701For Sale
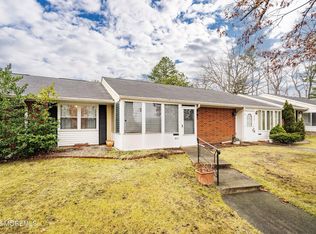 MLS ID #22623370, Nicole Gora, RE/MAX Revolution. MoreMLS
 - $195,0002 bd1 ba982 sqft355A Dorchester Drive, Lakewood, NJ 08701For Sale
 MLS ID #22623311, Valentina Grbavac, Compass New Jersey LLC. MoreMLS
 - $349,9002 bd1 ba1k sqft675D New Castle Court, Lakewood, NJ 08701For SaleMLS ID #22623626, Deborah L Scarabaggio, Realty One Group Central. MoreMLS
- $325,0002 bd2 ba1.4k sqft609B Lake Point Drive #B, Lakewood, NJ 08701For SaleMLS ID #22612259, Rachel Guarino, Weichert Realtors-Brick. MoreMLS
- $209,0002 bd1 ba982 sqft933C Thornhill Court, Lakewood, NJ 08701For SaleMLS ID #22622949, Thomas Carroll, Davis Realtors. MoreMLS
- $208,5002 bd2 ba1.1k sqft422 Sophee Lane, Lakewood, NJ 08701For SaleMLS ID #22609175, JoAnne Tirondola, Goldstone Realty. MoreMLS
- $159,9002 bd2 ba968 sqft61 Buckingham Drive #A, Lakewood, NJ 08701For SaleMLS ID #22522611, Gerard Fiore, Crossroads Realty, Inc.. MoreMLS
- $270,0002 bd2 ba1.5k sqft46 Auburn Street #54B, Whiting, NJ 08759For SaleMLS ID #22623790, Karen Flynn, Redfin Corporation. MoreMLS
- $157,0002 bd1 ba858 sqft1121D Argyll Circle #D, Lakewood, NJ 08701For SaleMLS ID #22623362, Jovita Harmon, EXIT Realty Jersey Shore. MoreMLS
- $329,9992 bd2 ba1.7k sqft28 Nicole Court, Lakewood, NJ 08701For SaleMLS ID #22617838, Denise Wujciak, Realty One Group Emerge. MoreMLS
- $239,9002 bd2 ba1k sqft51A Cambridge Circle, Manchester, NJ 08759For SaleMLS ID #22623460, Stephanie Currie, Daunno Realty Services. MoreMLS
- $269,9002 bd1 ba1k sqft2212 Mount Carmel Boulevard, Toms River, NJ 08753For SaleMLS ID #22619477, Robert G Bornstein, 1-2-3 REALTORS. MoreMLS
- $259,0002 bd2 ba1.2k sqft680B Huntington Drive, Manchester, NJ 08759For SaleMLS ID #22619205, Isidoros V Ziakas, New and Modern Group. MoreMLS
- $350,0002 bd2 ba1.8k sqft73 Jean Street, Lakewood, NJ 08701For SaleMLS ID #22613050, Anita Morris, Crossroads Realty, Inc.. MoreMLS
- $299,0002 bd2 ba1.3k sqft12 Aztec Court, Toms River, NJ 08757For SaleMLS ID #22623819, Deborah Summa, Crossroads Realty, Inc.. MoreMLS
- $250,0002 bd1 ba1.1k sqft115 Langley Court, Toms River, NJ 08757For SaleMLS ID #22622857, Alexa DiPietro, EXP Realty. MoreMLS
- $239,9002 bd2 ba1.5k sqft110 Fireside Boulevard #110, Toms River, NJ 08755For SaleMLS ID #22618940, Patrice Hart, Coldwell Banker Flanagan Realty. MoreMLS
- $140,0001 bd1 ba858 sqft108 Edinburgh Lane #C, Lakewood, NJ 08701For SaleMLS ID #22609335, Lucy Ferrazzano, Crossroads Realty, Inc.. MoreMLS
