Conveniently located in the heart of Westover, this well-maintained ranch home features, Newer Furnace & AC, single-level living with spacious rooms on a large lot. Providing plenty of outdoor space and parking. Easy access to shopping, dining, WVU, hospitals, and all Morgantown amenities makes this property a great place to call home.
Contingent
$230,000
173 Marchand Dr, Westover, WV 26501
3beds
1,405sqft
Single Family Residence
Built in 1958
0.41 Acres Lot
$229,700 Zestimate®
$164/sqft
$-- HOA
What's special
Spacious roomsWell-maintained ranch homeSingle-level livingPlenty of outdoor spaceLarge lot
- 32 days
- 179
- 6
Likely to sell faster than
Zillow last checked:
Listing updated:
Listed by:
ANDREW YODER 304-931-1185,
KAUFMAN REALTY AND AUCTIONS
Source: NCWV REIN,MLS#: 10167006
Facts & features
Interior
Bedrooms & bathrooms
- Bedrooms: 3
- Bathrooms: 3
- Full bathrooms: 2
- 1/2 bathrooms: 1
Primary bedroom
- Level: Main
- Area: 179.4
- Dimensions: 13.8 x 13
Bedroom 2
- Features: Window Treatment
- Level: Main
- Area: 144.45
- Dimensions: 13.5 x 10.7
Bedroom 3
- Features: Window Treatment
- Level: Main
- Area: 115
- Dimensions: 10 x 11.5
Dining room
- Features: Dining Area, Pantry, Luxury Vinyl Plank
- Level: Main
- Area: 87.1
- Dimensions: 13.4 x 6.5
Kitchen
- Features: Vinyl Flooring, Dining Area, Built-in Features
- Level: Main
- Area: 212.4
- Dimensions: 18 x 11.8
Living room
- Features: Window Treatment, Bay/Bow Windows
- Level: Main
- Area: 325.5
- Dimensions: 15.5 x 21
Basement
- Level: Basement
Heating
- Central, Forced Air, Natural Gas, Wood
Cooling
- Heat Pump, Central Air, Gas
Appliances
- Included: Range, Dishwasher, Refrigerator, Gas Stove Connection
- Laundry: Washer Hookup
Features
- Single Level Living
- Flooring: Carpet, Vinyl, Luxury Vinyl Plank
- Basement: Full,Unfinished,Walk-Out Access,Interior Entry
- Attic: Pull Down Stairs
- Fireplace features: Wood Burning Stove
Interior area
- Total structure area: 2,874
- Total interior livable area: 1,405 sqft
- Finished area above ground: 1,405
- Finished area below ground: 0
Video & virtual tour
Property
Parking
- Total spaces: 3
- Parking features: Carport, Off Street, 3+ Cars
- Has garage: Yes
- Has carport: Yes
Features
- Levels: 1
- Stories: 1
- Patio & porch: Porch
- Fencing: None
- Has view: Yes
- View description: Neighborhood
- Waterfront features: None
Lot
- Size: 0.41 Acres
- Dimensions: 120 x 150
- Features: Level, Sloped, Cleared
Details
- Additional structures: Storage Shed/Outbuilding
- Parcel number: 3119 30340.0000
Construction
Type & style
- Home type: SingleFamily
- Architectural style: Ranch
- Property subtype: Single Family Residence
Materials
- Frame, Block, Vinyl Siding
- Foundation: Block
- Roof: Shingle
Condition
- Year built: 1958
Utilities & green energy
- Electric: 200 Amps
- Sewer: Public Sewer
- Water: Public
Community & HOA
Community
- Features: Park, Playground, Shopping/Mall
HOA
- Has HOA: No
Location
- Region: Westover
Financial & listing details
- Price per square foot: $164/sqft
- Tax assessed value: $123,500
- Annual tax amount: $766
- Date on market: 9/18/2026
- Electric utility on property: Yes
Estimated market value
$229,700
$218,000 - $241,000
$1,693/mo
Price history
| Date | Event | Price |
|---|---|---|
| 9/24/2026 | Contingent | $230,000$164/sqft |
Source:  NCWV REIN #10167006 Report a problem | ||
| 9/18/2026 | Listed for sale | $230,000+206.7%$164/sqft |
Source: NCWV REIN #10167006 Report a problem | ||
| 8/5/1999 | Sold | $75,000$53/sqft |
Source: Agent Provided Report a problem | ||
Public tax history
| Year | Property taxes | Tax assessment |
|---|---|---|
| 2025 | $713 +0.2% | $74,100 |
| 2024 | $712 -0.3% | $74,100 |
| 2023 | $714 +5% | $74,100 +1.1% |
| 2022 | $680 | $73,320 |
| 2021 | -- | $73,320 -0.2% |
| 2020 | -- | $73,500 -1.2% |
| 2019 | $703 +1.3% | $74,400 +1.1% |
| 2018 | $694 -0.4% | $73,560 |
| 2017 | $697 +108.8% | $73,560 +1.7% |
| 2016 | $334 | $72,360 -1.1% |
| 2015 | $334 -48% | $73,200 +1.8% |
| 2014 | $642 -8.1% | $71,940 +25.5% |
| 2013 | $698 | $57,300 -28.2% |
| 2012 | $698 +90.7% | $79,800 +62% |
| 2011 | $366 -5.7% | $49,260 -2.5% |
| 2010 | $388 +16.7% | $50,520 +7.9% |
| 2009 | $333 -8.6% | $46,800 -5.3% |
| 2008 | $364 +2.5% | $49,440 +1.6% |
| 2007 | $355 +2.9% | $48,660 +2.8% |
| 2006 | $345 +3.5% | $47,340 +2.9% |
| 2005 | $334 | $46,020 +3% |
| 2004 | -- | $44,700 +15.7% |
| 2003 | -- | $38,640 -8.1% |
| 2002 | -- | $42,060 +3.2% |
| 2001 | -- | $40,740 |
Find assessor info on the county website
Monthly payment
Est. payment
Payment breakdown
Explore the cost of this home by adjusting the details. Changes won't be saved.Climate risks
Neighborhood: 26501
Nearby schools
Schools provided by the listing agent
- Elementary: Skyview Elementary
- Middle: Westwood Middle
- High: University High
- District: Monongalia
Source: NCWV REIN. This data may not be complete. We recommend contacting the local school district to confirm school assignments for this home.
Similar homes
- $237,5003 bd3 ba2k sqft1310 Dorsey Ave, Morgantown, WV 26501For Sale
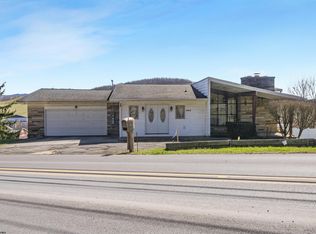 MLS ID #10163714, ALLAN COLLINS. NCWV REIN
- $285,0003 bd2 ba1.9k sqft10 Savannah St, Westover, WV 26501For Sale
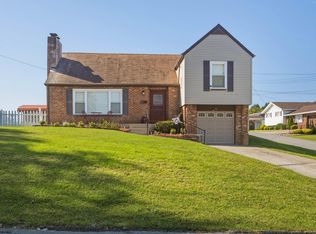 MLS ID #10167291, JARROD HARPER. NCWV REIN
- $224,9004 bd3 ba1.4k sqft807 Ohio Ave, Morgantown, WV 26501For Sale
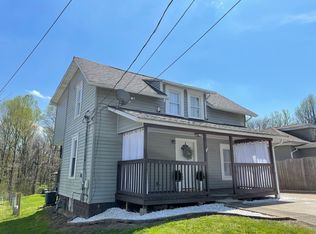
 MLS ID #25-1475, Oak Hall, Red Oak Realty. GVMLS
- $249,0002 bd3 ba1.4k sqft821 Idlewood Dr, Morgantown, WV 26505For Sale
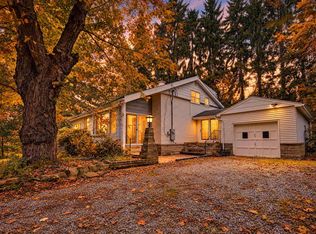 MLS ID #10167213, ZACK PELL. NCWV REIN
