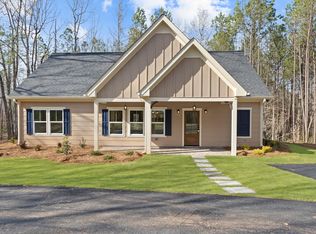
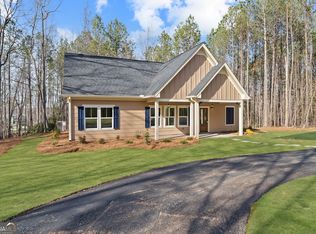
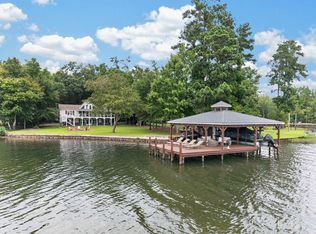
Introducing an exceptional offer to build a custom home on a lake front lot by Horizon Luxury Homes at 173 Southshore Road in Eatonton. Offering approximately 3,193 heated square feet, this thoughtfully designed residence features 4 bedrooms, 3 full bathrooms, 1 half bathroom, and an attached two-car garage. The main level centers around a dramatic vaulted great room and an open kitchen with a large island, walk-in pantry, and adjoining dining area-ideal for both everyday living and entertaining. The spacious primary suite is conveniently located on the main floor and includes a generous walk-in closet and a well-appointed bath with dual vanities, soaking tub, and separate shower. A mudroom, powder room, laundry room, and welcoming foyer complete the first floor. Upstairs, three additional bedrooms and two full bathrooms provide comfortable accommodations for family and guests. Expansive covered porches extend the living space outdoors, including a vaulted rear porch designed for year-round enjoyment. Single stall boat house available with good water depth. This beautiful new home combines generous living spaces, thoughtful functionality, and quality craftsmanship. Contact the listing agent for construction details, available selections.
Active
$1,375,000
173 S Shore Dr, Eatonton, GA 31024
4beds
3,193sqft
Single Family Residence
Built in 2026
0.51 Acres Lot
$1,344,700 Zestimate®
$431/sqft
$-- HOA
What's special
Attached two-car garageGenerous living spacesWalk-in pantryExpansive covered porchesGenerous walk-in closetSeparate showerPowder room
- 17 days
- 332
- 5
Likely to sell faster than
Zillow last checked:
Listing updated:
Listed by:
The Vining Team 706-920-3407,
Keller Williams Lake Oconee
Source: GAMLS,MLS#: 10850756
Facts & features
Interior
Bedrooms & bathrooms
- Bedrooms: 4
- Bathrooms: 4
- Full bathrooms: 3
- 1/2 bathrooms: 1
- Main level bathrooms: 1
- Main level bedrooms: 1
Rooms
- Room types: Family Room, Foyer, Laundry, Other
Heating
- Central, Electric, Heat Pump
Cooling
- Other
Appliances
- Included: None
- Laundry: Other
Features
- Master On Main Level, Vaulted Ceiling(s)
- Flooring: Carpet, Other, Tile
- Basement: None
- Has fireplace: No
Interior area
- Total structure area: 3,193
- Total interior livable area: 3,193 sqft
- Finished area above ground: 3,193
- Finished area below ground: 0
Property
Parking
- Parking features: Garage
- Has garage: Yes
Features
- Levels: Two
- Stories: 2
- Patio & porch: Porch
- Has view: Yes
- View description: Lake
- Has water view: Yes
- Water view: Lake
- Waterfront features: Lake
- Body of water: Sinclair
Lot
- Size: 0.51 Acres
- Features: Level
Details
- Parcel number: 056B194
Construction
Type & style
- Home type: SingleFamily
- Architectural style: Craftsman
- Property subtype: Single Family Residence
Materials
- Concrete, Other
- Roof: Other
Condition
- New Construction
- New construction: Yes
- Year built: 2026
Utilities & green energy
- Sewer: Septic Tank
- Water: Public
- Utilities for property: Electricity Available, High Speed Internet, Sewer Available, Water Available
Community & HOA
Community
- Features: Lake
- Subdivision: None
HOA
- Has HOA: No
- Services included: None
Location
- Region: Eatonton
Financial & listing details
- Price per square foot: $431/sqft
- Date on market: 9/22/2026
- Cumulative days on market: 17 days
- Listing agreement: Exclusive Right To Sell
- Electric utility on property: Yes
Estimated market value
$1,344,700
$1.28M - $1.41M
$4,150/mo
Price history
| Date | Event | Price |
|---|---|---|
| 9/22/2026 | Listed for sale | $1,375,000$431/sqft |
Source:  GAMLS #10850756 Report a problem GAMLS #10850756 Report a problem | ||
Public tax history
Tax history is unavailable.
Monthly payment
Est. payment
Payment breakdown
Explore the cost of this home by adjusting the details. Changes won't be saved.Climate risks
Neighborhood: 31024
Nearby schools
Schools provided by the listing agent
- Elementary: Putnam
- Middle: Putnam County
- High: Putnam
Source: GAMLS. This data may not be complete. We recommend contacting the local school district to confirm school assignments for this home.

Similar homes
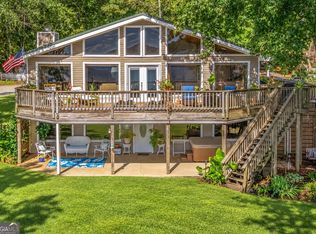
- $989,0004 bd3 ba3.2k sqft149 Tanglewood Ct, Eatonton, GA 31024Active
 MLS ID #10854574, Steven T Koleno, Beycome Brokerage Realty LLC. GAMLS
 - $1,395,0005 bd3 ba3.5k sqft110 Crooked Creek Bay Rd, Eatonton, GA 31024Active
 MLS ID #10835187, Michelle Ponsell, eXp Realty. GAMLS
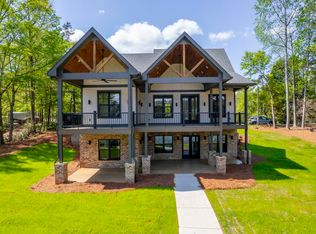
 - $1,325,0004 bd4 ba3k sqft141 Grimes Rd, Milledgeville, GA 31061New Construction
 MLS ID #71991, The Nick Montgomery Team. LCBOR
 - $1,299,0004 bd3 ba3.7k sqft332 Rockville Springs Dr, Eatonton, GA 31024For Sale
 MLS ID #71911, KIM & LIN LOGAN TEAM. LCBOR
 - $1,300,0005 bd5 ba4.4k sqft325 Scuffleboro Rd, Eatonton, GA 31024ActiveMLS ID #10807971, Kyle Hitchcock, Southern Classic Realtors. GAMLS
- $1,799,0004 bd5 ba3.5k sqft98 Bagley Rd, Eatonton, GA 31024New Construction
 MLS ID #7832997, Andrew Hairetis, Johnny Walker Realty. FMLS GA
 - $1,250,0005 bd3 ba2.7k sqft167 N Steel Bridge Rd SE, Eatonton, GA 31024ActiveMLS ID #10798658, Catherine Crowe, Keller Williams Realty Atl. Partners. GAMLS
- $1,300,0004 bd4 ba2.4k sqft139 Admiralty Way NW, Milledgeville, GA 31061ActiveMLS ID #10804693, Kyle Hitchcock, Southern Classic Realtors. GAMLS
- $1,350,0004 bd4 ba3.4k sqft183 Lakecrest Dr, Milledgeville, GA 31061ActiveMLS ID #10778942, Kyle Hitchcock, Southern Classic Realtors. GAMLS
