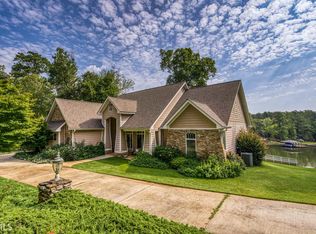
Southern living at its finest, on beautiful Lake Sinclair, ideally positioned in Eatonton, Georgia on 2.17 private acres. This home is a real SHOW STOPPER offering 4 bedrooms, and 4.5 baths, including an attached flex space/cottage with wet bar designed for comfort and privacy. Thoughtfully designed for both comfortable everyday living and effortless entertaining, the home blends timeless architecture with curated finishes and an airy, semi open-concept floor plan. Expansive windows and French doors draw in natural light and frame serene lake views throughout the entire home. The chef’s kitchen is beautifully equipped with a gas range, custom cabinetry, and generous prep and gathering space, opening seamlessly into the dining and living areas. Luxury and livability continue outdoors, where this property truly distinguishes itself. Enjoy the rare combination of wide “big water” views while tucked within a quiet cove. The outdoor living experience is anchored by a heated and cooled pool, the expansive covered porches with an outdoor fireplace with gas starter, creating a true year-round lakefront retreat perfect for entertaining. Additional premium features include a double max boathouse, metal roof, whole-home Generac generator, high-efficiency HVAC, ventless interior fireplace, and an expansive 2-car open sided covered barn with attached storage room for added convenience and functionality. Located close to shopping and approximately 2 hours from Atlanta, this turnkey property offers the ideal balance of accessibility, privacy, and luxury lake living. A standout offering on Lake Sinclair, move-in ready, and built to an exceptional standard. The owner is a licensed real estate agent in Georgia.
Active
$1,799,000
98 Bagley Rd, Eatonton, GA 31024
4beds
3,579sqft
Single Family Residence, Residential
Built in 2025
2.17 Acres Lot
$-- Zestimate®
$503/sqft
$-- HOA
What's special
Timeless architectureVentless interior fireplaceHeated and cooled poolMetal roofHigh-efficiency hvacCurated finishesDouble max boathouse
- 9 days
- 3,670
- 196
Likely to sell faster than
Zillow last checked:
Listing updated:
Listed by:
Andrew Hairetis,
Johnny Walker Realty 678-301-0065,
Kelly Geiger Hairetis,
Johnny Walker Realty
Source: FMLS GA,MLS#: 7832997
Facts & features
Interior
Bedrooms & bathrooms
- Bedrooms: 4
- Bathrooms: 5
- Full bathrooms: 4
- 1/2 bathrooms: 1
- Main level bathrooms: 2
- Main level bedrooms: 1
Rooms
- Room types: Bathroom, Bedroom, Bonus Room, Family Room, Kitchen, Laundry, Living Room, Loft
Primary bedroom
- Features: In-Law Floorplan, Master on Main, Oversized Master
- Level: In-Law Floorplan, Master on Main, Oversized Master
Bedroom
- Features: In-Law Floorplan, Master on Main, Oversized Master
Primary bathroom
- Features: Double Vanity, Shower Only
Dining room
- Features: Open Concept, Seats 12+
Kitchen
- Features: Cabinets White, Country Kitchen, Kitchen Island, Pantry Walk-In, Stone Counters, View to Family Room
Heating
- Central, Electric, ENERGY STAR Qualified Equipment, Zoned
Cooling
- Central Air, Electric, ENERGY STAR Qualified Equipment, Multi Units, Zoned
Appliances
- Included: Dishwasher, Disposal, ENERGY STAR Qualified Appliances, ENERGY STAR Qualified Water Heater, Gas Range, Gas Water Heater, Microwave, Range Hood, Refrigerator, Self Cleaning Oven, Tankless Water Heater, Washer
- Laundry: Laundry Room, Main Level, Mud Room
Features
- Double Vanity, High Ceilings 10 ft Main, High Ceilings 10 ft Upper, High Speed Internet, Recessed Lighting, Smart Home, Vaulted Ceiling(s), Walk-In Closet(s), Wet Bar
- Flooring: Wood
- Windows: Double Pane Windows, Window Treatments
- Basement: None
- Number of fireplaces: 2
- Fireplace features: Brick, Gas Log, Gas Starter, Living Room, Masonry, Ventless
- Common walls with other units/homes: No Common Walls
Interior area
- Total structure area: 3,579
- Total interior livable area: 3,579 sqft
Video & virtual tour
Property
Parking
- Total spaces: 2
- Parking features: Carport, Covered, Detached, Driveway, Storage
- Carport spaces: 2
- Has uncovered spaces: Yes
Accessibility
- Accessibility features: None
Features
- Levels: Two
- Stories: 2
- Patio & porch: Covered, Deck, Side Porch, Wrap Around
- Exterior features: Lighting, Permeable Paving, Private Yard, Rain Gutters, Boat Lift, Covered Dock/1 Slip, Deepwater Access Dock, Dock
- Has private pool: Yes
- Pool features: Electric Heat, Heated, In Ground, Private, Salt Water
- Spa features: None
- Fencing: None
- Has view: Yes
- View description: Lake
- Has water view: Yes
- Water view: Lake
- Waterfront features: Lake Front, Lake
- Body of water: Sinclair
- Frontage length: Waterfrontage Length(300)
Lot
- Size: 2.17 Acres
- Dimensions: 381x199x359x300
- Features: Back Yard, Landscaped, Sloped
Details
- Additional structures: Boat House
- Parcel number: 084B030
- On leased land: Yes
- Other equipment: Generator, Irrigation Equipment
- Horse amenities: None
Construction
Type & style
- Home type: SingleFamily
- Architectural style: Cottage
- Property subtype: Single Family Residence, Residential
Materials
- Brick, Lap Siding, Spray Foam Insulation
- Foundation: Block, Brick/Mortar, Pillar/Post/Pier
- Roof: Metal
Condition
- New Construction
- New construction: Yes
- Year built: 2025
Utilities & green energy
- Electric: 220 Volts, Generator
- Sewer: Septic Tank
- Water: Public
- Utilities for property: Electricity Available, Underground Utilities, Water Available
Green energy
- Energy efficient items: Appliances, HVAC, Thermostat, Water Heater
- Energy generation: None
Community & HOA
Community
- Features: None
- Security: Carbon Monoxide Detector(s), Fire Alarm, Security Lights, Smoke Detector(s)
- Subdivision: Bagley Road
HOA
- Has HOA: No
Location
- Region: Eatonton
Financial & listing details
- Price per square foot: $503/sqft
- Tax assessed value: $701,051
- Annual tax amount: $5,211
- Date on market: 9/4/2026
- Electric utility on property: Yes
- Road surface type: Gravel, Other
Estimated market value
Not available
Estimated sales range
Not available
$3,950/mo
Price history
| Date | Event | Price |
|---|---|---|
| 9/4/2026 | Listed for sale | $1,799,000-4.1%$503/sqft |
Source:  FMLS GA #7832997 Report a problem FMLS GA #7832997 Report a problem | ||
| 8/1/2026 | Listing removed | $1,875,000$524/sqft |
Source: FMLS GA #7722849 Report a problem | ||
| 7/7/2026 | Price change | $1,875,000-3.8%$524/sqft |
Source: FMLS GA #7722849 Report a problem | ||
| 4/30/2026 | Price change | $1,949,000-2.5%$545/sqft |
Source: FMLS GA #7722849 Report a problem | ||
| 3/29/2026 | Price change | $1,999,000-4.8%$559/sqft |
Source: FMLS GA #7722849 Report a problem | ||
| 2/22/2026 | Listed for sale | $2,100,000$587/sqft |
Source: FMLS GA #7722849 Report a problem | ||
Public tax history
| Year | Property taxes | Tax assessment |
|---|---|---|
| 2025 | $5,211 | $280,420 |
| 2024 | -- | -- |
| 2023 | -- | -- |
| 2022 | -- | -- |
| 2021 | -- | -- |
| 2020 | -- | -- |
| 2019 | -- | -- |
| 2018 | -- | -- |
| 2017 | -- | -- |
| 2016 | -- | -- |
| 2015 | -- | -- |
| 2014 | -- | -- |
| 2013 | -- | -- |
| 2012 | -- | -- |
| 2011 | -- | -- |
| 2010 | -- | -- |
| 2004 | -- | $4,800 +71.4% |
| 2003 | -- | $2,800 |
| 2002 | -- | $2,800 |
| 2001 | -- | $2,800 |
| 2000 | -- | $2,800 |
Find assessor info on the county website
Monthly payment
Est. payment
Payment breakdown
Explore the cost of this home by adjusting the details. Changes won't be saved.Climate risks
Neighborhood: 31024
Nearby schools
Schools provided by the listing agent
- Elementary: Putnam County
- Middle: Putnam County
- High: Putnam County
Source: FMLS GA. This data may not be complete. We recommend contacting the local school district to confirm school assignments for this home.
Similar homes
- $1,699,0004 bd4 ba3.5k sqft264 Winding River Rd, Eatonton, GA 31024For Sale
 MLS ID #71438, The Vining Group at Keller Williams LO. LCBOR
 - $1,499,0004 bd3 ba2.6k sqft1090 Crooked Creek Rd, Eatonton, GA 31024For Sale
 MLS ID #70714, KIM & LIN LOGAN TEAM. LCBOR
 - $1,499,0005 bd4 ba3.6k sqft364 S Steel Bridge Rd, Eatonton, GA 31024For Sale
 MLS ID #71587, Karen Salter. LCBOR
 - $1,510,0005 bd3 ba3.5k sqft110 Crooked Creek Bay Rd, Eatonton, GA 31024Active

 MLS ID #10835187, Michelle Ponsell, eXp Realty. GAMLS
 - $1,099,9004 bd3 ba3.7k sqft133 S Little River Run #A, Eatonton, GA 31024ActiveMLS ID #10791491, Janet Getter, Fickling Lake Country,LLC. GAMLS
- $1,695,0005 bd4 ba3.8k sqft117 Forest Ridge Cir, Eatonton, GA 31024ActiveMLS ID #10763812, Steven T Koleno, Beycome Brokerage Realty LLC. GAMLS
