Charming Tacoma rambler situated on a generous lot with plenty of off-street parking and room for an RV, boat or recreational vehicles. This 3-bedroom, 1-bath home offers comfortable single-level living with hardwood floors beneath the carpet, a cozy fireplace, crown molding and ceiling fans. The kitchen features white cabinetry, a stainless steel refrigerator, large pantry and ample storage, while the utility area provides additional cabinetry and access to the covered back deck. Step outside to a spacious, fully fenced backyard with plenty of room to entertain, garden or play, plus a play structure, dog run and storage shed. Additional highlights include an attached one-car garage, HardiePlank siding, roof replaced in 2019 and water heater replaced in 2020. Conveniently located with easy access to Hwy 512, I-5, JBLM, shopping and everyday amenities. A well-cared-for home with great outdoor space, parking and potential to make it your own!
Pending
Listed by: Keller Williams Realty PS • Edgar Sarkisyan
$374,950
1731 117th Street S, Tacoma, WA 98444
3beds
1,026sqft
Single Family Residence
Built in 1964
7,501 Square Feet Lot
$379,300 Zestimate®
$365/sqft
$-- HOA
What's special
Cozy fireplaceComfortable single-level livingKitchen features white cabinetryAttached one-car garageCrown moldingSpacious fully fenced backyardCeiling fans
- --
- on Zillow
- 279
- views
- 33
- saves
Likely to sell faster than
Zillow last checked:
Listing updated:
Offers reviewed: Sep 28
Listed by:
Edgar Sarkisyan,
Keller Williams Realty PS
Source: NWMLS as distributed by MLS GRID,MLS#: 2586796
Facts & features
Interior
Bedrooms & bathrooms
- Bedrooms: 3
- Bathrooms: 1
- Full bathrooms: 1
- Main level bathrooms: 1
- Main level bedrooms: 3
Primary bedroom
- Level: Main
Bedroom
- Level: Main
Bedroom
- Level: Main
Bathroom full
- Level: Main
Dining room
- Level: Main
Entry hall
- Level: Main
Family room
- Level: Main
Kitchen without eating space
- Level: Main
Heating
- Fireplace, Forced Air, Natural Gas
Cooling
- None
Appliances
- Included: Dishwasher, Dryer, Microwave, Refrigerator, Stove(s)/Range(s), Washer, Dishwasher(s), Dryer(s), Microwave(s), Refrigerator(s), Washer(s), Water Heater: Gas, Water Heater Location: Garage
Features
- Ceiling Fan(s), Dining Room, Pantry
- Flooring: Hardwood, Vinyl, Carpet
- Windows: Dbl Pane/Storm Window
- Basement: None
- Number of fireplaces: 1
- Fireplace features: Wood Burning, Main Level: 1, Fireplace
Interior area
- Total structure area: 1,026
- Total interior livable area: 1,026 sqft
Property
Parking
- Total spaces: 1
- Parking features: Driveway, Attached Garage
- Has attached garage: Yes
- Covered spaces: 1
Features
- Levels: One
- Stories: 1
- Entry location: Main
- Patio & porch: Ceiling Fan(s), Dbl Pane/Storm Window, Dining Room, Fireplace, Pantry, Water Heater
- Has view: Yes
- View description: Territorial
Lot
- Size: 7,501 Square Feet
- Dimensions: 99 x 75
- Features: Paved, Cable TV, Dog Run, Fenced-Fully, Gas Available, Outbuildings, Patio
- Topography: Level
Details
- Parcel number: 9265000750
- Special conditions: Standard
Construction
Type & style
- Home type: SingleFamily
- Architectural style: 1 Story
- Property subtype: Single Family Residence
Materials
- Cement/Concrete, Wood Products
- Foundation: Poured Concrete
- Roof: Composition
Condition
- Year built: 1964
Utilities & green energy
- Electric: Company: Parkland Light and Water
- Sewer: Sewer Connected, Company: Pierce County Sewer
- Water: Public, Company: Parkland Light and Water
Community & HOA
Community
- Subdivision: Tacoma
Location
- Region: Tacoma
Financial & listing details
- Price per square foot: $365/sqft
- Tax assessed value: $363,400
- Annual tax amount: $4,407
- Offers reviewed: 09/28/2026
- Date on market: 9/24/2026
- Listing terms: Conventional,FHA,VA Loan
- Inclusions: Dishwasher(s), Dryer(s), Microwave(s), Refrigerator(s), Stove(s)/Range(s), Washer(s)
Estimated market value
$379,300
$360,000 - $398,000
$2,157/mo
Price history
| Date | Event | Price |
|---|---|---|
| 9/29/2026 | Pending sale | $374,950$365/sqft |
Source:  NWMLS as distributed by MLS GRID #2586796 Report a problem NWMLS as distributed by MLS GRID #2586796 Report a problem | ||
| 9/24/2026 | Listed for sale | $374,950+240.9%$365/sqft |
Source: NWMLS as distributed by MLS GRID #2586796 Report a problem | ||
| 12/28/2011 | Sold | $110,000+0%$107/sqft |
Source: NWMLS as distributed by MLS GRID #266476 Report a problem | ||
| 9/10/2011 | Pending sale | $109,999$107/sqft |
Source: RE/MAX CHOICE EXECUTIVES #266476 Report a problem | ||
| 8/24/2011 | Listed for sale | $109,999-48%$107/sqft |
Source: RE/MAX CHOICE EXECUTIVES #266476 Report a problem | ||
| 8/16/2006 | Sold | $211,500+89.6%$206/sqft |
Source: NWMLS as distributed by MLS GRID #26109381 Report a problem | ||
| 1/29/2001 | Sold | $111,550$109/sqft |
Source: NWMLS as distributed by MLS GRID #20136802 Report a problem | ||
Public tax history
| Year | Property taxes | Tax assessment |
|---|---|---|
| 2025 | $4,407 +6.4% | $363,400 +4.7% |
| 2024 | $4,143 +7.9% | $347,200 +5.9% |
| 2023 | $3,840 +2.9% | $327,800 -1% |
| 2022 | $3,731 +5.5% | $331,200 +17.7% |
| 2021 | $3,537 +40.2% | $281,300 +33.3% |
| 2019 | $2,523 -12.4% | $211,100 +9.4% |
| 2018 | $2,880 +10.3% | $193,000 +14.7% |
| 2017 | $2,611 +11.9% | $168,200 +28.7% |
| 2016 | $2,333 | $130,700 +7.1% |
| 2014 | $2,333 +8.6% | $122,000 +10.1% |
| 2013 | $2,148 | $110,800 +2.1% |
| 2012 | -- | $108,500 -14% |
| 2011 | -- | $126,100 -10.4% |
| 2010 | -- | $140,700 -10.3% |
| 2009 | -- | $156,900 -8.2% |
| 2008 | $2,106 | $170,900 -2.1% |
| 2007 | $2,106 +26% | $174,600 +71% |
| 2002 | $1,672 +10.2% | $102,100 |
| 2001 | $1,517 | $102,100 +10.1% |
| 2000 | $1,517 | $92,700 |
Find assessor info on the county website
Monthly payment
Est. payment
Payment breakdown
Explore the cost of this home by adjusting the details. Changes won't be saved.Climate risks
Neighborhood: 98444


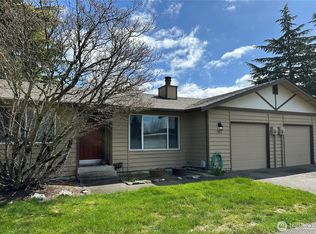
Similar homes
- $--3 bd1 ba1k sqft1624 Lafayette St S, Tacoma, WA 98444Auction
 ServiceLink Auction
 - $375,0002 bd1 ba1.2k sqft806 120th Street S, Tacoma, WA 98444Active
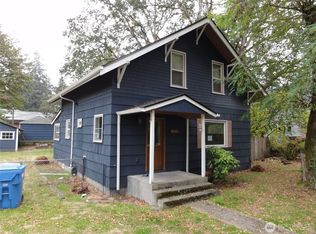 MLS ID #2591854, Kris R. Huber. NWMLS as distributed by MLS GRID
 - $365,0004 bd2 ba1.3k sqft9207 Yakima Avenue S, Tacoma, WA 98444Active
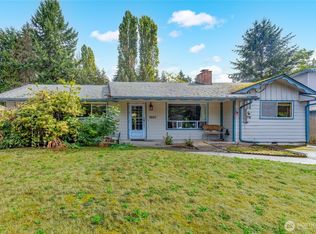 MLS ID #2592054, Sheng Lam. NWMLS as distributed by MLS GRID
 - $475,0003 bd2 ba1.3k sqftReplat Of Clover Lea Addition, Tacoma, WA 98444Active
 MLS ID #2592615, Zavier Delgado Williams. NWMLS as distributed by MLS GRID
