Do not miss the opportunity to own your dream home! This brand-new custom-built two-story waterfront home offers luxury coastal living with exceptional attention to detail. This residence features a thoughtfully designed layout combining modern architecture with high-end finishes and resort-style amenities.
The first floor features an open-concept main living area with high ceilings, expansive living and dining spaces, and seamless indoor-outdoor flow. Also located on the first floor is a dedicated game room, ideal for entertaining, creating a private movie theater or additional flexible living space. The primary suite is conveniently situated on the first floor and offers a spa-like retreat complete with a private sauna, whirlpool tub, and an oversized walk-in shower designed for relaxation and comfort.
An interior elevator provides access from the garage to the first and second floors, offering convenience and accessibility throughout the home.
The second level includes additional bedrooms, bathrooms, and a versatile loft or flex space suitable for a home office, study, or secondary living area.
Outdoor living is a standout feature, highlighted by a private pool, space for entertaining, and direct canal access with boat lift, ideal for boating and enjoying the Florida waterfront lifestyle.
This exceptional waterfront home delivers modern luxury, thoughtful design, and premium amenities throughout.
*House is under construction and pictures shown on the listing are renderings and not the final product.*
Active
$1,195,000
1732 Cascade Way N, Fort Myers, FL 33901
4beds
2,948sqft
Single Family Residence
Built in 2026
10,018 Square Feet Lot
$-- Zestimate®
$405/sqft
$-- HOA
What's special
Private poolInterior elevatorHigh ceilingsHigh-end finishesPrivate saunaOutdoor livingDedicated game room
- 228 days
- 405
- 33
Zillow last checked:
Listing updated:
Listed by:
Maria Torres-Morales 786-203-8705,
Dalton Wade Inc
Source: Florida Gulf Coast MLS,MLS#: 2026006279 Originating MLS: Florida Gulf Coast
Originating MLS: Florida Gulf CoastFacts & features
Interior
Bedrooms & bathrooms
- Bedrooms: 4
- Bathrooms: 3
- Full bathrooms: 3
Rooms
- Room types: Den, Family Room, Guest Quarters, Loft, Other, Recreation, Great Room
Heating
- Central, Electric
Cooling
- Central Air, Electric
Appliances
- Included: Dryer, Dishwasher, Electric Cooktop, Freezer, Disposal, Microwave, Range, Refrigerator, Washer
- Laundry: Washer Hookup, Dryer Hookup, Inside
Features
- Breakfast Bar, Built-in Features, Bathtub, Dual Sinks, Entrance Foyer, Jetted Tub, Multiple Shower Heads, Other, See Remarks, Separate Shower, Elevator, Loft, Den, Family Room, Guest Quarters, Loft, Other, Recreation, Great Room
- Flooring: Tile
- Windows: Impact Glass
Interior area
- Total structure area: 4,149
- Total interior livable area: 2,948 sqft
Video & virtual tour
Property
Parking
- Total spaces: 2
- Parking features: Attached, Driveway, Garage, Paved
- Attached garage spaces: 2
- Has uncovered spaces: Yes
Features
- Levels: Two
- Stories: 2
- Patio & porch: Balcony, Deck, Open, Patio, Porch
- Exterior features: Deck, Security/High Impact Doors, Sprinkler/Irrigation, Patio
- Has private pool: Yes
- Pool features: Electric Heat, Heated
- Has view: Yes
- View description: Canal, Water
- Has water view: Yes
- Water view: Canal,Water
- Waterfront features: Canal Access, Across the Road Water Frontage
Lot
- Size: 10,018 Square Feet
- Dimensions: 100 x 100 x 100 x 100
- Features: Rectangular Lot, Sprinklers Automatic
Details
- Parcel number: 2943250300000.1780
- Lease amount: $0
Construction
Type & style
- Home type: SingleFamily
- Architectural style: Two Story
- Property subtype: Single Family Residence
Materials
- Block, Concrete, Stucco
- Roof: Metal
Condition
- Under Construction
- New construction: Yes
- Year built: 2026
Utilities & green energy
- Sewer: Assessment Paid
- Water: Assessment Paid
- Utilities for property: Cable Available, High Speed Internet Available
Community & HOA
Community
- Features: Boat Facilities, Non-Gated
- Security: Smoke Detector(s)
- Condo and coop fee: $0
- Membership fee: $0
- Subdivision: YACHT CLUB COLONY
HOA
- Has HOA: No
- Amenities included: None, Management
- Services included: Street Lights, Trash
Location
- Region: Fort Myers
Financial & listing details
- Price per square foot: $405/sqft
- Annual tax amount: $2,223
- Date on market: 2/4/2026
- Cumulative days on market: 229 days
- Listing terms: All Financing Considered,Cash,FHA,VA Loan
- Ownership: Single Family
Estimated market value
Not available
Estimated sales range
Not available
Not available
Price history
| Date | Event | Price |
|---|---|---|
| 2/4/2026 | Listed for sale | $1,195,000$405/sqft |
Source:  Florida Gulf Coast MLS #2026006279 Report a problem Florida Gulf Coast MLS #2026006279 Report a problem | ||
Public tax history
Tax history is unavailable.
Monthly payment
Est. payment
Payment breakdown
Explore the cost of this home by adjusting the details. Changes won't be saved.Climate risks
Neighborhood: 33901
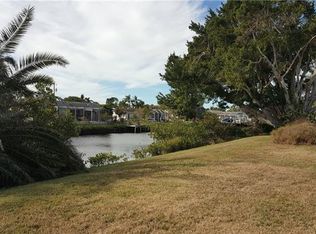
- $155,84810,001 sqft1732 Cascade Way, North Fort Myers, FL 33917Off Market
- $155,8489,147 sqft1728 Cascade Way, North Fort Myers, FL 33917Off Market
- $387,0003 bd2 ba1.6k sqft1748 Cascade Way, North Fort Myers, FL 33917Off Market
- $516,1003 bd3 ba2.3k sqft1737 Cascade Way, North Fort Myers, FL 33917Off Market
Similar homes
- $1,175,0004 bd3 ba3.3k sqft22833 Yellow Button Ln, Alva, FL 33920For Sale

 MLS ID #2026019795, Christyna Stires, DomainRealty.com LLC. Florida Gulf Coast MLS
 - $1,495,0004 bd5 ba3.6k sqft1252 Biltmore Dr, Fort Myers, FL 33901For Sale
 MLS ID #2026036906, Michael Deskin, Michael J. Deskin, Broker. Florida Gulf Coast MLS
 - $1,187,0004 bd3 ba2.2k sqft3224 Yucatan Pkwy, Cape Coral, FL 33993For Sale
 MLS ID #2026037417, Yisbel Bera Damiron, EXP Realty LLC. Florida Gulf Coast MLS
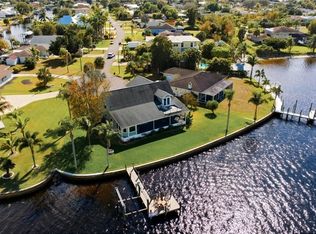
 - $929,0003 bd3 ba2.7k sqft1943 Bahama Ave, Fort Myers, FL 33905For Sale
 MLS ID #2026026335, Lawrence Ronco, RE/MAX Gulf Coast Living. Florida Gulf Coast MLS
 - $1,074,9994 bd4 ba2.9k sqft7161 Shannon Blvd, Fort Myers, FL 33908For SaleMLS ID #2026005642, Ava Beats, Coldwell Banker Realty. Florida Gulf Coast MLS
- $1,149,0004 bd3 ba2.2k sqft215 SW 37th Lane Cpe, Coral, FL 33914New ConstructionMLS ID #2026038484, Peter Davis, Carney Realty & Associates Inc. Florida Gulf Coast MLS
- $1,139,9004 bd4 ba3.2k sqft4231 NW 12th Ln, Cape Coral, FL 33993For SaleMLS ID #2026031311, Mike Darda, Compass Florida LLC. Florida Gulf Coast MLS
- $1,279,0004 bd3 ba2.4k sqft1882 Coral Point Dr, Cape Coral, FL 33990New ConstructionMLS ID #2026035595, Terri Lodge, Genesis Realty Team. Florida Gulf Coast MLS
- $749,9904 bd3 ba2.6k sqft2421 Santa Barbara Blvd N, Cape Coral, FL 33993New ConstructionMLS ID #2026038702, Gretter Machado Sanchez, Realty One Group MVP. Florida Gulf Coast MLS
- $1,140,0004 bd4 ba3.9k sqft14300 Riva Del Lago Dr APT 2104, Fort Myers, FL 33907For SaleMLS ID #2026034172, Erin Harrel, KW Florida Living. Florida Gulf Coast MLS
- $750,0004 bd3 ba2.2k sqft16160 Daisy Dr, Punta Gorda, FL 33955For SaleMLS ID #2026037119, Maria Suri, United Realty Group Inc. Florida Gulf Coast MLS
- $785,0003 bd3 ba2.6k sqft13991 Binghampton Dr, Fort Myers, FL 33905For SaleMLS ID #2026022726, Ashley White, Blue Line Realty of SWFL. Florida Gulf Coast MLS
- $1,250,0005 bd3 ba2.5k sqft2518 SW 52nd Ln, Cape Coral, FL 33914For SaleMLS ID #2026035804, Jessica Deters, EXP Realty LLC. Florida Gulf Coast MLS
- $1,429,0004 bd4 ba3.8k sqft3337 Chestnut Grove Dr, Alva, FL 33920For SaleMLS ID #2026007764, Beckee Fain, New Home Advantage Realty LLC. Florida Gulf Coast MLS
- $1,100,0003 bd3 ba2.1k sqft1250 NW 38th Pl, Cape Coral, FL 33993For SaleMLS ID #2026037885, Brianna Biasella, RE/MAX Trend. Florida Gulf Coast MLS
- $1,250,0005 bd6 ba2.8k sqft1708 Sw 4th St, Cape Coral, FL 33991For SaleMLS ID #2026034305, Anita Helbig, RE/MAX Trend. Florida Gulf Coast MLS
- $1,125,0003 bd3 ba2.3k sqft16800 Lady Diana Ct, Cape Coral, FL 33991For SaleMLS ID #2026003218, Bill Pevitts, Diamonds Real Estate Inc. Florida Gulf Coast MLS
- $1,250,0002 bd3 ba2.5k sqft19001 Aqua Shore Dr, Fort Myers, FL 33913For SaleMLS ID #2026005952, Allen Printup, Preferred Shore LLC. Florida Gulf Coast MLS
- $950,0004 bd3 ba2.5k sqft1726 SW 36th Terrace Cpe, Coral, FL 33914For SaleMLS ID #2026033120, Rick Harrison, Realty One Group MVP. Florida Gulf Coast MLS
- $798,9004 bd4 ba3.1k sqft14313 Hogarth Pl, Fort Myers, FL 33905For SaleMLS ID #2026018276, Scott Morrison, Premier Tropical Realty, LLC. Florida Gulf Coast MLS
