Welcome to this serene retreat nestled in the country in Monterey. This delightful ranch-style home is situated on 2.26 acres, just minutes away from the beautiful Tippecanoe River State Park and a quick 20-minute drive to Culver. This home offers 3 generous sized bedrooms with large closets and 2.5 bathrooms. The large eat-in kitchen is a chef's dream, offering ample cabinet and countertop space. The kitchen seamlessly connects to an outdoor deck, ideal for entertaining or taking in the picturesque country views. The laundry room offers a half bath and is conveniently located as you enter from the garage, making it a perfect place for a mud room. This home offers some recent updates which includes fresh paint throughout the entire interior, new carpet in all three bedrooms and a chain link fence around the backyard. The owners have also added a heater in the 30'x40' pole barn which runs off it's own separate propane tank, making it the ideal space for a home gym or working on those hobbies year-round. There is also an attached 2-car garage, providing space for parking and storage. Come and take a look at all this beautiful property has to offer!
Pending
$290,000
1732 E 550 N, Monterey, IN 46960
3beds
1,696sqft
:
Get pre-qualified$1,774/mo
Single Family Residence
Built in 1998
2.26 Acres Lot
$281,700 Zestimate®
$--/sqft
$-- HOA
What's special
Large eat-in kitchen
- 35 days |
- 1,036 |
- 79 |
Likely to sell faster than
Zillow last checked:
Listing updated:
Listed by:
Jessica Shannon Cell:574-727-1358,
Modern Real Estate
Source: IRMLS,MLS#: 202624343
Facts & features
Interior
Bedrooms & bathrooms
- Bedrooms: 3
- Bathrooms: 3
- Full bathrooms: 2
- 1/2 bathrooms: 1
- Main level bedrooms: 3
Bedroom 1
- Level: Main
Bedroom 2
- Level: Main
Dining room
- Level: Main
- Area: 210
- Dimensions: 14 x 15
Kitchen
- Level: Main
- Area: 225
- Dimensions: 15 x 15
Living room
- Level: Main
- Area: 456
- Dimensions: 24 x 19
Heating
- Propane, Forced Air, Propane Tank Rented
Cooling
- Central Air
Appliances
- Included: Range/Oven Hook Up Elec, Dishwasher, Microwave, Refrigerator, Electric Range, Electric Water Heater, Water Softener Owned
- Laundry: Main Level
Features
- Ceiling Fan(s), Laminate Counters, Eat-in Kitchen, Kitchen Island, Tub/Shower Combination
- Flooring: Carpet, Laminate
- Windows: Blinds
- Basement: Crawl Space
- Has fireplace: No
- Fireplace features: None
Interior area
- Total structure area: 1,696
- Total interior livable area: 1,696 sqft
- Finished area above ground: 1,696
- Finished area below ground: 0
Video & virtual tour
Property
Parking
- Total spaces: 2
- Parking features: Attached, Gravel
- Attached garage spaces: 2
- Has uncovered spaces: Yes
Features
- Levels: One
- Stories: 1
- Patio & porch: Deck, Porch Covered
- Exterior features: Workshop
- Fencing: Chain Link,Metal
Lot
- Size: 2.26 Acres
- Dimensions: 214x480
- Features: Level, Rural
Details
- Additional structures: Pole/Post Building
- Parcel number: 660118100024.000015
Construction
Type & style
- Home type: SingleFamily
- Property subtype: Single Family Residence
Materials
- Vinyl Siding
- Roof: Asphalt
Condition
- New construction: No
- Year built: 1998
Utilities & green energy
- Sewer: Septic Tank
- Water: Well
Community & HOA
Community
- Subdivision: None
Location
- Region: Monterey
Financial & listing details
- Tax assessed value: $172,900
- Annual tax amount: $779
- Date on market: 6/19/2026
- Listing terms: Cash,Conventional,FHA,VA Loan
Estimated market value
$281,700
$268,000 - $296,000
$1,800/mo
Price history
| Date | Event | Price |
|---|---|---|
| 7/25/2026 | Pending sale | $290,000 |
Source:  IRMLS #202624343 Report a problem IRMLS #202624343 Report a problem | ||
| 6/19/2026 | Listed for sale | $290,000+3.6% |
Source: IRMLS #202624343 Report a problem | ||
| 9/11/2025 | Sold | $280,000+0%$165/sqft |
Source:  NIRA as distributed by MLS GRID #825477 Report a problem NIRA as distributed by MLS GRID #825477 Report a problem | ||
| 8/21/2025 | Pending sale | $279,900 |
Source: IRMLS #202530831 Report a problem | ||
| 8/8/2025 | Contingent | $279,900$165/sqft |
Source: NIRA as distributed by MLS GRID #825477 Report a problem | ||
| 8/5/2025 | Listed for sale | $279,900 |
Source: IRMLS #202530831 Report a problem | ||
Public tax history
| Year | Property taxes | Tax assessment |
|---|---|---|
| 2025 | $734 +5.4% | $172,900 +11.2% |
| 2024 | $696 -1.4% | $155,500 +1.7% |
| 2023 | $706 -6.7% | $152,900 +10.2% |
| 2022 | $757 +12.4% | $138,700 -2.7% |
| 2021 | $673 +38.2% | $142,500 +4.5% |
| 2020 | $487 -13.4% | $136,400 +3.8% |
| 2019 | $563 +52.9% | $131,400 -3.2% |
| 2018 | $368 -13.9% | $135,700 -1% |
| 2017 | $427 +43.4% | $137,100 +3.2% |
| 2016 | $298 +0.8% | $132,800 +2.1% |
| 2014 | $296 +3.7% | $130,100 +0.2% |
| 2013 | $285 -15.5% | $129,900 +0.8% |
| 2012 | $337 -12.5% | $128,900 +13.5% |
| 2011 | $386 -14% | $113,600 -13.1% |
| 2010 | $449 +58.4% | $130,800 +1.9% |
| 2009 | $283 -45.9% | $128,400 -6.6% |
| 2007 | $523 -36.7% | $137,500 +16.7% |
| 2006 | $827 | $117,800 -4.5% |
| 2005 | -- | $123,300 |
Find assessor info on the county website
Monthly payment
Est. payment
Payment breakdown
Explore the cost of this home by adjusting the details. Changes won't be saved.Climate risks
Neighborhood: 46960
Nearby schools
GreatSchools rating
- 6/10Culver Elementary SchoolGrades: PK-5Distance: 9.4 mi
- 5/10Culver Community High SchoolGrades: 6-12Distance: 9.7 mi
Schools provided by the listing agent
- Elementary: Culver
- Middle: Culver Jr/Sr
- High: Culver Jr/Sr
- District: Culver Community Schools Corp.
Source: IRMLS. This data may not be complete. We recommend contacting the local school district to confirm school assignments for this home.
- $262,1002 bd2 ba4.3k sqft5477 N 200 E, Monterey, IN 46960Off Market
- $7,200-- bd-- ba-- sqft5477 N 200 E, Monterey, IN 46960Off Market
- $182,9003 bd2 ba1.6k sqft5561 N 200 E, Monterey, IN 46960Off Market
- $120,00012 Acres1466 E 550 N, Monterey, IN 46960Sold
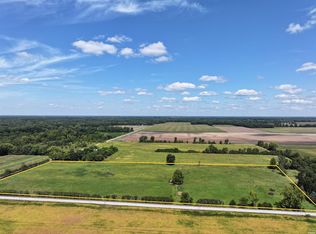
- $199,0004 bd3 ba1.9k sqft5316 N 180th St E, Monterey, IN 46960Sold
- $244,8003 bd2 ba1.8k sqft1481 E 550 N, Monterey, IN 46960Off Market
- $151,2004 bd3 ba1.9k sqft5305 N 180 E, Monterey, IN 46960Off Market
- $237,5003 bd1 ba1.2k sqft5305 N 180 E, Monterey, IN 46960Off Market
A local agent can set up tours, give advice and negotiate with sellers.
A local lender can help you make sure your offer is ready when you are.
Similar homes
- $249,9002 bd2 ba1.4k sqft10510 E Orange St, Monterey, IN 46960For Sale

 MLS ID #842534, Jason Wampler, RE/MAX 1st Choice. NIRA as distributed by MLS GRID
 - $279,0003 bd2 ba1.4k sqft10715 E State Route 8 Rd, Knox, IN 46534For Sale
 MLS ID #202625866, Shannon K Lunetta, RE/MAX OAK CREST -PLYMOUTH. IRMLS
 - $280,0003 bd2 ba1.9k sqft2770 N 175 E, Winamac, IN 46996For Sale
 MLS ID #202622455, McKenzie Forest, RE/MAX Aspire. IRMLS
 - $299,0003 bd2 ba1.6k sqft6630 S Lakewinds Blvd, Knox, IN 46534For Sale
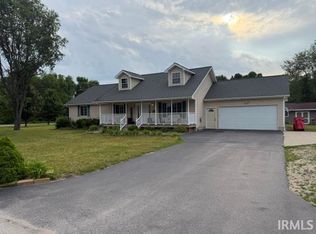 MLS ID #202622522, Philip "Scott" King, Team King & Company. IRMLS
 - $294,9003 bd1 ba1.7k sqft2020 E State Road 10, Knox, IN 46534For SaleMLS ID #202627412, Jason Wampler, RE/MAX 1ST CHOICE REALTORS. IRMLS
- $305,0003 bd3 ba1.8k sqft5233 S 325 E, Star City, IN 46985For SaleMLS ID #202619302, Shianne Zellers, Horizon Real Estate. IRMLS
- $329,9003 bd2 ba1.7k sqft6270 E Donald Rd, Knox, IN 46534For SaleMLS ID #841621, Karen Maynard, McColly Real Estate. NIRA as distributed by MLS GRID
- $305,0003 bd2 ba1.2k sqft310 W Cass St, Culver, IN 46511For SaleMLS ID #202625224, Shannon K Lunetta, RE/MAX OAK CREST -PLYMOUTH. IRMLS
- $279,9003 bd1 ba1.1k sqft3872 S Hillcrest Rd, Knox, IN 46534For SaleMLS ID #840422, Kristin Phillippe, Century 21 Affiliated. NIRA as distributed by MLS GRID
- $--3 bd2 ba1.7k sqft1766 S 775 W, Kewanna, IN 46939AuctionMLS ID #202624584, Orville M Haney, Homes Land & Lakes Realty. IRMLS
- $300,0003 bd2 ba1.7k sqft6175 S Division St, North Judson, IN 46366For SaleMLS ID #202623510, Ashli Rowe, Redlow Group. IRMLS
- $249,9003 bd2 ba1.8k sqft321 E 13th St, Winamac, IN 46996For SaleMLS ID #202617580, Lisa Malchow, RE/MAX SELECT REALTY. IRMLS
- $270,0003 bd2 ba2.5k sqft464 W 100 S, Rochester, IN 46975For SaleMLS ID #202624841, Sarah Sanders, RE/MAX Aspire. IRMLS
- $249,9004 bd2 ba1.7k sqft8761 N 1300 E, Burnettsville, IN 47926For SaleMLS ID #202600942, Joe Martino, Martino Realty & Auctioneers - Monticello. IRMLS
- $288,9003 bd2 ba1.2k sqft4100 East Dr, Knox, IN 46534For SaleMLS ID #835264, Stephanie Hughes, Hughes Realty Firm, LLC. NIRA as distributed by MLS GRID
- $314,8003 bd2 ba1.9k sqft2090 W 800 S, North Judson, IN 46366For SaleMLS ID #202619765, Ashli Rowe, Redlow Group. IRMLS
- $299,9003 bd2 ba1.1k sqft11446 W South Park Rd, Kewanna, IN 46939For SaleMLS ID #202604358, Lisa Malchow, RE/MAX SELECT REALTY. IRMLS
- $315,5003 bd2 ba1.6k sqft257 E Galbreath Dr, Winamac, IN 46996New ConstructionMLS ID #202621541, Erin Phillips, RE/MAX Real Estate Groups. IRMLS
- $234,9003 bd2 ba1.7k sqft1058 S 50 E, Winamac, IN 46996For SaleMLS ID #202620130, Andrew Malott, Whitetail Properties Real Estate. IRMLS
- $355,0003 bd2 ba1.4k sqft10020 15th Rd, Argos, IN 46501For SaleMLS ID #11855405, P. Scot Honeycutt, Phil Hahn and Associates. My State MLS
