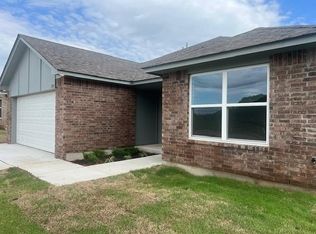
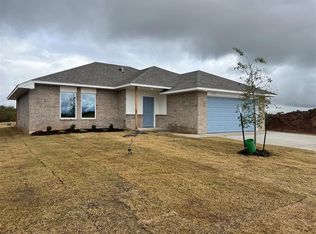
Experience the Alistair—a home that redefines spacious living! With an oversized living room and a generously sized dining room, this floorplan is an entertainer's dream. The seamless flow between rooms ensures that no one is ever at a standstill. It’s the perfect space to host and make memories that last. Step into the heart of the home—the kitchen. Featuring a sleek quartz flush bartop and island, upgraded cabinets, and a 5th burner range, it’s both a chef’s haven and a place for conversation. Elevated ceilings in the living areas and primary bedroom add to the grandeur, creating an open and airy atmosphere. The large hall bathroom and spacious bedrooms offer a true sense of comfort and relaxation. Located in the absolute best part of the metro, this is the opportunity you’ve been waiting for. Don’t let this one slip away. Your dream home is just a step away—make it yours today!
Pending
$225,750
1732 NE 20th St, Newcastle, OK 73065
3beds
1,342sqft
Single Family Residence
Built in 2025
5,998 Square Feet Lot
$-- Zestimate®
$168/sqft
$29/mo HOA
What's special
Large hall bathroomSpacious bedroomsGenerously sized dining roomUpgraded cabinetsSeamless flow between roomsElevated ceilings
- 317 days
- 2
- 0
Likely to sell faster than
Zillow last checked:
Listing updated:
Listed by:
John Burris 405-229-7504,
Central Oklahoma Real Estate
Source: MLSOK/OKCMAR as distributed by MLS GRID,MLS#: 1200932
Facts & features
Interior
Bedrooms & bathrooms
- Bedrooms: 3
- Bathrooms: 2
- Full bathrooms: 2
Primary bedroom
- Description: Ceiling Fan,Full Bath,Walk In Closet
Kitchen
- Description: Pantry
Living room
- Description: Ceiling Fan
Heating
- Central
Cooling
- Has cooling: Yes
Appliances
- Included: Dishwasher, Disposal, Free-Standing Gas Oven, Free-Standing Gas Range
Features
- Combo Woodwork
- Flooring: Carpet, Laminate
- Has fireplace: No
- Fireplace features: None
Interior area
- Total structure area: 1,342
- Total interior livable area: 1,342 sqft
Property
Parking
- Total spaces: 2
- Parking features: Concrete
- Garage spaces: 2
Features
- Levels: One
- Stories: 1
- Exterior features: None
Lot
- Size: 5,998 Square Feet
- Features: Interior Lot
Details
- Parcel number: 1732SE20th73065
- Special conditions: Owner Associate
Construction
Type & style
- Home type: SingleFamily
- Architectural style: Traditional
- Property subtype: Single Family Residence
Materials
- Brick & Frame
- Foundation: Slab
- Roof: Composition
Condition
- Year built: 2025
Details
- Builder name: Colony Fine Homes
- Warranty included: Yes
Utilities & green energy
- Utilities for property: Cable Available, Public
Community & HOA
HOA
- Has HOA: Yes
- Services included: Greenbelt
- HOA fee: $350 annually
Location
- Region: Newcastle
Financial & listing details
- Price per square foot: $168/sqft
- Date on market: 11/11/2025
- Electric utility on property: Yes
Estimated market value
Not available
Estimated sales range
Not available
Not available
Price history
| Date | Event | Price |
|---|---|---|
| 2/12/2026 | Pending sale | $225,750$168/sqft |
Source:  MLSOK/OKCMAR as distributed by MLS GRID #1200932 Report a problem MLSOK/OKCMAR as distributed by MLS GRID #1200932 Report a problem | ||
| 2/10/2026 | Price change | $225,750+0.9%$168/sqft |
Source: MLSOK/OKCMAR as distributed by MLS GRID #1200932 Report a problem | ||
| 12/31/2025 | Price change | $223,750+0.9%$167/sqft |
Source: MLSOK/OKCMAR as distributed by MLS GRID #1200932 Report a problem | ||
| 12/17/2025 | Price change | $221,750-4%$165/sqft |
Source: MLSOK/OKCMAR as distributed by MLS GRID #1200932 Report a problem | ||
| 11/11/2025 | Listed for sale | $230,990$172/sqft |
Source: MLSOK/OKCMAR as distributed by MLS GRID #1200932 Report a problem | ||
| 11/11/2025 | Listing removed | $230,990$172/sqft |
Source: MLSOK/OKCMAR as distributed by MLS GRID #1185297 Report a problem | ||
| 8/12/2025 | Listed for sale | $230,990$172/sqft |
Source: MLSOK/OKCMAR as distributed by MLS GRID #1185297 Report a problem | ||
| 8/12/2025 | Listing removed | $230,990$172/sqft |
Source: MLSOK/OKCMAR as distributed by MLS GRID #1169383 Report a problem | ||
| 7/2/2025 | Price change | $230,990-7.1%$172/sqft |
Source: MLSOK/OKCMAR as distributed by MLS GRID #1169383 Report a problem | ||
| 5/13/2025 | Listed for sale | $248,715$185/sqft |
Source: MLSOK/OKCMAR as distributed by MLS GRID #1169383 Report a problem | ||
Public tax history
Tax history is unavailable.
Monthly payment
Est. payment
Payment breakdown
Explore the cost of this home by adjusting the details. Changes won't be saved.Climate risks
Neighborhood: 73065
Nearby schools
Schools provided by the listing agent
- Elementary: Newcastle ES
- Middle: Newcastle MS
- High: Newcastle HS
Source: MLSOK/OKCMAR as distributed by MLS GRID. This data may not be complete. We recommend contacting the local school district to confirm school assignments for this home.

Similar homes
- $245,0003 bd2 ba1.6k sqft1731 Gladington Ct, Newcastle, OK 73065For Sale
 MLS ID #1244277, Lindsey Bunch, LB Realty Group-MB of Oklahoma. MLSOK/OKCMAR as distributed by MLS GRID
 - $244,9003 bd2 ba1.3k sqft2007 Brush Creek Way, Newcastle, OK 73065New Construction
 MLSOK/OKCMAR as distributed by MLS GRID
 - $244,9003 bd2 ba1.3k sqft2034 Brush Creek Way, Newcastle, OK 73065New Construction
 MLSOK/OKCMAR as distributed by MLS GRID
 - $259,9004 bd2 ba1.6k sqft2001 Brush Creek Way, Newcastle, OK 73065New Construction
 MLSOK/OKCMAR as distributed by MLS GRID
