Welcome to 1732 Pine Harrier Circle, a beautifully maintained 4-bedroom, 2 1/2-bath pool home in the highly sought-after community of The Landings. Offering over 2,500 square feet, this residence features a desirable split floor plan designed for both privacy and functionality, making it ideal for everyday living as well as entertaining. Major improvements include a brand-new roof in 2025, new HVAC in 2023, and hurricane protection on all openings for added peace of mind. The spacious interior opens to a private outdoor setting with a pool and peaceful pond view, creating the perfect backdrop for relaxing, entertaining, and enjoying the Florida lifestyle. With generous living areas, four true bedrooms, and a layout that separates the primary suite from the guest bedrooms, this home offers the flexibility and comfort today’s buyers are looking for. Located in The Landings, one of Sarasota’s most desirable gated communities, residents enjoy a prime location near Siesta Key, downtown Sarasota, and The Landings shopping center, where everyday conveniences are just moments away, including Publix, Starbucks, fitness centers, dining, and other neighborhood favorites. With a split floor plan, private pool, pond view, hurricane protection, and valuable recent updates, 1732 Pine Harrier Circle is an exceptional opportunity to own a spacious Sarasota home in a location that combines privacy, convenience, and lifestyle.
For sale
Price cut: $84K (7/25)
$915,000
1732 PINE HARRIER CIRCLE, SARASOTA, FL 34231
4beds
2,500sqft
:
Get pre-qualified$5,950/mo
Single Family Residence
Built in 1984
0.39 Acres Lot
$866,300 Zestimate®
$366/sqft
$196/mo HOA
What's special
Private poolFour true bedroomsPeaceful pond viewSpacious interior
- 103 days |
- 1,758 |
- 54 |
Zillow last checked:
Listing updated:
Listed by:
Kelly Mooney 941-587-8430,
DOUGLAS ELLIMAN 941-867-6199,
Betsy Sublett, PA 941-284-8483,
DOUGLAS ELLIMAN
Source: Stellar MLS,MLS#: A4689911 Originating MLS: Sarasota - Manatee
Originating MLS: Sarasota - Manatee
Facts & features
Interior
Bedrooms & bathrooms
- Bedrooms: 4
- Bathrooms: 3
- Full bathrooms: 2
- 1/2 bathrooms: 1
Primary bedroom
- Features: En Suite Bathroom, Walk-In Closet(s)
- Level: First
- Area: 255 Square Feet
- Dimensions: 15x17
Bedroom 2
- Features: Built-in Closet
- Level: First
- Area: 176 Square Feet
- Dimensions: 11x16
Bedroom 3
- Features: Built-in Closet
- Level: First
- Area: 210 Square Feet
- Dimensions: 14x15
Bedroom 4
- Features: Built-in Closet
- Level: Second
- Area: 182 Square Feet
- Dimensions: 13x14
Primary bathroom
- Features: Dual Sinks, En Suite Bathroom
- Level: First
- Area: 108 Square Feet
- Dimensions: 9x12
Great room
- Level: First
Kitchen
- Features: Breakfast Bar, Pantry
- Level: First
- Area: 96 Square Feet
- Dimensions: 8x12
Living room
- Level: First
- Area: 621 Square Feet
- Dimensions: 23x27
Heating
- Central, Electric
Cooling
- Central Air
Appliances
- Included: Dishwasher, Disposal, Dryer, Electric Water Heater, Range, Range Hood, Refrigerator, Washer
- Laundry: Inside, Laundry Room
Features
- Built-in Features, Cathedral Ceiling(s), Ceiling Fan(s), High Ceilings, Kitchen/Family Room Combo, Primary Bedroom Main Floor, Split Bedroom
- Flooring: Carpet, Cork, Hardwood
- Windows: Skylight(s), Window Treatments, Hurricane Shutters, Hurricane Shutters/Windows
- Has fireplace: Yes
- Fireplace features: Family Room, Wood Burning
Interior area
- Total structure area: 3,440
- Total interior livable area: 2,500 sqft
Video & virtual tour
Property
Parking
- Total spaces: 2
- Parking features: Driveway, Oversized
- Attached garage spaces: 2
- Has uncovered spaces: Yes
Features
- Levels: Two
- Stories: 2
- Patio & porch: Front Porch, Rear Porch, Screened
- Exterior features: Irrigation System
- Has private pool: Yes
- Pool features: In Ground
- Has view: Yes
- View description: Water, Pond
- Has water view: Yes
- Water view: Water,Pond
Lot
- Size: 0.39 Acres
- Features: In County, Landscaped
- Residential vegetation: Fruit Trees, Mature Landscaping, Trees/Landscaped
Details
- Parcel number: 0077150038
- Zoning: RSF2
- Special conditions: None
Construction
Type & style
- Home type: SingleFamily
- Property subtype: Single Family Residence
Materials
- Block, Stucco
- Foundation: Slab
- Roof: Tile
Condition
- New construction: No
- Year built: 1984
Details
- Builder name: John King
Utilities & green energy
- Sewer: Public Sewer
- Water: Public
- Utilities for property: Cable Connected, Electricity Connected, Public
Community & HOA
Community
- Features: Dock, Fishing, Buyer Approval Required, Clubhouse, Deed Restrictions, Fitness Center, Gated Community - Guard, Golf Carts OK, Pool, Tennis Court(s)
- Security: Gated Community
- Pet fee: $0 monthly
- Subdivision: THE LANDINGS
HOA
- Has HOA: Yes
- Amenities included: Gated
- Services included: 24-Hour Guard, Common Area Taxes, Manager, Private Road
- HOA fee: $196 monthly
- HOA name: Pinnacle-Emily Riddle
- HOA phone: 941-444-7090
- Second HOA name: The Landings
Location
- Region: Sarasota
Financial & listing details
- Price per square foot: $366/sqft
- Tax assessed value: $807,500
- Annual tax amount: $10,084
- Date on market: 4/16/2026
- Cumulative days on market: 104 days
- Ownership: Fee Simple
- Total actual rent: 0
- Electric utility on property: Yes
- Road surface type: Paved
Estimated market value
$866,300
$823,000 - $910,000
$4,792/mo
Price history
| Date | Event | Price |
|---|---|---|
| 7/25/2026 | Price change | $915,000-8.4%$366/sqft |
Source:  Stellar MLS #A4689911 Report a problem Stellar MLS #A4689911 Report a problem | ||
| 4/17/2026 | Listed for sale | $999,000+168.5%$400/sqft |
Source: Stellar MLS #A4689911 Report a problem | ||
| 3/30/2001 | Sold | $372,000$149/sqft |
Source: Public Record Report a problem | ||
Public tax history
| Year | Property taxes | Tax assessment |
|---|---|---|
| 2025 | $10,084 +76.8% | $807,500 +72.6% |
| 2024 | $5,704 +3.7% | $467,808 +3% |
| 2023 | $5,500 +1.9% | $454,183 +3% |
| 2022 | $5,397 +1.9% | $440,954 +3% |
| 2021 | $5,294 -0.4% | $428,111 +1.4% |
| 2020 | $5,313 +3.3% | $422,200 +2.3% |
| 2019 | $5,142 | $412,708 +1.9% |
| 2018 | $5,142 +2.2% | $405,013 +2.1% |
| 2017 | $5,030 -1.5% | $396,683 -31.4% |
| 2016 | $5,109 | $578,600 +23% |
| 2015 | $5,109 +0.4% | $470,500 +24.8% |
| 2014 | $5,090 +0% | $377,104 |
| 2013 | $5,088 +2.7% | $377,104 +1.7% |
| 2012 | $4,953 +4.3% | $370,800 +2.7% |
| 2011 | $4,747 -3.7% | $361,200 -1% |
| 2010 | $4,928 +2.5% | $364,900 -4.5% |
| 2009 | $4,807 | $382,202 +0.1% |
| 2008 | $4,807 -0.5% | $381,820 +3% |
| 2007 | $4,832 | $370,699 +2.5% |
| 2006 | -- | $361,658 +3% |
| 2005 | -- | $351,124 +3% |
| 2004 | $5,076 -1.1% | $340,897 +1.9% |
| 2003 | $5,133 +2.2% | $334,541 +2.4% |
| 2002 | $5,024 +28.5% | $326,700 +22.2% |
| 2001 | $3,909 +2.4% | $267,297 +3% |
| 2000 | $3,819 | $259,512 |
Find assessor info on the county website
Monthly payment
Est. payment
Payment breakdown
Explore the cost of this home by adjusting the details. Changes won't be saved.Climate risks
Neighborhood: South Sarasota
Nearby schools
GreatSchools rating
- 9/10Phillippi Shores Elementary SchoolGrades: PK-5Distance: 0.4 mi
- 6/10Brookside Middle SchoolGrades: 6-8Distance: 1.3 mi
- 7/10Riverview High SchoolGrades: PK,9-12Distance: 1 mi
Schools provided by the listing agent
- Elementary: Phillippi Shores Elementary
- Middle: Brookside Middle
- High: Riverview High
Source: Stellar MLS. This data may not be complete. We recommend contacting the local school district to confirm school assignments for this home.
- $1,041,9003 bd2 ba2.3k sqft1744 Pine Harrier Cir, Sarasota, FL 34231Off Market
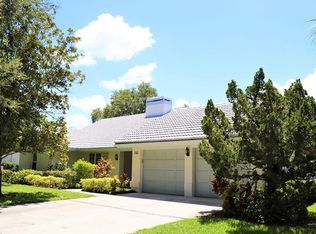
- $1,217,4003 bd3 ba2.6k sqft1720 Pine Harrier Cir, Sarasota, FL 34231Off Market

- $1,085,4003 bd3 ba2.2k sqft1756 Pine Harrier Cir, Sarasota, FL 34231Off Market

- $1,094,8004 bd4 ba3k sqft4860 Peregrine Point Cir N, Sarasota, FL 34231Off Market
- $1,147,8003 bd4 ba3.1k sqft4856 Peregrine Point Cir N, Sarasota, FL 34231Off Market
- $1,080,8003 bd2 ba2.4k sqft1714 Pine Harrier Cir, Sarasota, FL 34231Off Market
- $885,2004 bd2 ba2.6k sqft1733 Pine Harrier Cir #GANCE, Sarasota, FL 34231Off Market
- $885,2004 bd2 ba2.6k sqft1733 Pine Harrier Cir #ASSOC, Sarasota, FL 34231Off Market
A local agent can set up tours, give advice and negotiate with sellers.
A local lender can help you make sure your offer is ready when you are.
Similar homes
- $844,9003 bd2 ba2.2k sqft4524 RIVERWOOD AVENUE, SARASOTA, FL 34231For Sale

 MLS ID #A4701219, Joe Ebert, RE/MAX ALLIANCE GROUP. Stellar MLS
 - $899,9003 bd2 ba1.5k sqft2103 LUSITANIA DRIVE, SARASOTA, FL 34231For Sale
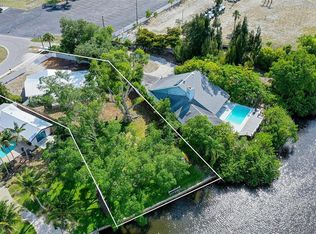 MLS ID #A4696955, Drew Russell, MICHAEL SAUNDERS & COMPANY. Stellar MLS
 - $825,0004 bd2 ba2.3k sqft2352 PALM TERRACE, SARASOTA, FL 34231For Sale
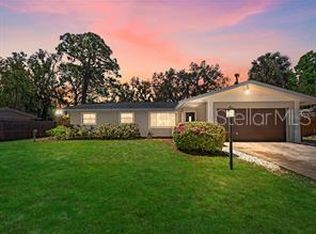 MLS ID #A4692941, Anna Martin, EXIT KING REALTY. Stellar MLS
 - $720,0004 bd2 ba2.1k sqft4760 CAMPHOR AVENUE, SARASOTA, FL 34231For Sale
 MLS ID #TB8529759, Tatiana Paredes, INMOBILIATA, LLC. Stellar MLS
 - $769,0004 bd3 ba2.3k sqft4074 REDBIRD CIRCLE, SARASOTA, FL 34231For SaleMLS ID #A4696502, Jesse Bauer, KW COASTAL LIVING III. Stellar MLS
- $829,0005 bd4 ba2.7k sqft2818 OLYMPIC STREET, SARASOTA, FL 34231For SaleMLS ID #A4696918, Nazar Bas, COLDWELL BANKER REALTY. Stellar MLS
- $925,0004 bd2 ba3k sqft3524 S SCHOOL AVENUE, SARASOTA, FL 34239For SaleMLS ID #A4693494, Seth Westerberg, EXP REALTY LLC. Stellar MLS
- $725,0004 bd3 ba2k sqft2107 PINE TERRACE, SARASOTA, FL 34231For SaleMLS ID #S5147369, Laura Ortenzio, DREAMPRENEURS LLC. Stellar MLS
- $1,075,0006 bd4 ba2.4k sqft2047 ROSELAWN STREET, SARASOTA, FL 34231For SaleMLS ID #A4700442, Brandon Surline, PLL, WILLIAM RAVEIS - FLORIDA LLC. Stellar MLS
- $740,0004 bd4 ba3k sqft2429 WHIPPOORWILL CIRCLE, SARASOTA, FL 34231For SaleMLS ID #A4675587, Sandra Walker, MICHAEL SAUNDERS & COMPANY. Stellar MLS
- $750,0004 bd2 ba1.9k sqft5720 ISANDA PLACE, SARASOTA, FL 34231For SaleMLS ID #A4695097, Nicole Long, VIVE REALTY. Stellar MLS
- $969,0003 bd3 ba2.3k sqft2414 VACCARO DRIVE, SARASOTA, FL 34231For SaleMLS ID #A4677299, Ellen Wilson, BERKSHIRE HATHAWAY HOMESERVICE. Stellar MLS
- $599,0004 bd2 ba2.7k sqft4808 RIVERWOOD AVENUE, SARASOTA, FL 34231For SaleMLS ID #A4679255, Amy DiSalvo, KELLER WILLIAMS ON THE WATER S. Stellar MLS
- $689,0004 bd3 ba2.1k sqft2719 FORT WORTH STREET, SARASOTA, FL 34231For SaleMLS ID #A4696731, Karen Reina Castaneda, PREFERRED SHORE LLC. Stellar MLS
- $869,0003 bd3 ba2.5k sqft2465 FOSTER LANE, SARASOTA, FL 34239For SaleMLS ID #A4697288, Courtney Church, COLDWELL BANKER REALTY. Stellar MLS
- $595,0004 bd2 ba2k sqft2315 RIVERWOOD PINES DRIVE, SARASOTA, FL 34231For SaleMLS ID #A4695340, Nikola Zafirovski, CENTURY 21 BEGGINS ENTERPRISES. Stellar MLS
- $875,0003 bd3 ba1.9k sqft2311 SANDRALA DRIVE, SARASOTA, FL 34231New ConstructionMLS ID #A4687185, Jarek Chudoba, DALTON WADE INC. Stellar MLS
- $685,0003 bd3 ba2.5k sqft1347 LANDINGS DRIVE #6, SARASOTA, FL 34231For SaleMLS ID #A4656077, Kristina Rain, MICHAEL SAUNDERS & COMPANY. Stellar MLS
- $859,0003 bd3 ba2.1k sqft5451 SHADOW LAWN DRIVE, SARASOTA, FL 34242For SaleMLS ID #A4699270, Stacy Grillo, PREFERRED SHORE LLC. Stellar MLS
- $989,0004 bd4 ba2.8k sqft7433 SUMMER COURT, SARASOTA, FL 34231New ConstructionStellar MLS
