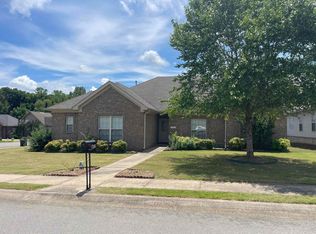
Beautiful 3 bed, 2 bath home in the desirable Oaks subdivision. This well-maintained single-family residence features a split floor plan for privacy, with the master suite offering a walk-in closet and luxurious jetted tub in the private bath. The main living areas boast newer paint, hardwood and tile flooring, while the bedrooms are carpeted for comfort. Enjoy an inviting electric-log fireplace, spacious covered deck perfect for entertaining, and a fenced backyard . Additional features include new central AC (2024), new architectural shingle roof (2024), vaulted ceiling in main living area, pantry, ample storage throughout, and the refrigerator conveys. Ideal for families or first-time buyers seeking a move-in ready home in a quiet, family-friendly neighborhood with easy access to shopping, dining, amenities, and the interstate. *Agents, please see Confidential remarks before submitting offers.*
Active
$239,900
1732 White Oak Ln, Benton, AR 72019
3beds
1,457sqft
:
Get pre-qualified$1,548/mo
Single Family Residence
Built in 2007
6,969 Square Feet Lot
$236,800 Zestimate®
$165/sqft
$-- HOA
What's special
Master suiteAmple storage throughoutWalk-in closetInviting electric-log fireplaceFenced backyardNewer paintHardwood and tile flooring
- 36 days |
- 435 |
- 31 |
Likely to sell faster than
Zillow last checked:
Listing updated:
Listed by:
Eric Jones 501-317-5138,
First National Realty 501-317-7673,
Carolyn Jones 501-317-7673,
First National Realty
Source: CARMLS,MLS#: 26024654
Facts & features
Interior
Bedrooms & bathrooms
- Bedrooms: 3
- Bathrooms: 2
- Full bathrooms: 2
Dining room
- Features: Kitchen/Dining Combo
Heating
- Electric
Cooling
- Electric
Appliances
- Included: Free-Standing Range, Microwave, Electric Range, Dishwasher, Refrigerator, Electric Water Heater
- Laundry: Washer Hookup, Electric Dryer Hookup, Laundry Room
Features
- Ceiling Fan(s), Kit Counter-Formica, Sheet Rock, Vaulted Ceiling(s), Primary Bedroom Apart, 3 Bedrooms Same Level
- Flooring: Carpet, Wood, Tile
- Doors: Insulated Doors
- Windows: Window Treatments, Insulated Windows
- Has fireplace: Yes
- Fireplace features: Electric
Interior area
- Total structure area: 1,457
- Total interior livable area: 1,457 sqft
Property
Parking
- Total spaces: 2
- Parking features: Garage, Two Car, Garage Door Opener
- Has garage: Yes
Features
- Levels: One
- Stories: 1
- Patio & porch: Deck, Porch
- Exterior features: Rain Gutters
- Fencing: Partial,Wood
Lot
- Size: 6,969 Square Feet
- Dimensions: 70 x 100
- Features: Sloped, Level, Subdivided
Details
- Parcel number: 34302053000
Construction
Type & style
- Home type: SingleFamily
- Architectural style: Traditional
- Property subtype: Single Family Residence
Materials
- Brick, Metal/Vinyl Siding
- Foundation: Slab
- Roof: Other,Shingle
Condition
- New construction: No
- Year built: 2007
Utilities & green energy
- Electric: Elec-Municipal (+Entergy)
- Gas: Gas-Natural
- Sewer: Public Sewer
- Water: Public
- Utilities for property: Natural Gas Connected
Green energy
- Energy efficient items: Doors
Community & HOA
Community
- Subdivision: THE OAKS
HOA
- Has HOA: No
Location
- Region: Benton
Financial & listing details
- Price per square foot: $165/sqft
- Tax assessed value: $183,870
- Annual tax amount: $1,249
- Date on market: 6/18/2026
- Listing terms: VA Loan,FHA,Conventional,Cash
- Road surface type: Paved
Estimated market value
$236,800
$225,000 - $249,000
$1,620/mo
Price history
| Date | Event | Price |
|---|---|---|
| 6/18/2026 | Listed for sale | $239,900+21.8%$165/sqft |
Source:  CARMLS #26024654 Report a problem CARMLS #26024654 Report a problem | ||
| 7/22/2021 | Sold | $197,000+41.7%$135/sqft |
Source: CARMLS #21018755 Report a problem | ||
| 12/26/2007 | Sold | $139,000+531.8%$95/sqft |
Source: Public Record Report a problem | ||
| 12/4/2006 | Sold | $22,000$15/sqft |
Source: Public Record Report a problem | ||
Public tax history
| Year | Property taxes | Tax assessment |
|---|---|---|
| 2025 | $1,350 -6.9% | $36,774 |
| 2024 | $1,450 -4.9% | $36,774 |
| 2023 | $1,525 -18.2% | $36,774 |
| 2022 | $1,865 +21.9% | $36,774 +22.6% |
| 2021 | $1,530 +3.4% | $30,000 |
| 2020 | $1,480 | $30,000 |
| 2019 | $1,480 -1.7% | $30,000 |
| 2018 | $1,505 +1.6% | $30,000 |
| 2017 | $1,481 | $30,000 +6.7% |
| 2016 | $1,481 +13.2% | $28,110 |
| 2015 | $1,308 | $28,110 |
| 2014 | $1,308 -0.8% | $28,110 |
| 2013 | $1,318 | $28,110 |
| 2012 | -- | $28,110 -0.7% |
| 2011 | -- | $28,320 |
| 2010 | -- | $28,320 |
| 2009 | -- | $28,320 -0.7% |
| 2008 | -- | $28,520 |
Find assessor info on the county website
Monthly payment
Est. payment
Payment breakdown
Explore the cost of this home by adjusting the details. Changes won't be saved.Climate risks
Neighborhood: 72019
Nearby schools
GreatSchools rating
- 8/10Salem Elementary SchoolGrades: K-5Distance: 0.7 mi
- 8/10Bethel Middle SchoolGrades: 6-7Distance: 2.6 mi
- 5/10Bryant High SchoolGrades: 9-12Distance: 4.1 mi
Schools provided by the listing agent
- Elementary: Benton
- Middle: Benton
- High: Benton
Source: CARMLS. This data may not be complete. We recommend contacting the local school district to confirm school assignments for this home.
- $213,9003 bd2 ba1.4k sqft1728 White Oak Ln, Benton, AR 72019Off Market

- $194,8003 bd2 ba1.2k sqft1736 White Oak Ln, Benton, AR 72019Off Market
- $260,1003 bd2 ba1.6k sqft1633 White Oak Cir, Benton, AR 72019Off Market

- $247,500-- bd2 ba1.5k sqft1637 White Oak Cir, Benton, AR 72019Off Market
- $234,9003 bd2 ba1.5k sqft1629 White Oak Cir, Benton, AR 72019Sold
- $216,8003 bd2 ba1.3k sqft1740 White Oak Ln, Benton, AR 72019Off Market
- $272,8003 bd2 ba1.8k sqft1724 White Oak Ln, Benton, AR 72019Off Market
- $235,3004 bd2 ba1.6k sqft1733 White Oak Ln, Benton, AR 72019Off Market
A local agent can set up tours, give advice and negotiate with sellers.
A local lender can help you make sure your offer is ready when you are.
Similar homes
- $239,9003 bd2 ba1.4k sqft11021 Thompson Dairy Rd, Benton, AR 72019For Sale

 MLS ID #26023621, Deanna Mabry, IRealty Arkansas - Benton. CARMLS
 - $249,0004 bd2 ba1.7k sqft1504 McCurdy Rd, Benton, AR 72019For Sale
 MLS ID #26028268, Scott J Loupe, 1 Percent Lists Arkansas Real Estate. CARMLS
 - $275,0003 bd2 ba1.9k sqft1756 White Oak Ln, Benton, AR 72019For Sale
 MLS ID #25024097, John K Willix, CBRPM Bryant. CARMLS
 - $235,0003 bd2 ba1.6k sqft2921 Henson Pl, Bryant, AR 72022For Sale
 MLS ID #26029677, Haley Ward, Truman Ball Real Estate. CARMLS
 - $239,0003 bd2 ba1.6k sqft5705 John Hancock Dr, Benton, AR 72019For SaleMLS ID #26022580, Kim F Walker, Trademark Real Estate, Inc.. CARMLS
- $233,0003 bd2 ba1.5k sqft5716 John Hancock Dr, Benton, AR 72019For SaleMLS ID #26028113, Madison Burke, Rackley Realty. CARMLS
- $229,0003 bd2 ba1.5k sqft3514 Hampton Dr, Benton, AR 72015For SaleMLS ID #26027180, Patrick J Beam, The Legacy Team. CARMLS
- $232,0003 bd2 ba1.4k sqft2316 Pleasant Forest Dr, Benton, AR 72015For SaleMLS ID #26026823, Amanda White, Anchor & Oak Realty Group. CARMLS
- $229,9003 bd2 ba1.4k sqft301 Sandlewood Dr, Benton, AR 72015For SaleMLS ID #26025412, Diana J Thomas, Century 21 Parker & Scroggins Realty - Benton. CARMLS
- $195,0003 bd2 ba1.3k sqft(Undisclosed Address), Benton, AR 72019For SaleMLS ID #26030104, Katelyn M Kidder, McGraw Realtors - Benton. CARMLS
- $208,9003 bd2 ba1.3k sqft1713 Durwood St, Benton, AR 72015For SaleMLS ID #26025249, Devan Hope, Century 21 Parker & Scroggins Realty - Bryant. CARMLS
- $265,0003 bd3 ba1.7k sqft3716 Bay Meadow Dr, Benton, AR 72015For SaleMLS ID #26022330, Cydney Fullen, The Legacy Team. CARMLS
- $220,0003 bd2 ba1.5k sqft519 S Market, Benton, AR 72015For SaleMLS ID #26021828, Lydia Reynolds, Truman Ball Real Estate. CARMLS
- $300,0003 bd2 ba1.8k sqft1995 Shelby Dr, Benton, AR 72015For SaleMLS ID #26029674, Brandy Garner, Century 21 Parker & Scroggins Realty - Benton. CARMLS
- $227,9003 bd2 ba1.4k sqft5721 Heritage Heights Dr, Benton, AR 72019For SaleMLS ID #26019930, Dwayne Page, Clark & Co. Realty. CARMLS
- $255,0003 bd2 ba1.9k sqft2702 Woodvale Ln, Benton, AR 72015For SaleMLS ID #26025167, Sherrie Kettles, Baxley-Penfield-Moudy Realtors. CARMLS
- $299,9003 bd2 ba1.7k sqft2501 Durango Dr, Benton, AR 72019For SaleMLS ID #26025685, Scott Deaton, Deaton Group Realty. CARMLS
- $239,9004 bd2 ba1.6k sqft5512 Bundy, Alexander, AR 72002For SaleMLS ID #26007000, Kevin Steed, CBRPM Bryant. CARMLS
- $215,0004 bd2 ba1.4k sqft6316 Lena Dr, Alexander, AR 72002For SaleMLS ID #26027296, Lane Cowart, Hometown Investments & Realty. CARMLS
- $284,9003 bd2 ba1.7k sqft3815 Wildflower Ln, Benton, AR 72015For SaleMLS ID #26014330, Lori Lemley, LPT Realty Saline. CARMLS
