Experience waterfront living in this contemporary rustic retreat, situated on two lots totaling 120' x 145' with room to expand! This 3-bed, 1 bath home combines rustic charm featuring a distinctive 5-year-old butterfly-style metal roof, vaulted ceilings, cedar walls, and a slate wood-burning fireplace that creates a warm, inviting living space. New luxury wood-look vinyl flooring flows throughout the home. The kitchen features stainless steel appliances updated in 2021, including a range/oven, microwave hood vent, and dishwasher. Additional improvements include a new HVAC system in 2024. Step outside to the spacious rear porch overlooking the river, where you'll enjoy peaceful mornings, beautiful sunsets, and endless waterfront entertainment. The bulkhead, decks, boat slip, and boat lift were updated in 2019. Spend your days boating, fishing, skiing, or exploring the area's scenic bayous, rivers, Lake Maurepas, & Lake Pontchartrain. The adjoining lot features a large carport with an enclosed office equipped with electricity and window-unit air conditioning. With 60' of frontage per lot, the additional parcel offers possibilities for a future homesite, subject to applicable regulations. Laundry facilities are currently located in a separate outbuilding with a shower for pets, but there are existing connections for relocating them inside the home. Enjoy the charm of waterfront living without sacrificing the convenience of nearby restaurants, live entertainment, grocery shopping, gyms, veterinary services, dental care, pharmacy, and Our Lady of the Lake medical services. Located approximately 40 minutes from Baton Rouge and 50 minutes from Louis Armstrong New Orleans International Airport. Whether you're searching for a full-time residence, weekend getaway, or waterfront property with expansion potential, this unique opportunity offers the perfect combination of character, recreation, and location!
For sale
$314,900
17337 Cline Dr, Maurepas, LA 70449
3beds
1,471sqft
Single Family Residence
Built in 1976
0.4 Acres Lot
$310,900 Zestimate®
$214/sqft
$-- HOA
What's special
Slate wood-burning fireplaceVaulted ceilingsWarm inviting living spaceCedar walls
- 10 days
- 239
- 15
Likely to sell faster than
Zillow last checked:
Listing updated:
Listed by:
Potong Bhramayana,
Keller Williams Realty Premier Partners 225-664-1911
Source: ROAM MLS,MLS#: 200QYZ
Facts & features
Interior
Bedrooms & bathrooms
- Bedrooms: 3
- Bathrooms: 1
- Full bathrooms: 1
Primary bedroom
- Level: First
- Area: 126.75 Square Feet
- Dimensions: 13' x 9'9"
Bedroom
- Level: First
- Area: 168.75 Square Feet
- Dimensions: 11'3" x 15'
Bedroom
- Level: First
- Area: 133.61 Square Feet
- Dimensions: 15'5" x 8'8"
Primary bathroom
- Level: First
- Area: 100.69 Square Feet
- Dimensions: 14'11" x 6'9"
Dining area
- Level: First
- Area: 101.23 Square Feet
- Dimensions: 10.'9" x 9'5"
Kitchen
- Level: First
- Area: 114.63 Square Feet
- Dimensions: 10'6" x 10'11"
Living room
- Level: First
- Area: 372.17 Square Feet
- Dimensions: 19'3" x 19'4"
Heating
- Electric
Cooling
- Central Air, Ceiling Fan(s)
Appliances
- Included: Dishwasher, Electric Range, Microwave, Range
- Laundry: Electric Dryer Hookup, Other, Washer Hookup, Outside
Features
- Double Vanity, Pantry, High Ceilings, Varied Ceiling Heights, Vaulted Ceiling(s), Beamed Ceilings, Shower/Tub Combo
- Flooring: Ceramic Tile, Luxury Vinyl
- Doors: French Doors
- Windows: Double Pane Windows, Skylight(s), Aluminum Frames
- Number of fireplaces: 1
- Fireplace features: Raised Hearth, Stone, Wood Burning
Interior area
- Total structure area: 2,119
- Total interior livable area: 1,471 sqft
Property
Parking
- Total spaces: 2
- Parking features: Concrete, Detached Carport, Boat, Covered
- Carport spaces: 2
Features
- Levels: One
- Stories: 1
- Exterior features: Lighting, Other, Private Yard, Storage, Rain Gutters, Mooring
- Fencing: Chain Link,Partial
- Has view: Yes
- View description: Water, River
- Has water view: Yes
- Water view: River
- Waterfront features: Navigable Water, River Front, River Access
Lot
- Size: 0.4 Acres
- Dimensions: 120 x 145
- Features: Cleared, Split Possible, Bulkhead, Rear Yard Vehicle Access, Back Yard
Details
- Additional structures: Boat House, Outbuilding, See Remarks, Storage
- Parcel number: 0150763
- Zoning: Residential
Construction
Type & style
- Home type: SingleFamily
- Architectural style: Contemporary
- Property subtype: Single Family Residence
Materials
- Wood Siding
- Foundation: Slab
- Roof: Metal,Other
Condition
- Year built: 1976
Utilities & green energy
- Electric: Circuit Breakers
- Sewer: Private Sewer, Mechanical Sewer
- Water: Public
- Utilities for property: Electricity Connected, Sewer Connected, Water Connected, Internet Connected, Fiber Connected
Community & HOA
Community
- Features: Close to Shopping Center, Water Access
- Security: Smoke Detector(s)
- Subdivision: Port of Diversion
HOA
- Has HOA: No
Location
- Region: Maurepas
Financial & listing details
- Price per square foot: $214/sqft
- Tax assessed value: $135,550
- Annual tax amount: $524
- Date on market: 11/10/2026
- Listing terms: Cash,Conventional,FHA,VA Loan
- Road surface type: Asphalt
Estimated market value
$310,900
$295,000 - $326,000
$1,422/mo
Price history
| Date | Event | Price |
|---|---|---|
| 11/10/2026 | Listed for sale | $314,900+34%$214/sqft |
Source:  ROAM MLS #200QYZ Report a problem | ||
| 2/4/2016 | Sold | -- |
Source: ROAM MLS #2015009955 Report a problem | ||
| 12/14/2015 | Pending sale | $235,000$160/sqft |
Source: Smart Move Real Estate #2015009955 Report a problem | ||
| 8/27/2015 | Price change | $235,000-17.5%$160/sqft |
Source: Realty Consultants Group #2015009955 Report a problem | ||
| 7/24/2015 | Listed for sale | $285,000$194/sqft |
Source: The Real Estate Book #2015009955 Report a problem | ||
Public tax history
| Year | Property taxes | Tax assessment |
|---|---|---|
| 2025 | $524 +1.7% | $13,555 |
| 2024 | $515 +99.6% | $13,555 +38.2% |
| 2023 | $258 -2.1% | $9,810 |
| 2022 | $264 -0.3% | $9,810 |
| 2021 | $265 -1.4% | $9,810 |
| 2020 | $268 +1.7% | $9,810 +0.7% |
| 2019 | $264 +0.4% | $9,740 |
| 2017 | $263 +721.6% | $9,740 +47.8% |
| 2015 | $32 | $6,590 |
| 2014 | $32 | $6,590 |
| 2013 | $32 | $6,590 |
| 2012 | $32 | $6,590 |
| 2011 | $32 | $6,590 |
| 2010 | $32 | $6,590 -90% |
| 2009 | $32 | $65,900 |
| 2008 | $32 | $65,900 |
| 2007 | $32 | $65,900 |
| 2006 | $32 | $65,900 +900% |
| 2005 | $32 | $6,590 |
| 2004 | $32 | $6,590 +7.9% |
| 2003 | $32 | $6,110 |
| 2002 | $32 | $6,110 |
| 2001 | -- | $6,110 |
Find assessor info on the county website
Monthly payment
Est. payment
Payment breakdown
Explore the cost of this home by adjusting the details. Changes won't be saved.Climate risks
Neighborhood: 70449
Similar homes
- $269,9003 bd2 ba1.2k sqft22290 Teal St, Maurepas, LA 70449For Sale
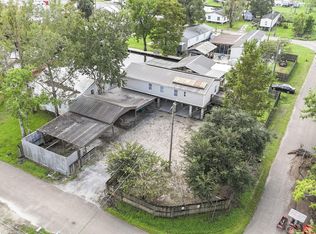
 MLS ID #2026016386, Judy Nicaud, Compass - Perkins. ROAM MLS
- $370,0003 bd2 ba2k sqft14831 Paradise Rd, Maurepas, LA 70449For Sale
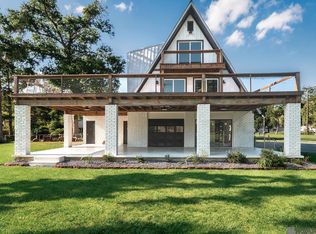 MLS ID #2026015856, Jessica Barraza, Keller Williams Realty-First Choice. ROAM MLS
- $299,9003 bd2 ba1.7k sqft14482 Rue Des Chenes, French Settlement, LA 70733For Sale
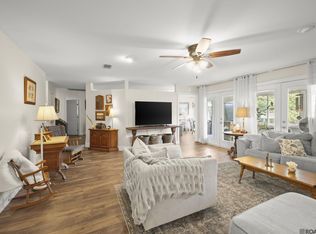 MLS ID #2026011624, Annette Delrie Birdwell, Covington & Associates Real Estate, LLC. ROAM MLS
- $300,0003 bd2 ba2k sqft45447 Gold Place Rd, Saint Amant, LA 70774For Sale
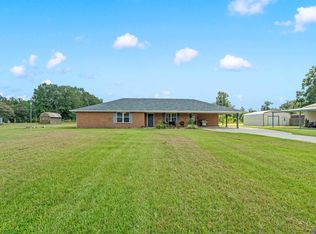 MLS ID #2026013420, Tanya Tyson, Roussel Real Estate. ROAM MLS
- $349,9003 bd2 ba1.6k sqft205 E Freddie St, Gonzales, LA 70737For SaleMLS ID #200UPJ, Micah Loewenthal, Compass Elysian Fields. ROAM MLS
- $314,5003 bd2 ba1.7k sqft17355 Bud McMorris Rd, Livingston, LA 70754For SaleMLS ID #2026009200, Kay Landry, Crescent Sotheby's International Realty. ROAM MLS
- $337,0004 bd3 ba2k sqft13852 Cobblestone Dr, Denham Springs, LA 70726For SaleMLS ID #000ANT, Nikki Calmes, CHT Group Real Estate, LLC. ROAM MLS
- $310,0003 bd2 ba1.8k sqft40119 La Rochelle Rd, Prairieville, LA 70769For SaleMLS ID #2026015542, Terri Purpera, RE/MAX Properties. ROAM MLS
- $189,5002 bd2 ba1.1k sqft21198 Diversion Canal Rd, Maurepas, LA 70449For SaleMLS ID #2026013930, Christina Binns, G R B Real Estate, Inc. ROAM MLS
- $289,0003 bd2 ba1.4k sqft13187 N Montrose St, Denham Springs, LA 70726For SaleMLS ID #2026019014, Trey Willard, The W Group Real Estate LLC. ROAM MLS
- $272,4003 bd2 ba1.2k sqft18199 Beechwood Rd, Prairieville, LA 70769For SaleMLS ID #2026010014, Amy Duplessis, eXp Realty. ROAM MLS
- $249,9003 bd2 ba1.3k sqft12509 Palmer Rd, Gonzales, LA 70737For SaleMLS ID #2026017938, Ginger Luquette, Realty Executives South Louisiana Group. ROAM MLS
- $265,0003 bd2 ba1.8k sqft17730 H S Brignac Dr, French Settlement, LA 70733For SaleMLS ID #2026016722, Rae Broussard, Keller Williams Realty-First Choice. ROAM MLS
- $305,0003 bd2 ba1.6k sqft18238 Lake Iris Ave, Baton Rouge, LA 70817For SaleMLS ID #2026015030, Amy Cambre, Pennant Real Estate. ROAM MLS
- $275,9003 bd2 ba1.4k sqft40157 Marie Rd, Prairieville, LA 70769For SaleMLS ID #200MFF, Brittany G Rice, Monument Real Estate, LLC. ROAM MLS
- $327,0003 bd3 ba2k sqft13843 Creekstone Dr, Denham Springs, LA 70726For SaleMLS ID #2026018296, Brandon Browning, Real Broker LLC. ROAM MLS
- $299,9003 bd2 ba1.9k sqft14124 Shenandoah Ave, Baton Rouge, LA 70817For SaleMLS ID #200HYQ, Joyce Sasser, CENTURY 21 Bessette Flavin. ROAM MLS
- $304,9004 bd2 ba1.7k sqft17086 Rennes Rd, Prairieville, LA 70769For SaleMLS ID #2026017752, Takia Huckaby, Southern Homes Team. ROAM MLS
- $259,0003 bd2 ba1.3k sqft501 S Iberville Ave, Gonzales, LA 70737For SaleMLS ID #200QGY, Sonya David, Property Pointe Realty, LLC. ROAM MLS
