1734 Harrogate Dr is a 1-story Augusta home with 1,406 square feet of living space, built in 1998. The kitchen includes an island for meal preparation, cabinet storage, and an adjoining dining area for everyday meals. A fireplace anchors the main living room, adding warmth and a focal point for seating. The primary bedroom features a tray ceiling, while the adjoining bathroom includes double sinks for daily routines and a tub for bathing. The backyard provides outdoor space for recreation and gardening. An attached one-car garage supplies sheltered parking and storage. The single-level layout connects everyday living spaces with practical amenities.
For sale
$210,000
1734 Harrogate Drive, Augusta, GA 30906
3beds
1,367sqft
Single Family Residence
Built in 1998
0.31 Acres Lot
$209,600 Zestimate®
$154/sqft
$-- HOA
What's special
- 9 days
- 1,166
- 137
Likely to sell faster than
Zillow last checked:
Listing updated:
Listed by:
Thomas Shoupe 704-850-9371,
Opendoor Brokerage LLC
Source: Hive MLS,MLS#: 100610185 Originating MLS: Johnston County Association of REALTORS
Facts & features
Interior
Bedrooms & bathrooms
- Bedrooms: 3
- Bathrooms: 2
- Full bathrooms: 2
Rooms
- Room types: Bedroom 1, Bedroom 2, Laundry, Living Room, Dining Room, Bathroom 1, Master Bedroom, Family Room, Bedroom 5, Bedroom 4
Primary bedroom
- Level: First
- Dimensions: 12.6 x 14
Bedroom 1
- Description: None
- Level: First
- Dimensions: 10.4 x 14.4
Bedroom 2
- Level: First
- Dimensions: 11.5 x 11.3
Bedroom 4
- Dimensions: 0 x 0
Bedroom 5
- Dimensions: 0 x 0
Bathroom 1
- Level: First
- Dimensions: 7.9 x 5
Dining room
- Dimensions: 0 x 0
Dining room
- Level: First
- Dimensions: 10.5 x 11
Family room
- Dimensions: 0 x 0
Kitchen
- Level: First
- Dimensions: 10.4 x 13.6
Laundry
- Level: First
- Dimensions: 5.3 x 6.8
Living room
- Level: First
- Dimensions: 13.6 x 17.5
Heating
- Fireplace(s), Electric
Cooling
- Ceiling Fan(s)
Appliances
- Included: Built-In Microwave, None, Refrigerator, Range, Disposal, Dishwasher
- Laundry: Dryer Hookup, Washer Hookup
Features
- Walk-in Closet(s), Entrance Foyer, Blinds/Shades, Eat-in Kitchen, Walk-In Closet(s), See Remarks
- Flooring: Carpet, Vinyl, Ceramic Tile
- Basement: None
- Attic: Pull Down Stairs
- Has fireplace: No
Interior area
- Total structure area: 1,367
- Total interior livable area: 1,367 sqft
Property
Parking
- Total spaces: 1
- Parking features: Concrete, Garage
- Attached garage spaces: 1
Features
- Levels: One
- Patio & porch: Porch, Rear Porch
- Pool features: None
- Fencing: None,Fenced
- View description: None
- Waterfront features: None
- Frontage type: See Remarks
Lot
- Size: 0.31 Acres
- Dimensions: 13504
- Features: See Remarks, Landscaped, Other
Details
- Parcel number: 2140188000
- Zoning: Residential
- Special conditions: Standard
Construction
Type & style
- Home type: SingleFamily
- Property subtype: Single Family Residence
Materials
- Brick
- Foundation: Slab
- Roof: Shingle,Composition
Condition
- New construction: No
- Year built: 1998
Utilities & green energy
- Sewer: Public Sewer
- Water: Public
- Utilities for property: Cable Available, Other
Community & HOA
Community
- Security: Smoke Detector(s)
- Subdivision: Woodlands Of Goshen
HOA
- Has HOA: No
- Amenities included: Other
Location
- Region: Augusta
Financial & listing details
- Price per square foot: $154/sqft
- Tax assessed value: $205,480
- Annual tax amount: $1,091
- Date on market: 10/14/2026
- Cumulative days on market: 9 days
- Listing agreement: Exclusive Right To Sell
- Listing terms: See Remarks
Estimated market value
$209,600
$178,000 - $247,000
$1,473/mo
Price history
| Date | Event | Price |
|---|---|---|
| 10/14/2026 | Listed for sale | $210,000$154/sqft |
Source:  Hive MLS #100610185 Report a problem | ||
| 7/22/2026 | Sold | $210,000+33.8%$154/sqft |
Source: Public Record Report a problem | ||
| 2/8/2021 | Sold | $157,000-1.8%$115/sqft |
Source: Hive MLS #98043013 Report a problem | ||
| 1/13/2021 | Pending sale | $159,900$117/sqft |
Source:  REALTORS® of Greater Augusta #463908 Report a problem | ||
| 12/29/2020 | Contingent | $159,900$117/sqft |
Source:  Local MLS #463908 Report a problem | ||
| 12/29/2020 | Pending sale | $159,900$117/sqft |
Source: RE/MAX TRUE ADVANTAGE #463908 Report a problem | ||
| 12/23/2020 | Listed for sale | $159,900+56.8%$117/sqft |
Source: RE/MAX TRUE ADVANTAGE #463908 Report a problem | ||
| 6/6/2017 | Listing removed | $1,000$1/sqft |
Source: Andrea Johnson #412939 Report a problem | ||
| 5/3/2017 | Listed for rent | $1,000$1/sqft |
Source: RE/MAX TRUE ADVANTAGE #412939 Report a problem | ||
| 4/14/2014 | Sold | --0 |
Source: Hive MLS #98089338 Report a problem | ||
| 10/30/2013 | Listed for sale | $102,000$75/sqft |
Source: RE/MAX True Advantage #359785 Report a problem | ||
| 9/6/2013 | Listing removed | $102,000$75/sqft |
Source: RE/MAX True Advantage #359785 Report a problem | ||
| 3/28/2013 | Listed for sale | $102,000-8.4%$75/sqft |
Source: Remax Partners #359785 Report a problem | ||
| 3/16/2006 | Sold | $111,300+18.4%$81/sqft |
Source: Public Record Report a problem | ||
| 10/16/2002 | Sold | $94,000+8.2%$69/sqft |
Source: Public Record Report a problem | ||
| 2/1/1999 | Sold | $86,900$64/sqft |
Source: Public Record Report a problem | ||
Public tax history
| Year | Property taxes | Tax assessment |
|---|---|---|
| 2025 | $1,091 -56.1% | $82,192 +4.5% |
| 2024 | $2,486 +7.5% | $78,676 +3.7% |
| 2023 | $2,312 +25.6% | $75,876 +47.1% |
| 2022 | $1,841 +18.4% | $51,597 +18.3% |
| 2021 | $1,555 -13.9% | $43,607 |
| 2020 | $1,806 -0.6% | $43,607 |
| 2019 | $1,818 +24.5% | $43,607 |
| 2018 | $1,461 -2.6% | $43,607 |
| 2017 | $1,500 +2.6% | $43,607 |
| 2016 | $1,462 | $43,607 |
| 2015 | $1,462 -6.6% | $43,607 |
| 2014 | $1,565 | $43,607 |
| 2013 | -- | -- |
| 2012 | -- | -- |
| 2011 | -- | -- |
| 2010 | -- | -- |
| 2009 | -- | -- |
| 2008 | -- | -- |
| 2007 | -- | -- |
| 2005 | -- | -- |
| 2004 | -- | -- |
| 2001 | -- | -- |
| 2000 | -- | -- |
Find assessor info on the county website
Monthly payment
Est. payment
Payment breakdown
Explore the cost of this home by adjusting the details. Changes won't be saved.Climate risks
Neighborhood: 30906
Nearby schools
Schools provided by the listing agent
- Elementary: Goshen
- Middle: Pine Hill Middle
Source: Hive MLS. This data may not be complete. We recommend contacting the local school district to confirm school assignments for this home.

Similar homes
- $225,0003 bd3 ba1.5k sqft1215 Masters Ln, Snellville, GA 30078Active
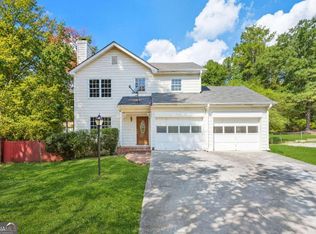
 MLS ID #10875837, Stefan Swanson, Virtual Properties Realty.com. GAMLS
- $--3 bd2 ba1.4k sqft860 Appian Way, Lawrenceville, GA 30046Auction
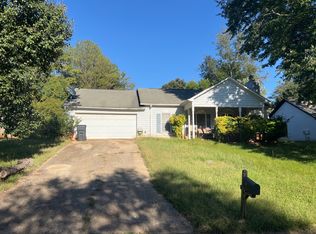 ServiceLink Auction
- $--4 bd3 ba2k sqft1780 Meadowchase Ct, Snellville, GA 30078Auction
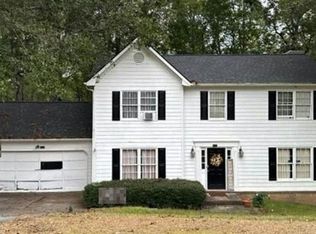 Auction.com 2
- $--2 bd2 ba1.2k sqft1400 Timbercrest Dr, Lawrenceville, GA 30045Auction
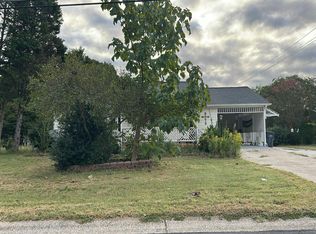 Auction.com 2
- $216,3803 bd2 ba1.1k sqft407 Warren Rd, Lawrenceville, GA 30044ActiveMLS ID #10876982, Edith Angelo, Angelo Properties, Inc. GAMLS
- $279,9003 bd2 ba1.1k sqft1331 Timbercrest Ct, Lawrenceville, GA 30045ActiveMLS ID #10875708, Natalie Stampfly, Southern Classic Realtors. GAMLS
- $279,9003 bd2 ba1.4k sqft905 Burning Bush Dr, Loganville, GA 30052ActiveMLS ID #10875685, Hunt DeShazo, Bolst. GAMLS
- $270,0004 bd2 ba1.7k sqft1066 Dogwood Rd, Snellville, GA 30078ActiveMLS ID #10875445, Cheryl Kypreos, GK Properties LLC. GAMLS
- $315,0003 bd2 ba1.5k sqft1166 Lakeridge Ct, Grayson, GA 30017ActiveMLS ID #10819611, Stacey Dodson, Keller Williams Realty North Atlanta. GAMLS
- $315,0003 bd2 ba1.8k sqft1124 Ironwood Dr, Grayson, GA 30017ActiveMLS ID #10732344, Ivy Thacker, Extol Realty. GAMLS
- $250,0003 bd2 ba1.2k sqft2029 Abington Ln, Snellville, GA 30078ActiveMLS ID #10830919, Doug Smith, Mainstay Brokerage. GAMLS
- $307,9003 bd2 ba1.6k sqft2323 Cheyenne Ln, Lawrenceville, GA 30044ActiveMLS ID #10876828, Divine Taylor, HomeSmart. GAMLS
- $254,9004 bd2 ba1.9k sqft2152 Red Rose Ln, Loganville, GA 30052ActiveMLS ID #10830505, Brenton Newton, HomeSmart. GAMLS
- $315,0003 bd2 ba1.4k sqft2880 Highpoint Rd, Snellville, GA 30078ActiveMLS ID #10870994, Steven T Koleno, Beycome Brokerage Realty LLC. GAMLS
- $265,0003 bd2 ba1.2k sqft400 Hemlock Dr, Lawrenceville, GA 30046ActiveMLS ID #10830808, Ana Lenyszyn, Atlanta Communities. GAMLS
- $309,0003 bd2 ba1.6k sqft1182 Mill Ridge Dr, Lawrenceville, GA 30046ActiveMLS ID #10843854, Beverly A Carroll, ERA Sunrise Realty. GAMLS
- $279,9003 bd2 ba1.4k sqft1731 Rose Garden Ln, Loganville, GA 30052ActiveMLS ID #10820829, Christine Mark, Virtual Properties Realty.com. GAMLS
- $299,9003 bd2 ba1.8k sqft1700 Pine Cir, Lawrenceville, GA 30044ActiveMLS ID #10873275, Labrescia Dawson, Dawsons Realty & Mortgages, Inc.. GAMLS
