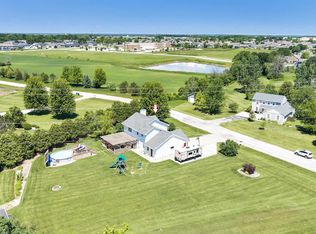
Beautifully designed home in a desirable De Pere neighborhood! This spacious, well-maintained home features an inviting floor plan w/a stunning great room showcasing a floor-to-ceiling brick-faced gas fireplace. The large kitchen offers abundant cabinetry, granite countertops, center island, & eat-in dining. Enjoy the gorgeous 4-season sunroom w/recently replaced windows. Upstairs features 3 bedrooms including a primary suite w/walk-in closet & private bath. The finished lower level includes a spacious rec room, 3rd full bath, staircase access to the garage, & exceptional storage space. Oversized 3-stall attached garage. Numerous updates include added insulation 2024, all windows replaced, and a new front door assembly with arched window 2026. Convenient location near schools & amenities!
Active-no offer
Price cut: $19K (7/20)
$479,900
1734 O'Hearn Ln, De Pere, WI 54115
3beds
3,373sqft
:
Get pre-qualified$3,600/mo
Single Family Residence
Built in 1992
0.25 Acres Lot
$488,100 Zestimate®
$142/sqft
$-- HOA
What's special
Center islandInviting floor planFinished lower levelSpacious rec roomWalk-in closetLarge kitchenAbundant cabinetry
- 74 days |
- 1,135 |
- 32 |
Zillow last checked:
Listing updated:
Listed by:
Michael J Rabideau 920-621-1103,
Coldwell Banker Real Estate Group
Source: RANW as distributed by MLS GRID,MLS#: 50325382
Facts & features
Interior
Bedrooms & bathrooms
- Bedrooms: 3
- Bathrooms: 4
- Full bathrooms: 3
- 1/2 bathrooms: 1
Bedroom 1
- Level: Upper
- Dimensions: 13x17
Bedroom 2
- Level: Upper
- Dimensions: 13x14
Bedroom 3
- Level: Upper
- Dimensions: 12x13
Dining room
- Level: Main
- Dimensions: 13x14
Family room
- Level: Lower
- Dimensions: 15x25
Kitchen
- Level: Main
- Dimensions: 14x13
Living room
- Level: Main
- Dimensions: 16x25
Other
- Description: Foyer
- Level: Main
- Dimensions: 9x9
Other
- Description: 4 Season Room
- Level: Main
- Dimensions: 13x16
Other
- Description: Laundry
- Level: Main
- Dimensions: 7x8
Heating
- Forced Air
Cooling
- Forced Air, Central Air
Appliances
- Included: Dishwasher, Dryer, Microwave, Refrigerator, Washer
Features
- Vaulted Ceiling(s)
- Basement: Full,Sump Pump,Finished
- Number of fireplaces: 1
- Fireplace features: One, Gas
Interior area
- Total interior livable area: 3,373 sqft
- Finished area above ground: 2,323
- Finished area below ground: 1,050
Video & virtual tour
Property
Parking
- Total spaces: 3
- Parking features: Basement, Garage Door Opener
- Garage spaces: 3
Accessibility
- Accessibility features: Laundry 1st Floor
Features
- Patio & porch: Deck
Lot
- Size: 0.25 Acres
Details
- Additional structures: Gazebo
- Parcel number: ED714G163
- Zoning: Residential
Construction
Type & style
- Home type: SingleFamily
- Architectural style: Contemporary
- Property subtype: Single Family Residence
Materials
- Aluminum Siding, Brick, Vinyl Siding
- Foundation: Poured Concrete
Condition
- New construction: No
- Year built: 1992
Utilities & green energy
- Sewer: Public Sewer
- Water: Public
Community & HOA
Location
- Region: De Pere
Financial & listing details
- Price per square foot: $142/sqft
- Tax assessed value: $437,700
- Annual tax amount: $6,443
- Date on market: 5/13/2026
- Inclusions: Range, refrigerator, dishwasher, microwave, washer, dryer, Refrigerator & Chest Freezer in basement, blinds, Garage shelving, & water barrel/bladder
- Exclusions: Curtains in bedroom and Sellers personal property
Estimated market value
$488,100
$464,000 - $513,000
$2,896/mo
Price history
| Date | Event | Price |
|---|---|---|
| 7/20/2026 | Price change | $479,900-3.8%$142/sqft |
Source: RANW as distributed by MLS GRID #50325382 Report a problem | ||
| 6/18/2026 | Price change | $498,900-4%$148/sqft |
Source: RANW as distributed by MLS GRID #50325382 Report a problem | ||
| 5/13/2026 | Listed for sale | $519,900+85.7%$154/sqft |
Source: RANW as distributed by MLS GRID #50325382 Report a problem | ||
| 4/28/2017 | Sold | $280,000-1.7%$83/sqft |
Source: RANW as distributed by MLS GRID #50159577 Report a problem | ||
| 3/21/2017 | Listed for sale | $284,900-1.7%$84/sqft |
Source: Keller Williams Green Bay #50159577 Report a problem | ||
| 11/29/2016 | Listing removed | $289,900$86/sqft |
Source: Mark D Olejniczak Realty, Inc. #50151482 Report a problem | ||
| 10/3/2016 | Price change | $289,900-3.3%$86/sqft |
Source: Mark D Olejniczak Realty, Inc. #50151482 Report a problem | ||
| 9/19/2016 | Listed for sale | $299,900$89/sqft |
Source: Mark D Olejniczak Realty, Inc. #50151482 Report a problem | ||
Public tax history
| Year | Property taxes | Tax assessment |
|---|---|---|
| 2024 | $6,827 +16.9% | $433,500 +12.8% |
| 2023 | $5,842 +7.6% | $384,400 +11.6% |
| 2022 | $5,431 +4.1% | $344,500 +11.1% |
| 2021 | $5,219 -1.2% | $310,000 +7.7% |
| 2020 | $5,279 -6.9% | $287,900 +2.8% |
| 2019 | $5,673 -1.3% | $280,000 |
| 2018 | $5,748 +9% | $280,000 +11.1% |
| 2017 | $5,275 -1.9% | $252,100 |
| 2016 | $5,376 +4.1% | $252,100 +5.3% |
| 2015 | $5,166 +0.5% | $239,300 |
| 2014 | $5,142 | $239,300 |
Find assessor info on the county website
Monthly payment
Est. payment
Payment breakdown
Explore the cost of this home by adjusting the details. Changes won't be saved.Climate risks
Neighborhood: 54115
Nearby schools
GreatSchools rating
- 7/10Dickinson Elementary SchoolGrades: PK-4Distance: 0.6 mi
- 10/10De Pere Middle SchoolGrades: 7-8Distance: 0.4 mi
- 9/10De Pere High SchoolGrades: 9-12Distance: 0.2 mi
Schools provided by the listing agent
- High: DePere East
Source: RANW as distributed by MLS GRID. This data may not be complete. We recommend contacting the local school district to confirm school assignments for this home.
- $444,5003 bd2 ba2k sqft1738 O'Hearn Ln, De Pere, WI 54115Off Market
- $448,9004 bd2 ba2.1k sqft1730 O'Hearn Ln, De Pere, WI 54115Off Market
- $486,7003 bd2 ba2.1k sqft1736 Martinwood Ct, De Pere, WI 54115Off Market
- $467,2003 bd2 ba2.2k sqft1742 O'Hearn Ln, De Pere, WI 54115Off Market
- $486,900-- bd-- ba-- sqft1726 Ohearn Ln, De Pere, WI 54115Off Market
- $520,7004 bd2 ba2.3k sqft1726 Ohearn Ln, De Pere, WI 54115Off Market
- $533,0005 bd2 ba2.8k sqft1740 Martinwood Ct, De Pere, WI 54115Off Market
- $504,5004 bd2 ba2.8k sqft1731 Ohearn Ln, De Pere, WI 54115Off Market
A local agent can set up tours, give advice and negotiate with sellers.
A local lender can help you make sure your offer is ready when you are.
Similar homes
- $524,9004 bd3 ba2.4k sqft1990 Tyler Ln, De Pere, WI 54115For Sale
 MLS ID #50327240, Geri L Collette. RANW as distributed by MLS GRID
 - $499,9003 bd3 ba2.2k sqft2146 Deer Point Ln, De Pere, WI 54115For Sale
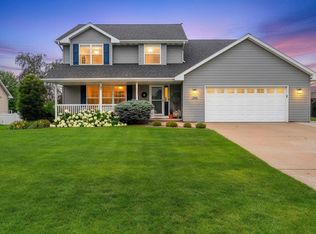
 MLS ID #50328043, Jeff J Narges. RANW as distributed by MLS GRID
 - $449,9004 bd3 ba1.9k sqft2088 W Higgins Hl, De Pere, WI 54115For Sale
 MLS ID #50328917, Jared M Stupsky. RANW as distributed by MLS GRID
 - $454,9003 bd3 ba2.4k sqft1194 Meadow View Ln, De Pere, WI 54115For Sale
 MLS ID #50328822, Jill M Dickson-Kesler. RANW as distributed by MLS GRID
 - $379,9003 bd3 ba2.4k sqft716 Eau Claire Pl, De Pere, WI 54115For SaleMLS ID #50328855, Jake L Imig. RANW as distributed by MLS GRID
- $469,9004 bd4 ba1.9k sqft2143 W Melcorn Cir, De Pere, WI 54115For SaleMLS ID #50327385, Barbara R Machon. RANW as distributed by MLS GRID
- $439,9003 bd3 ba2k sqft413 S Good Hope Rd, De Pere, WI 54115For SaleMLS ID #50325302, Dina K DeGroot. RANW as distributed by MLS GRID
- $574,9005 bd4 ba3.4k sqft465 Winding Waters Way, De Pere, WI 54115For SaleMLS ID #50328151, Amy M Alexander. RANW as distributed by MLS GRID
- $549,9003 bd4 ba2.4k sqft1426 Grant St, De Pere, WI 54115For SaleMLS ID #50328992, Tiffany L Holtz. RANW as distributed by MLS GRID
- $399,9004 bd3 ba2.3k sqft752 Killarny Trl, De Pere, WI 54115For SaleMLS ID #50329222, Ross G Kroll. RANW as distributed by MLS GRID
- $419,9003 bd3 ba2.7k sqft821 McCastlen St, Green Bay, WI 54301For SaleMLS ID #50327374, Lisa Clark. RANW as distributed by MLS GRID
- $464,9005 bd3 ba2.7k sqft3241 Bitters Ct, Green Bay, WI 54301For SaleMLS ID #50327947, Ben M Bartolazzi. RANW as distributed by MLS GRID
- $599,9003 bd4 ba2.1k sqft3605 Solitude Rd, De Pere, WI 54115For SaleMLS ID #50327704, Ben M Bartolazzi. RANW as distributed by MLS GRID
- $461,9004 bd4 ba2.6k sqft2501 Lopez Ln, Green Bay, WI 54311For SaleMLS ID #50328848, Todd R Langer. RANW as distributed by MLS GRID
- $409,5004 bd3 ba1.7k sqft810 Killarny Trl, De Pere, WI 54115For SaleMLS ID #50328890, Amy M Alexander. RANW as distributed by MLS GRID
- $489,9004 bd5 ba2.7k sqft2951 Vercauteren Dr, Green Bay, WI 54313For SaleMLS ID #50325897, Scott M Conradt. RANW as distributed by MLS GRID
- $439,9003 bd4 ba3k sqft2615 Edgewood Ln, Green Bay, WI 54302For SaleMLS ID #50329415, Skylar R Marshall. RANW as distributed by MLS GRID
- $699,9004 bd4 ba3.2k sqft4024 Half Crown Run, De Pere, WI 54115For SaleMLS ID #50328935, Levi D Foss. RANW as distributed by MLS GRID
- $598,5004 bd3 ba1.9k sqft3663 Half Crown Run, De Pere, WI 54115For SaleMLS ID #50324633, Dina K DeGroot. RANW as distributed by MLS GRID
- $449,9004 bd3 ba3.2k sqft2595 Edgewood Ln, Green Bay, WI 54302For SaleMLS ID #50326953, Lisa Clark. RANW as distributed by MLS GRID
