Located in the highly desirable Greatwood townhomes, this well-maintained 2 bedroom, 2 bath patio home offers LOW-MAINTENANCE LIVING in a golf course community. This home features high ceilings, natural light, and peaceful backyard. The kitchen features Granite Counters and generous cabinet space open to the family room with fireplace. The Primary Suite offers a large ensuite bath with dual sinks, separte tub and shower. Private outdoor patio space with mature trees provides a quiet retreat. Great location near golf, walking trails, shopping, dining, and major commuter routes. Come find your low maintenance peaceful home with no side neighbors looking at your front door right here in Greatwood!
For sale
Price cut: $6K (7/2)
$279,000
1734 Pepper Hill Ln, Sugar Land, TX 77479
2beds
1,241sqft
:
Get pre-qualified$2,466/mo
Townhouse
Built in 2004
2,761 Square Feet Lot
$269,600 Zestimate®
$225/sqft
$440/mo HOA
What's special
Peaceful backyardHigh ceilingsPrivate outdoor patio spaceGranite countersNatural lightFamily room with fireplaceMature trees
- 89 days |
- 258 |
- 6 |
Zillow last checked:
Listing updated:
Listed by:
Kris Barzilla TREC #0477619 832-275-5747,
RE/MAX Fine Properties,
Tiffany Silva TREC #0737333 832-212-4663,
RE/MAX Fine Properties
Source: HAR,MLS#: 3540324
Facts & features
Interior
Bedrooms & bathrooms
- Bedrooms: 2
- Bathrooms: 2
- Full bathrooms: 2
Rooms
- Room types: Den, Utility Room
Primary bathroom
- Features: Primary Bath: Double Sinks, Primary Bath: Separate Shower, Primary Bath: Soaking Tub
Kitchen
- Features: Pantry
Heating
- Natural Gas
Cooling
- Attic Fan, Ceiling Fan(s), Electric
Appliances
- Included: ENERGY STAR Qualified Appliances, Disposal, Electric Oven, Microwave, Electric Range, Dishwasher
- Laundry: Inside
Features
- High Ceilings, Primary Bed - 1st Floor
- Windows: Insulated/Low-E windows
- Number of fireplaces: 1
Interior area
- Total structure area: 1,241
- Total interior livable area: 1,241 sqft
Property
Parking
- Parking features: Attached
- Has attached garage: Yes
Features
- Levels: Ground Level
- Stories: 1
- Patio & porch: Patio/Deck
- Fencing: Fenced
Lot
- Size: 2,761 Square Feet
- Features: Back Yard, Near Golf Course
Details
- Parcel number: 8531010010200901
Construction
Type & style
- Home type: Townhouse
- Architectural style: Traditional
- Property subtype: Townhouse
Materials
- Batts Insulation, Brick, Wood Siding
- Foundation: Slab
- Roof: Composition
Condition
- New construction: No
- Year built: 2004
Utilities & green energy
- Sewer: Public Sewer
- Water: Public, Water District
Green energy
- Energy efficient items: Attic Vents, Thermostat, HVAC
Community & HOA
Community
- Features: Tennis Court(s)
- Subdivision: Vistas Of Greatwood Sec 1
HOA
- Has HOA: Yes
- Amenities included: Clubhouse, Golf Course, Jogging Path, Park, Party Room, Picnic Area, Playground, Pond, Pool, Stocked Pond, Tennis Court(s), Trail(s)
- HOA fee: $440 monthly
Location
- Region: Sugar Land
Financial & listing details
- Price per square foot: $225/sqft
- Tax assessed value: $260,544
- Annual tax amount: $5,557
- Date on market: 5/6/2026
- Listing terms: Cash,Conventional,FHA,VA Loan
- Ownership: Full Ownership
Estimated market value
$269,600
$256,000 - $283,000
$1,963/mo
Price history
| Date | Event | Price |
|---|---|---|
| 7/2/2026 | Price change | $279,000-2.1%$225/sqft |
Source:  HAR #3540324 Report a problem HAR #3540324 Report a problem | ||
| 5/6/2026 | Listed for sale | $285,000+77.6%$230/sqft |
Source: HAR #3540324 Report a problem | ||
| 2/28/2013 | Listing removed | $160,500$129/sqft |
Source: RE/MAX Southwest #45675163 Report a problem | ||
| 2/1/2013 | Price change | $160,500-2.7%$129/sqft |
Source: RE/MAX Southwest #45675163 Report a problem | ||
| 12/21/2012 | Listed for sale | $165,000$133/sqft |
Source: RE/MAX Southwest #45675163 Report a problem | ||
Public tax history
| Year | Property taxes | Tax assessment |
|---|---|---|
| 2025 | $3,057 -2.3% | $260,544 +8.8% |
| 2024 | $3,129 +13.1% | $239,580 +10% |
| 2023 | $2,766 -15.5% | $217,800 +10% |
| 2022 | $3,274 +4.7% | $198,000 +10% |
| 2021 | $3,126 +5.2% | $180,000 +5.6% |
| 2020 | $2,970 -5% | $170,530 -2.3% |
| 2019 | $3,126 -5.1% | $174,510 -1.9% |
| 2018 | $3,295 -14.4% | $177,930 +0.3% |
| 2017 | $3,849 | $177,460 +1.5% |
| 2016 | $3,849 +51.5% | $174,900 +7.8% |
| 2015 | $2,540 +3.9% | $162,320 +9.2% |
| 2014 | $2,445 | $148,600 +3.9% |
| 2013 | -- | $142,960 +0.8% |
| 2012 | -- | $141,890 +2.2% |
| 2011 | -- | $138,860 +1.7% |
| 2010 | -- | $136,570 +5.1% |
| 2009 | -- | $129,890 -7.2% |
| 2008 | -- | $139,910 +7.7% |
| 2007 | -- | $129,890 |
| 2006 | -- | $129,890 +37.6% |
| 2005 | -- | $94,410 +344.3% |
| 2004 | -- | $21,250 |
| 2003 | -- | -- |
Find assessor info on the county website
Monthly payment
Est. payment
Payment breakdown
Explore the cost of this home by adjusting the details. Changes won't be saved.Climate risks
Neighborhood: Greatwood
Nearby schools
GreatSchools rating
- 10/10Bess Campbell Elementary SchoolGrades: PK-5Distance: 0.5 mi
- 9/10Reading Junior High SchoolGrades: 6-8Distance: 3.4 mi
- 8/10George Ranch High SchoolGrades: 9-12Distance: 3.4 mi
Schools provided by the listing agent
- Elementary: Campbell Elementary School (Lamar)
- Middle: Reading Junior High School
- High: George Ranch High School
Source: HAR. This data may not be complete. We recommend contacting the local school district to confirm school assignments for this home.
- $322,8003 bd2 ba1.6k sqft1730 Pepper Hill Ln, Sugar Land, TX 77479Off Market
- $306,3003 bd3 ba1.9k sqft1738 Pepper Hill Ln, Sugar Land, TX 77479Off Market
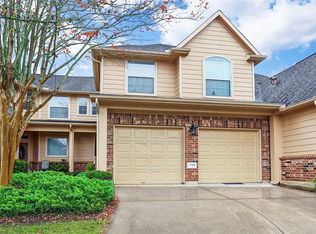
- $282,1003 bd2 ba1.7k sqft1742 Pepper Hill Ln, Sugar Land, TX 77479Off Market
- $244,181 Square FeetPepper Hill Ln, Sugar land, TX 77479Off Market
- $356,7003 bd3 ba2.3k sqft1746 Pepper Hill Ln, Sugar Land, TX 77479Off Market
- $359,8003 bd2 ba2.3k sqft1726 Pepper Hill Ln, Sugar Land, TX 77479Off Market
- $305,0003 bd3 ba1.8k sqft1722 Pepper Hill Ln, Sugar Land, TX 77479Off Market
- $322,3003 bd2 ba1.9k sqft1718 Pepper Hill Ln, Sugar Land, TX 77479Off Market
A local agent can set up tours, give advice and negotiate with sellers.
A local lender can help you make sure your offer is ready when you are.
Similar homes
- $309,0003 bd3 ba1.8k sqft8814 Silent Willow Ln, Sugar Land, TX 77479For Sale
 MLS ID #53892255, Jill Greer, Hometown America Incorporated. HAR
 - $239,0002 bd2 ba1.2k sqft2710 Grants Lake Blvd Unit I4, Sugar Land, TX 77479For Sale
 MLS ID #87737142, Henry Harnold, eXp Realty LLC. HAR
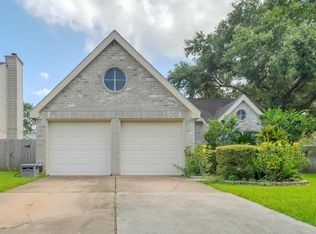
 - $285,0003 bd2 ba1.4k sqft4402 Treasure Trl, Sugar Land, TX 77479For Sale
 MLS ID #52645775, Rozanna Roach, Joe Strack, Broker. HAR
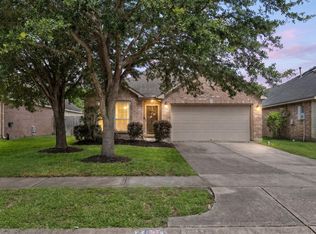
 - $275,0003 bd2 ba1.7k sqft2606 Silverton Bnd, Rosenberg, TX 77471For Sale
 MLS ID #93842663, Morgan Wallace, Compass RE Texas, LLC - Houston. HAR
 - $274,0003 bd2 ba1.6k sqft2902 Silent Dr, Sugar Land, TX 77498For SaleMLS ID #49993891, Courtney Barnes, BHHS Karapasha Realty. HAR
- $279,0003 bd2 ba1.5k sqft11123 Overland Trail Dr, Richmond, TX 77406For SaleMLS ID #3807722, Elvis Peraza, eXp Realty LLC. HAR
- $270,0004 bd2 ba1.6k sqft3403 Brazos Falls Dr, Richmond, TX 77469For SaleMLS ID #36360503, Yvette Jimenez, Go-MRealty. HAR
- $290,0003 bd3 ba1.5k sqft6419 Calgary Woods Ln, Katy, TX 77494For SaleMLS ID #33817857, Jessica Bosworth, CB&A, Realtors-Katy. HAR
- $260,0002 bd3 ba1.4k sqft1950 Gentryside Dr, Houston, TX 77077For SaleMLS ID #11138343, Casey Steen, CB&A, Realtors-Katy. HAR
- $265,0003 bd2 ba1.3k sqft3618 Wingate Park Dr, Houston, TX 77082For SaleMLS ID #48674306, Thao Nguyen, eXp Realty LLC. HAR
- $289,0003 bd2 ba1.7k sqft9214 Brandon Chase Ln, Richmond, TX 77407For SaleMLS ID #82772221, Lana Mach, The Sears Group. HAR
- $280,0002 bd3 ba1.6k sqft5850 Sugar Hill Dr, Houston, TX 77057For Sale By Owner
- $299,0004 bd2 ba1.6k sqft2738 Summer Ln, Missouri City, TX 77489For SaleMLS ID #60051758, Ana Solis, Insearch Properties. HAR
- $253,0003 bd2 ba1.5k sqft2831 Meiko Dr, Houston, TX 77045For SaleMLS ID #61855221, Austin Eggers, Gregtxrealty - Central. HAR
- $250,0003 bd2 ba1.7k sqft1015 Honeysuckle Vine Dr, Rosenberg, TX 77469For SaleMLS ID #69135798, Jimmy Franklin, eXp Realty LLC. HAR
- $320,0004 bd2 ba1.6k sqft2014 First Crossing Blvd, Sugar Land, TX 77478For SaleMLS ID #14682733, Candy Chowdhury, Asset Property Realty. HAR
- $289,9993 bd2 ba1.5k sqft19910 Roycroft Ln, Richmond, TX 77407For SaleMLS ID #53144451, Dwayne Pano, Epique Realty LLC. HAR
- $259,0003 bd3 ba1.7k sqft5814 Sonoma Rdg, Missouri City, TX 77459For SaleMLS ID #70318799, Augustin Vaeza, RE/MAX Fine Properties. HAR
- $257,5002 bd3 ba1.1k sqft816 Sterling Creek Cir, Katy, TX 77450For SaleMLS ID #79325618, Antonio Cardenas, Keller Williams Memorial. HAR
- $264,9903 bd2 ba1.7k sqft1910 Poco Dr, Missouri City, TX 77489For SaleMLS ID #36154236, Courtney Johnson Rose, George E. Johnson Properties LLC. HAR
