All-brick 4-bedroom, 3-bathroom home on a private cul-de-sac in Jefferson City, Tennessee, with an inground swimming pool, outdoor kitchen, gazebo, and firepit. This Jefferson County property sits tucked back in the trees with no through traffic, giving you the kind of quiet that's genuinely hard to find this close to town.
The main level has been significantly updated over the past five years. The kitchen features quartz countertops, a large island, stainless wall oven, built-in microwave, new hood vent, new kitchen sink, and white cabinetry with a door that opens onto the back deck. Rich hardwood flooring runs through the main living areas and into the formal dining room, which gets great natural light through an arched picture window. The primary bedroom is spacious and serene, with plantation shutters, arched windows, and a completely renovated en suite bath with new tile, a new tub, and Carrara marble countertops. A second main-level bathroom also features Carrara marble countertops. A dedicated home office sits just off the kitchen near the laundry room. The attached 2-car garage has new doors and openers. At the back of the house, an enclosed sunroom offers a comfortable year-round space to relax while staying connected to the wooded views outside.
Downstairs, the finished basement was built for entertaining. A large family room with a fireplace and gas logs anchors the space. A dedicated billiard room and a built-in bar area give you room to spread out, and a third full bathroom plus two bonus rooms round out the lower level, giving guests, a home gym, a craft room, or a hobby space plenty of options.
On the other side of the driveway, the pool area is its own destination. The fenced inground pool has a new liner with wifi connectivity, and the surrounding space includes an outdoor kitchen, a gazebo with a new metal roof, and a firepit. It's set up to be a full outdoor living area separate from the house, which makes it feel even more intentional.
The 50-year architectural roof was installed four years ago. Located in Jefferson City, Tennessee, minutes from Cherokee Lake and Douglas Lake access points, and an easy drive to Morristown, Jefferson Memorial Hospital, and I-40. If you've been searching for a private, updated, move-in-ready home in Jefferson County, Tennessee with a pool and room for everyone, this one checks every box.
For sale
Price cut: $49.1K (8/10)
$699,900
1734 Quailfield Ln, Jefferson City, TN 37760
4beds
4,439sqft
Single Family Residence, Residential
Built in 1990
0.95 Acres Lot
$-- Zestimate®
$158/sqft
$-- HOA
What's special
Inground swimming poolDedicated home officeBuilt-in bar areaDedicated billiard roomLarge islandBuilt-in microwavePrivate cul-de-sac
- 121 days |
- 1,092 |
- 59 |
Zillow last checked:
Listing updated:
Listed by:
Amy Shrader 423-748-8811,
RE/MAX Real Estate Ten Midtown 423-581-8881
Source: Lakeway Area AOR,MLS#: 711147
Facts & features
Interior
Bedrooms & bathrooms
- Bedrooms: 4
- Bathrooms: 3
- Full bathrooms: 3
- Main level bathrooms: 2
- Main level bedrooms: 3
Heating
- Central, Natural Gas
Cooling
- Central Air, Heat Pump
Appliances
- Included: Dishwasher, Electric Cooktop, Electric Oven, Microwave, Refrigerator
- Laundry: Electric Dryer Hookup, Laundry Room, Main Level, Washer Hookup
Features
- Eat-in Kitchen, Ceiling Fan(s), Double Vanity, Entrance Foyer, High Speed Internet, Kitchen Island, Pantry, Solid Surface Counters, Storage, Walk-In Closet(s), Wet Bar, Wired for Data
- Flooring: Hardwood, Tile
- Windows: Skylight(s), Tilt Windows
- Basement: Bath/Stubbed,Daylight,Finished,Full,Walk-Out Access,Walk-Up Access
- Number of fireplaces: 1
- Fireplace features: Den, Gas Log
Interior area
- Total structure area: 5,474
- Total interior livable area: 4,439 sqft
- Finished area above ground: 2,623
- Finished area below ground: 1,816
Video & virtual tour
Property
Parking
- Total spaces: 2
- Parking features: Garage - Attached
- Attached garage spaces: 2
Features
- Levels: Two
- Stories: 2
- Patio & porch: Covered, Deck, Front Porch
- Exterior features: Fire Pit, Outdoor Kitchen, Rain Gutters
- Has private pool: Yes
- Pool features: Fenced, In Ground
- Fencing: Privacy
Lot
- Size: 0.95 Acres
- Dimensions: 121 x 162
- Features: Cul-De-Sac, Irregular Lot, Private, Sloped
Details
- Additional structures: Gazebo
- Parcel number: 023B A 02200 000
Construction
Type & style
- Home type: SingleFamily
- Architectural style: Ranch
- Property subtype: Single Family Residence, Residential
Materials
- Block, Brick
- Foundation: Block, Brick/Mortar
- Roof: Shingle
Condition
- Updated/Remodeled
- New construction: No
- Year built: 1990
Utilities & green energy
- Electric: 220 Volts in Laundry, Circuit Breakers
- Sewer: Septic Tank
- Water: Public
- Utilities for property: Cable Connected, Electricity Connected, Natural Gas Connected, Water Connected, Fiber Internet
Community & HOA
Community
- Subdivision: Laurel Hills
HOA
- Has HOA: No
Location
- Region: Jefferson City
Financial & listing details
- Price per square foot: $158/sqft
- Tax assessed value: $482,200
- Annual tax amount: $1,796
- Date on market: 4/17/2026
- Electric utility on property: Yes
- Road surface type: Paved
Estimated market value
Not available
Estimated sales range
Not available
Not available
Price history
| Date | Event | Price |
|---|---|---|
| 8/10/2026 | Price change | $699,900-6.6%$158/sqft |
Source: TVRMLS #9994066 Report a problem | ||
| 6/26/2026 | Price change | $749,000-2.1%$169/sqft |
Source:  Lakeway Area AOR #711147 Report a problem Lakeway Area AOR #711147 Report a problem | ||
| 5/29/2026 | Price change | $765,000-1.3%$172/sqft |
Source: TVRMLS #9994066 Report a problem | ||
| 5/8/2026 | Price change | $775,000-3.1%$175/sqft |
Source: TVRMLS #9994066 Report a problem | ||
| 4/17/2026 | Listed for sale | $800,000+204.2%$180/sqft |
Source: Lakeway Area AOR #711147 Report a problem | ||
| 4/24/2017 | Sold | $263,000+1.2%$59/sqft |
Source: Lakeway Area AOR #572169 Report a problem | ||
| 3/29/2017 | Pending sale | $259,900$59/sqft |
Source: ELITE REALTY GROUP #572169 Report a problem | ||
| 3/9/2017 | Listed for sale | $259,900+4%$59/sqft |
Source: ELITE REALTY GROUP #572169 Report a problem | ||
| 6/11/2012 | Sold | $250,000-21.9%$56/sqft |
Source: Public Record Report a problem | ||
| 3/24/2011 | Price change | $319,900-3%$72/sqft |
Source: Exit Realty Mountains and Lake #752172 Report a problem | ||
| 3/2/2011 | Price change | $329,900+100173.6%$74/sqft |
Source: Exit Realty Mountains and Lakes #537474 Report a problem | ||
| 2/25/2011 | Price change | $329-99.9% |
Source: Exit Realty Mountains and Lakes #537474 Report a problem | ||
| 12/21/2010 | Listed for sale | $329,900+50.6%$74/sqft |
Source: Exit Realty Mountains and Lakes #537474 Report a problem | ||
| 1/27/1999 | Sold | $219,000$49/sqft |
Source: Public Record Report a problem | ||
Public tax history
| Year | Property taxes | Tax assessment |
|---|---|---|
| 2025 | $1,796 +4.2% | $120,550 |
| 2024 | $1,724 -1% | $120,550 +59.3% |
| 2023 | $1,741 +5% | $75,675 |
| 2022 | $1,657 | $75,675 |
| 2021 | $1,657 | $75,675 |
| 2020 | $1,657 | $75,675 |
| 2019 | $1,657 +2.5% | $75,675 +10% |
| 2018 | $1,616 +0% | $68,775 |
| 2017 | $1,616 | $68,775 |
| 2016 | $1,616 0% | $68,775 |
| 2015 | $1,616 | $68,775 |
| 2014 | $1,616 | $68,775 |
| 2013 | -- | $68,775 -8% |
| 2012 | $1,607 +4.9% | $74,750 |
| 2011 | $1,532 | $74,750 |
| 2010 | $1,532 | $74,750 |
| 2009 | -- | $74,750 +22.6% |
| 2008 | $1,396 +10.6% | $60,950 |
| 2007 | $1,262 +13.1% | $60,950 |
| 2006 | $1,115 | $60,950 |
| 2005 | $1,115 -11.2% | $60,950 |
| 2004 | $1,256 -23.9% | $60,950 -26.1% |
| 2003 | $1,650 | $82,475 +44.3% |
| 2001 | -- | $57,171 -75% |
| 2000 | -- | $228,682 |
Find assessor info on the county website
Monthly payment
Est. payment
Payment breakdown
Explore the cost of this home by adjusting the details. Changes won't be saved.Climate risks
Neighborhood: 37760
Nearby schools
GreatSchools rating
- 7/10Jefferson Elementary SchoolGrades: PK-5Distance: 1 mi
- 5/10Jefferson Middle SchoolGrades: 6-8Distance: 1 mi
- 6/10Jefferson Co High SchoolGrades: 9-12Distance: 5.8 mi
- $269,400-- bd2 ba1.6k sqft1529 Laurel Hills Cir, Jefferson City, TN 37760Off Market
- $227,100-- bd-- ba-- sqftCollins Rd, New market, TN 37820Off Market

- $28,800-- bd-- ba-- sqftQuailfield Ln, Jefferson city, TN 37760Off Market
- $452,4003 bd3 ba2.9k sqft1418 Royal Dr, Jefferson City, TN 37760Off Market
- $393,2003 bd2 ba1.8k sqft1412 Royal Dr, Jefferson City, TN 37760Off Market
- $540,7004 bd2 ba4k sqft1535 Laurel Hills Cir, Jefferson City, TN 37760Off Market
- $466,100-- bd3 ba2.4k sqft1424 Royal Dr, Jefferson City, TN 37760Off Market
- $353,500-- bd2 ba1.5k sqft1404 Royal Dr, Jefferson City, TN 37760Off Market
A local agent can set up tours, give advice and negotiate with sellers.
A local lender can help you make sure your offer is ready when you are.
Similar homes
- $699,9003 bd3 ba3.9k sqft1806 Paul Dr, Jefferson Cty, TN 37760For Sale

 MLS ID #1343497, Darrin Perryman, Realty Executives Associates. East Tennessee Realtors
 - $715,0004 bd3 ba2.3k sqft2107 Iroquois Dr, Jefferson City, TN 37760For Sale

 MLS ID #712173, Crystal Jacobs, Crystal Jacobs Realty. Lakeway Area AOR
 - $724,9006 bd5 ba4.8k sqft1366 Clinch View Cir, Jefferson City, TN 37760For Sale
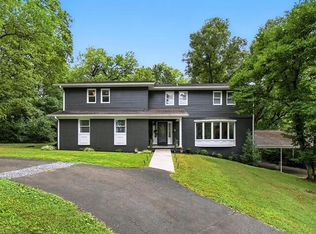 MLS ID #710570, Lynette A Liberda-Wright, RE/MAX Real Estate Ten Midtown. Lakeway Area AOR
 - $675,0004 bd3 ba3.9k sqft1999 Repass Rd, New Market, TN 37820For Sale
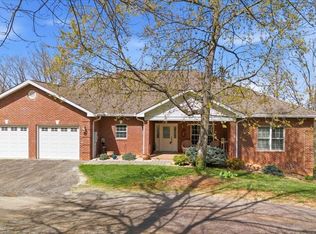
 MLS ID #3149759, Shawn Wilmoth. RealTracs MLS as distributed by MLS GRID
 - $699,9004 bd4 ba4.3k sqft7531 W Pierce Dr, Talbott, TN 37877For SaleMLS ID #711780, Amy Shrader, RE/MAX Real Estate Ten Midtown. Lakeway Area AOR
- $599,0003 bd4 ba3.3k sqft960 Cave Rd, Jefferson City, TN 37760For SaleMLS ID #1344352, Christal Franklin, Tennessee Elite Realty. East Tennessee Realtors
- $799,9003 bd3 ba3.3k sqft728 Constitution Dr, Jefferson City, TN 37760For SaleMLS ID #1350744, Nicholas G Honeycutt, eXp Realty, LLC. East Tennessee Realtors
- $829,0003 bd3 ba3.7k sqft219 Americana Ln, Jefferson City, TN 37760For SaleMLS ID #3319350, Donna Miano. RealTracs MLS as distributed by MLS GRID
- $599,9003 bd3 ba3.4k sqft267 Tom Franklin Rd, Jefferson City, TN 37760For SaleMLS ID #1341310, Jeff LaRue, Realty Executives Associates. East Tennessee Realtors
- $449,0004 bd4 ba2.4k sqft814 W Deborah St, Jefferson City, TN 37760For SaleMLS ID #711188, Ashley Byrd, Crye-Leike Premier Real Estate LLC. Lakeway Area AOR
- $679,9003 bd3 ba3.3k sqft383 Cate Byrd Rd, Kodak, TN 37764For SaleMLS ID #712060, Sarah Richards, Spring Mountain Realty, PLLC. Lakeway Area AOR
- $729,0004 bd4 ba3.7k sqft204 Arms Rd, Knoxville, TN 37924For SaleMLS ID #1347790, Lesa Underwood, Southern Homes & Farms, LLC. East Tennessee Realtors
- $729,9004 bd4 ba4.7k sqft5008 Horseshoe Trl, Morristown, TN 37814For SaleMLS ID #712172, Leslie Lamb, Crye-Leike Lakeway Real Estate. Lakeway Area AOR
- $689,0004 bd3 ba2.7k sqft1349 Beechview Dr, Sevierville, TN 37862For SaleMLS ID #3304038, Geoff Hill. RealTracs MLS as distributed by MLS GRID
- $700,0004 bd3 ba2.4k sqft408 Ernie Roberts Rd, Rutledge, TN 37861For SaleMLS ID #1341090, Zoe Ferrell, Wallace. East Tennessee Realtors
- $599,9004 bd5 ba4k sqft995 Panther Creek Rd, Morristown, TN 37814For SaleMLS ID #711315, Travis Earls, RE/MAX Real Estate Ten Midtown. Lakeway Area AOR
- $744,9004 bd3 ba3.7k sqft110 Gallahad Ct, Sevierville, TN 37876For SaleMLS ID #1349359, Jennifer Loveday, Mountain Home Realty. East Tennessee Realtors
- $499,9003 bd3 ba2.4k sqft742 Bob O Dr, Dandridge, TN 37725For SaleMLS ID #712576, Ashley Lynn Hunt, RE/MAX Real Estate Ten Midtown. Lakeway Area AOR
- $739,9004 bd3 ba3.3k sqft1604 Morningside Dr, Morristown, TN 37814For SaleMLS ID #711884, Laura Dickerson, Keller Williams Properties. Lakeway Area AOR
- $735,0006 bd3 ba3.6k sqft2055 Scott St, Sevierville, TN 37876For SaleMLS ID #1343799, Josh VanAcker, Just Homes Group. East Tennessee Realtors
