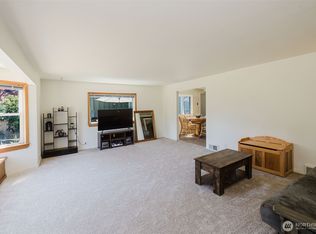
This classic 1940 1.5-story residence offers a solid foundation and excellent opportunity for the next owner to create value. Recently updated with a brand-new roof, the home is now protected and ready for interior improvements. Some newer appliances are already in place, providing a helpful head start.The interior reflects the home’s age and presents a blank canvas for cosmetic updates and modernization. With thoughtful renovations, this property has strong potential to shine as a desirable single-family home or rental. The 1.5-story layout provides flexible living space, including main-level bedrooms and additional upstairs area perfect for expansion or creative floor plans.Whether you’re looking for a project with immediate upside or a long-term hold, this home delivers a great combination of vintage character and modern essentials already in place. Don’t miss the chance to bring this diamond-in-the-rough back to life in a desirable neighborhood.
Active
Listed by: John L. Scott, Inc. • John Mahoney
$350,000
1734 Snyder Avenue, Bremerton, WA 98312
2beds
1,276sqft
:
Get pre-qualified$2,155/mo
Single Family Residence
Built in 1940
9,147 Square Feet Lot
$344,400 Zestimate®
$274/sqft
$-- HOA
What's special
- 14 days |
- 1,095 |
- 33 |
Likely to sell faster than
Zillow last checked:
Listing updated:
Listed by:
John Mahoney,
John L. Scott, Inc.
Source: NWMLS as distributed by MLS GRID,MLS#: 2547356
Facts & features
Interior
Bedrooms & bathrooms
- Bedrooms: 2
- Bathrooms: 1
- Full bathrooms: 1
- Main level bathrooms: 1
- Main level bedrooms: 1
Primary bedroom
- Level: Main
Bedroom
- Level: Second
Bathroom full
- Level: Main
Bonus room
- Level: Second
Entry hall
- Level: Main
Kitchen with eating space
- Level: Main
Living room
- Level: Main
Utility room
- Level: Main
Heating
- Forced Air, Electric, Natural Gas
Cooling
- None
Appliances
- Included: Dishwasher, Dryer, Refrigerator, Stove(s)/Range(s), Washer, Dishwasher(s), Dryer(s), Refrigerator(s), Washer(s), Water Heater: Gas, Water Heater Location: Garage
Features
- Flooring: Hardwood, Laminate, Carpet
- Basement: None
- Has fireplace: No
Interior area
- Total structure area: 1,276
- Total interior livable area: 1,276 sqft
Property
Parking
- Total spaces: 3
- Parking features: Attached Garage
- Has attached garage: Yes
- Covered spaces: 1
- Uncovered spaces: 2
Features
- Levels: One and One Half
- Stories: 1
- Entry location: Main
- Patio & porch: Water Heater
- Has view: Yes
- View description: Territorial
Lot
- Size: 9,147 Square Feet
- Features: Paved, Fenced-Fully, Gas Available
- Topography: Level
- Residential vegetation: Fruit Trees, Garden Space
Details
- Parcel number: 14240121752006
- Special conditions: Standard
Construction
Type & style
- Home type: SingleFamily
- Architectural style: 1 1/2 Story
- Property subtype: Single Family Residence
Materials
- Metal/Vinyl
- Foundation: Poured Concrete
- Roof: Composition
Condition
- Year built: 1940
Utilities & green energy
- Sewer: Sewer Connected, Company: Bremerton
- Water: Public, Company: Bremerton
Community & HOA
Community
- Subdivision: Bremerton
Location
- Region: Bremerton
Financial & listing details
- Price per square foot: $274/sqft
- Tax assessed value: $337,030
- Annual tax amount: $1,283
- Date on market: 7/8/2026
- Cumulative days on market: 16 days
- Listing terms: Rehab Loan,See Remarks
- Inclusions: Dishwasher(s), Dryer(s), Refrigerator(s), Stove(s)/Range(s), Washer(s)
Estimated market value
$344,400
$327,000 - $362,000
$2,129/mo
Price history
| Date | Event | Price |
|---|---|---|
| 7/9/2026 | Listed for sale | $350,000+652.7%$274/sqft |
Source:  NWMLS as distributed by MLS GRID #2547356 Report a problem NWMLS as distributed by MLS GRID #2547356 Report a problem | ||
| 12/1/1982 | Sold | $46,500$36/sqft |
Source: Agent Provided Report a problem | ||
Public tax history
| Year | Property taxes | Tax assessment |
|---|---|---|
| 2024 | $1,266 -55.8% | $337,030 |
| 2023 | $2,867 -3.3% | $337,030 |
| 2022 | $2,964 +7.8% | $337,030 +19.9% |
| 2021 | $2,749 +12% | $281,050 +22.3% |
| 2020 | $2,455 +24.6% | $229,720 +20.3% |
| 2019 | $1,970 -0.6% | $190,890 +52% |
| 2018 | $1,982 | $125,580 |
| 2017 | $1,982 +20.5% | $125,580 +12.6% |
| 2016 | $1,645 +6.6% | $111,510 -9.1% |
| 2015 | $1,543 | $122,700 +5% |
| 2014 | $1,543 -9.6% | $116,830 -6.1% |
| 2013 | $1,706 -0.3% | $124,480 -6.7% |
| 2012 | $1,711 -2.5% | $133,380 -9.3% |
| 2011 | $1,754 +2.1% | $146,980 -5.7% |
| 2010 | $1,718 -0.9% | $155,880 -8.6% |
| 2009 | $1,735 +1.2% | $170,530 -4.1% |
| 2008 | $1,714 +1.3% | $177,760 +11.7% |
| 2007 | $1,692 +19.9% | $159,090 +50.9% |
| 2005 | $1,412 | $105,440 +21.5% |
| 2002 | -- | $86,750 +11.2% |
| 2001 | $1,127 +4.8% | $78,010 +10.4% |
| 2000 | $1,075 | $70,650 |
Find assessor info on the county website
Monthly payment
Est. payment
Payment breakdown
Explore the cost of this home by adjusting the details. Changes won't be saved.Climate risks
Neighborhood: 98312
Nearby schools
GreatSchools rating
- 4/10Crownhill Elementary SchoolGrades: PK-5Distance: 0.7 mi
- 3/10Mountain View Middle SchoolGrades: 6-8Distance: 1.8 mi
- 4/10Bremerton High SchoolGrades: 9-12Distance: 0.6 mi
Schools provided by the listing agent
- High: Bremerton High
Source: NWMLS as distributed by MLS GRID. This data may not be complete. We recommend contacting the local school district to confirm school assignments for this home.
- $399,0002 bd1 ba920 sqft1720 Snyder Ave, Bremerton, WA 98312For Sale
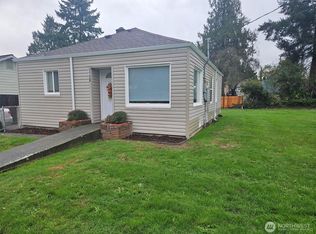
- $105,0004,791.6 Square Feet1718 Snyder Ave, Bremerton, WA 98312Pending

- $375,0002 bd1 ba972 sqft1717 Rainier Ave, Bremerton, WA 98312Sold
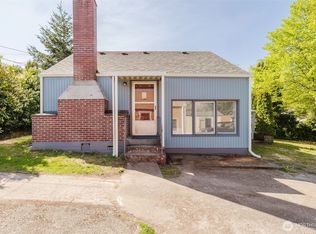
- $121,0007,405.2 Square Feet1719 Snyder Ave, Bremerton, WA 98312Sold
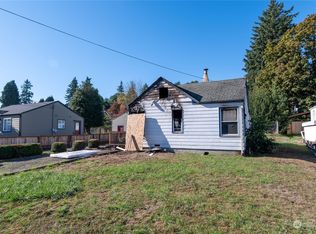
- $463,0003 bd2 ba1.7k sqft2526 19th St, Bremerton, WA 98312Sold
- $469,900-- bd-- ba1.6k sqft2450-2452 NW 19th St, Bremerton, WA 98312Off Market
- $486,400-- bd-- ba1.8k sqft2446-2448 NW 19th St, Bremerton, WA 98312Off Market
- $535,0003 bd3 ba1.6k sqft2647 19th St, Bremerton, WA 98312Sold
A local agent can set up tours, give advice and negotiate with sellers.
Similar homes
- $390,0003 bd2 ba1.6k sqft2124 N Callow Avenue, Bremerton, WA 98312Active
 MLS ID #2551501, Pat Patton. NWMLS as distributed by MLS GRID
 - $347,0002 bd1 ba672 sqft1342 N Montgomery Avenue, Bremerton, WA 98312Active
 MLS ID #2476896, Dana Soyat. NWMLS as distributed by MLS GRID
 - $420,0003 bd2 ba1.3k sqft143 Dora Avenue, Bremerton, WA 98312Active
 MLS ID #2558405, Marlene Scheffer. NWMLS as distributed by MLS GRID
 - $399,0002 bd1 ba920 sqft1720 Snyder Avenue, Bremerton, WA 98312ActiveMLS ID #2534413, Donn T. Hughes. NWMLS as distributed by MLS GRID
- $354,9002 bd1 ba1k sqft1906 14th Street, Bremerton, WA 98337ActiveMLS ID #2552590, Ellie Renne. NWMLS as distributed by MLS GRID
- $350,0003 bd1 ba1.7k sqft303 S Hartford Avenue, Bremerton, WA 98312ActiveMLS ID #2548523, Sierra Stahowiak. NWMLS as distributed by MLS GRID
- $--3 bd1 ba948 sqft1549 Charleston Beach Rd W, Bremerton, WA 98312AuctionAuction.com 2
- $360,0004 bd1 ba1.4k sqft3190 Bartolatz Road W, Bremerton, WA 98312ActiveMLS ID #2538248, Gary Anderson. NWMLS as distributed by MLS GRID
- $394,0002 bd2 ba1.1k sqft3121 Preble Street, Bremerton, WA 98312ActiveMLS ID #2543656, Shane Ison. NWMLS as distributed by MLS GRID
- $410,0002 bd2 ba1.1k sqft1275 Northlake Way NW, Bremerton, WA 98312ActiveMLS ID #2491014, Art Conrad. NWMLS as distributed by MLS GRID
- $414,7772 bd1 ba900 sqft3706 W Arsenal, Bremerton, WA 98312ActiveMLS ID #2531993, James J Bergstrom. NWMLS as distributed by MLS GRID
- $375,0002 bd1 ba1.2k sqft805 Roosevelt Avenue, Bremerton, WA 98337ActiveMLS ID #2528348, Darren Rivers. NWMLS as distributed by MLS GRID
- $398,5002 bd1 ba830 sqft3640 W C Street, Bremerton, WA 98312ActiveMLS ID #2510121, Daphne L Gibler. NWMLS as distributed by MLS GRID
- $349,9502 bd1 ba1.2k sqft1405 Flower Avenue, Port Orchard, WA 98366ActiveMLS ID #2529030, Stuart M Anderson. NWMLS as distributed by MLS GRID
- $385,0003 bd2 ba1.2k sqft2035 Chico Way NW, Bremerton, WA 98312ActiveMLS ID #2539166, Spencer Bowen. NWMLS as distributed by MLS GRID
- $264,9992 bd1 ba1.3k sqft4143 W E Street, Bremerton, WA 98312ActiveMLS ID #2540635, Megan Gjertsen. NWMLS as distributed by MLS GRID
- $499,0003 bd3 ba1.8k sqft3500 NW 18th Street, Bremerton, WA 98312ActiveMLS ID #2496620, Ryan R Gregor. NWMLS as distributed by MLS GRID
- $240,0002 bd2 ba1k sqft425 Sunnyhill Road W, Bremerton, WA 98312ActiveMLS ID #2464510, Bernadette Schuster. NWMLS as distributed by MLS GRID
- $414,0002 bd1 ba840 sqftBrewer, Bremerton, WA 98310ActiveMLS ID #2539853, Kalani Rosadino-Benson. NWMLS as distributed by MLS GRID
- $415,0002 bd2 ba1k sqft2165 Lynnette Place NW, Bremerton, WA 98312ActiveMLS ID #2527690, Dennis Balduf. NWMLS as distributed by MLS GRID
