Reimagined & Modernized Move-in Ready Home in Fresno!Thanks for viewing 1734 W Cornell Ave, where classic charm meets contemporary luxury. This single-family residence has undergone a top-to-bottom transformation - plumbing, electrical, lighting, appliances and more - offering an exceptional, move-in-ready experience.Interior: Step inside to a bright, wide-open layout. The completely redesigned kitchen features a widened entrance, creating a seamless flow into the main living areas. Outfitted with brand-new premium countertops, sleek new cabinetry, and a suite of modern appliancesincluding a stove/oven, microwave with vent, and dishwasher. A major redesign expands the family room into a massive, light-filled gathering space framed by updated rear sliding doors.Interior Upgrades:Modern Flooring: Beautiful, durable laminate flooring sweeps through the main living zones and bedrooms.Abundant Light: The home glows with newly installed recessed/canned lighting in much of the main living areas, along with stylish light/ceiling fan combos in every bedroom.Energy Efficiency: Comfort meets efficiency with brand-new energy-efficient windows throughout, including a beautiful over-sink window, and a standout bay window in the kitchen/dining area.Spa-Like Bathrooms: Both bathrooms have been elegantly updated with gorgeous new ceramic tile flooring, fully re-tiled wall/shower/tub enclosures, new modern vanities, toilets, mirrors, and designer hardware.Exterior: The exterior boasts a complete professional paint job, updated eaves, fascia, and trim.Landscape: The front yard has been revitalized with gardens and a sprinkler system. In back, fruit trees abound.Garage: Features brand-new drywall, auto garage door opener and dual 220V outlets compatible with Level 2 EV charging.Don't miss out on this beautifully restored home to make your own. Schedule your private tour today!
Pending
$375,000
1734 W Cornell Ave, Fresno, CA 93705
3beds
2baths
1,342sqft
:
Get pre-qualified$2,484/mo
Residential, Single Family Residence
Built in 1958
7,200 Square Feet Lot
$375,200 Zestimate®
$279/sqft
$-- HOA
What's special
Auto garage door openerComplete professional paint jobSuite of modern appliancesBeautiful durable laminate flooringCompletely redesigned kitchenBrand-new premium countertopsMassive light-filled gathering space
- 26 days |
- 401 |
- 36 |
Zillow last checked:
Listing updated:
Listed by:
Jeffrey R. Haertel DRE #01729030 678-778-0094,
Jeffrey Haertel, Broker
Source: Fresno MLS,MLS#: 651132Originating MLS: Fresno MLS
Facts & features
Interior
Bedrooms & bathrooms
- Bedrooms: 3
- Bathrooms: 2
Primary bedroom
- Area: 0
- Dimensions: 0 x 0
Bedroom 1
- Area: 0
- Dimensions: 0 x 0
Bedroom 2
- Area: 0
- Dimensions: 0 x 0
Bedroom 3
- Area: 0
- Dimensions: 0 x 0
Bedroom 4
- Area: 0
- Dimensions: 0 x 0
Bathroom
- Features: Tub/Shower, Shower
Dining room
- Area: 0
- Dimensions: 0 x 0
Family room
- Area: 0
- Dimensions: 0 x 0
Kitchen
- Features: Eat-in Kitchen
- Area: 0
- Dimensions: 0 x 0
Living room
- Area: 0
- Dimensions: 0 x 0
Basement
- Area: 0
Heating
- Has Heating (Unspecified Type)
Cooling
- Central Air
Appliances
- Included: F/S Range/Oven, Dishwasher, Microwave
- Laundry: In Garage, Gas Dryer Hookup, Electric Dryer Hookup
Features
- Flooring: Laminate, Tile
- Basement: None
- Has fireplace: No
Interior area
- Total structure area: 1,342
- Total interior livable area: 1,342 sqft
Property
Parking
- Total spaces: 2
- Parking features: Garage - Attached
- Attached garage spaces: 2
Accessibility
- Accessibility features: One Level Floor
Features
- Levels: One
- Stories: 1
- Patio & porch: Uncovered
- Fencing: Fenced
Lot
- Size: 7,200 Square Feet
- Dimensions: 60 x 120
- Features: Urban, Sprinklers In Front, Sprinklers Auto, Mature Landscape, Fruit/Nut Trees
Details
- Parcel number: 44214030
- Zoning: RS5
Construction
Type & style
- Home type: SingleFamily
- Property subtype: Residential, Single Family Residence
Materials
- Stucco
- Foundation: Wood Subfloor
- Roof: Composition
Condition
- Year built: 1958
Utilities & green energy
- Electric: On
- Sewer: Public Sewer
- Water: Public
- Utilities for property: Public Utilities
Community & HOA
Location
- Region: Fresno
Financial & listing details
- Price per square foot: $279/sqft
- Tax assessed value: $229,975
- Annual tax amount: $2,996
- Date on market: 6/30/2026
- Cumulative days on market: 26 days
- Listing agreement: Exclusive Right To Sell
Estimated market value
$375,200
$356,000 - $394,000
$2,190/mo
Price history
| Date | Event | Price |
|---|---|---|
| 7/11/2026 | Pending sale | $375,000$279/sqft |
Source: Fresno MLS #651132 Report a problem | ||
| 7/1/2026 | Listed for sale | $375,000+127.3%$279/sqft |
Source: Fresno MLS #651132 Report a problem | ||
| 7/30/2004 | Sold | $165,000+32%$123/sqft |
Source: Public Record Report a problem | ||
| 11/24/2003 | Sold | $125,000$93/sqft |
Source: Public Record Report a problem | ||
Public tax history
| Year | Property taxes | Tax assessment |
|---|---|---|
| 2025 | $2,996 +4% | $229,975 +2% |
| 2024 | $2,882 +1.9% | $225,467 +2% |
| 2023 | $2,827 +2.2% | $221,047 +2.9% |
| 2022 | $2,766 +20.7% | $214,900 +19.9% |
| 2021 | $2,292 +11.2% | $179,200 +12% |
| 2020 | $2,061 +6.8% | $160,000 +4.8% |
| 2019 | $1,930 +2.1% | $152,700 +1.9% |
| 2018 | $1,890 +6.7% | $149,800 +7% |
| 2017 | $1,772 +9.1% | $140,000 +7.7% |
| 2016 | $1,624 +3.8% | $130,000 +3.8% |
| 2015 | $1,565 +6.6% | $125,200 +6.6% |
| 2014 | $1,467 | $117,400 +15.9% |
| 2013 | -- | $101,300 +9.9% |
| 2012 | -- | $92,200 -5% |
| 2011 | -- | $97,100 -15% |
| 2010 | -- | $114,200 |
| 2009 | -- | $114,200 -29.6% |
| 2008 | -- | $162,300 -5.5% |
| 2007 | -- | $171,665 +2% |
| 2006 | -- | $168,300 +2% |
| 2005 | -- | $165,000 +32% |
| 2004 | -- | $125,000 +41.2% |
| 2003 | -- | $88,546 +19.7% |
| 2002 | -- | $74,000 +5.7% |
| 2001 | $861 | $70,000 |
Find assessor info on the county website
Monthly payment
Est. payment
Payment breakdown
Explore the cost of this home by adjusting the details. Changes won't be saved.Climate risks
Neighborhood: Fresno High Roeding
Nearby schools
GreatSchools rating
- 6/10Homan Elementary SchoolGrades: K-6Distance: 0.2 mi
- 2/10Fort Miller Middle SchoolGrades: 7-8Distance: 2.1 mi
- 3/10Fresno High SchoolGrades: 9-12Distance: 1.6 mi
Schools provided by the listing agent
- Elementary: Homan
- Middle: Fort Miller
- High: Fresno
Source: Fresno MLS. This data may not be complete. We recommend contacting the local school district to confirm school assignments for this home.
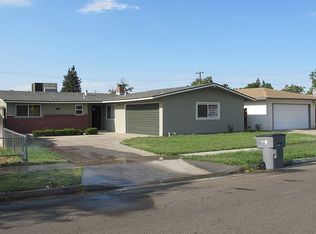
- $361,5004 bd2 ba1.8k sqft1744 W Cornell Ave, Fresno, CA 93705Off Market
- $369,2003 bd1 ba1.6k sqft1724 W Cornell Ave, Fresno, CA 93705Off Market

- $325,9003 bd1 ba1.6k sqft1806 W Cornell Ave, Fresno, CA 93705Off Market
- $439,9004 bd2 ba2.4k sqft1739 W Simpson Ave, Fresno, CA 93705Off Market
- $375,2003 bd1 ba1.4k sqft1714 W Cornell Ave, Fresno, CA 93705Off Market
- $402,1003 bd3 ba1.8k sqft1721 W Simpson Ave, Fresno, CA 93705Off Market
- $350,5003 bd2 ba1.3k sqft1737 W Cornell Ave, Fresno, CA 93705Off Market
- $354,4003 bd2 ba1.4k sqft1816 W Cornell Ave, Fresno, CA 93705Off Market
A local agent can set up tours, give advice and negotiate with sellers.
Similar homes
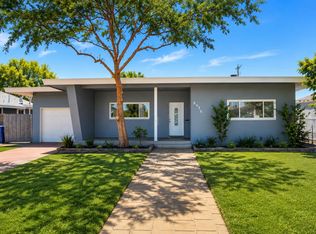
- $379,9993 bd2 ba1.4k sqft3015 N Adoline Ave, Fresno, CA 93705For Sale
 MLS ID #649999, Juan P. Chavero. Fresno MLS
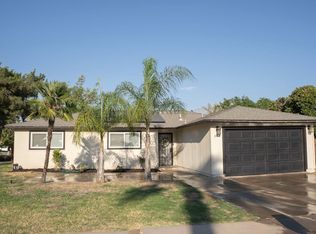
 - $369,9003 bd2 ba1.2k sqft4584 N Hulbert Ave, Fresno, CA 93705For Sale
 MLS ID #650780, Ruben Villegas. Fresno MLS
 - $385,0004 bd2 ba1.6k sqft934 W Terrace Ave, Fresno, CA 93705For Sale
 MLS ID #650606, Rudy Alderette. Fresno MLS
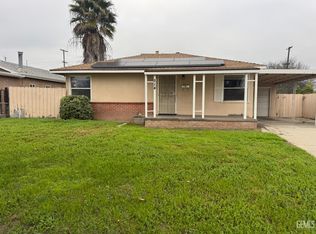
 - $319,9994 bd2 ba1.3k sqft514 W Cornell Ave, Fresno, CA 93705For Sale
 MLS ID #202607761, Omar A. Sharafadin. Bakersfield AOR
 - $349,9002 bd1 ba1k sqft3004 N Thorne Ave, Fresno, CA 93704For SaleMLS ID #652457, Jorge Perez-Guzman. Fresno MLS
- $424,9003 bd2 ba1.4k sqft4857 N West Ave, Fresno, CA 93705For SaleMLS ID #649813, Juan M Cuevas. Fresno MLS
- $299,9504 bd2 ba1.4k sqft3436 N Lafayette Ave, Fresno, CA 93705For SaleMLS ID #650146, Paul Gestic. Fresno MLS
- $345,0004 bd2 ba1.5k sqft1225 E Sussex Way, Fresno, CA 93704For SaleMLS ID #651363, Jazmin Ramos. Fresno MLS
- $318,0003 bd2 ba1.4k sqft2626 W Garland Ave, Fresno, CA 93705For SaleMLS ID #646689, Michael R. Flores. Fresno MLS
- $339,9993 bd2 ba1.4k sqft2318 E Vassar Ave, Fresno, CA 93703For SaleMLS ID #202606725, Eli De La Madrid Leon. Bakersfield AOR
- $389,0003 bd2 ba1.8k sqft4115 E Dayton Ave, Fresno, CA 93726For SaleMLS ID #651460, Armando J. Pecina. Fresno MLS
- $369,9003 bd2 ba1.3k sqft5356 N Bond St, Fresno, CA 93710For SaleMLS ID #652164, Zeke Chavez. Fresno MLS
- $475,0003 bd3 ba1.7k sqft725 W Rialto Ave, Fresno, CA 93705For SaleMLS ID #ML82050216, Duc Pham. MLSListings Inc
- $359,9003 bd2 ba1.3k sqft2238 N Milburn Ave, Fresno, CA 93722For SaleMLS ID #651713, Roberto T. Salazar. Fresno MLS
- $389,9003 bd3 ba1.5k sqft3290 N Rafael Ave, Fresno, CA 93722For SaleMLS ID #649754, Teresa Norman. Fresno MLS
- $410,0003 bd2 ba1.3k sqft2235 N Backer Ave, Fresno, CA 93703For SaleMLS ID #647534, Dylan M. Rain Tree. Fresno MLS
- $349,9503 bd2 ba1.1k sqft2778 N Selland Ave, Fresno, CA 93722For SaleMLS ID #646961, Martha Flores Garcia. Fresno MLS
- $345,0003 bd2 ba1.1k sqft2316 E Norwich Ave, Fresno, CA 93726For SaleMLS ID #648411, Maria Altamirano. Fresno MLS
- $355,0003 bd2 ba1.7k sqft6371 N 6th St, Fresno, CA 93710For SaleMLS ID #652431, Larry Schrimp. Fresno MLS
- $368,9993 bd2 ba1.4k sqft1572 E Sierra Ave, Fresno, CA 93710For SaleMLS ID #649760, Cliff Lloyd. Fresno MLS
Local buyer's agents are ready to help
