Welcome to this beautifully designed Coastal-style residence by Thomas James Homes, offering 5 bedrooms and 5.5 bathrooms with an exceptional blend of elegance and everyday functionality. A welcoming entry introduces a formal lounge and dining room, creating a sophisticated setting for entertaining. The home then opens into a spacious great room with a cozy fireplace and stacking sliding doors that seamlessly connect to the covered patio perfect for effortless indoor-outdoor living. The chef's kitchen is a true centerpiece, featuring dual islands with generous seating, premium appliances, a walk-in pantry, and a butler's pantry for added convenience. A casual dining area and well-appointed mudroom further enhance the main level. Also on the first floor is a private junior suite complete with its own ensuite bath, dual vanities, and walk-in closet. Upstairs, you'll find a thoughtfully designed layout with a laundry room featuring sink and storage, along with three secondary bedrooms, each offering ensuite bathrooms and walk-in closets. The luxurious grand suite serves as a serene retreat, boasting a spa-inspired bath with a freestanding soaking tub, walk-in shower, dual vanities, and an expansive walk-in closet. A versatile flex space within the suite provides the ideal setting for a home office, gym, or nursery. Located in the highly sought-after East Manhattan Beach neighborhood, this home offers close proximity to award-winning schools, pristine beaches, upscale shopping, dining, parks, and convenient transportation options. Experience the advantages of purchasing a home in progress with Thomas James Homes, a nationally recognized builder known for quality craftsmanship. Buyers have the opportunity to explore preferred pricing, personalized design selections, and a guaranteed completion timeline. Home pricing is subject to change at any time without notice or obligation. Square footages, lot sizes, and dimensions are approximate, may vary due to construction, measurement standards, engineering and municipal requirements, or other site-specific conditions, and are not guaranteed by Seller or Seller's Broker/Agent. Buyer is advised to independently verify all property dimensions during the investigation period and rely solely on Buyer's own investigations and those of professionals retained by Buyer. No representations or warranties, express or implied, are made by Seller regarding square footage. All imagery is illustrative, subject to change, and does not depict the subject property.
New construction
$5,685,000
1736 Voorhees Ave, Manhattan Beach, CA 90266
5beds
4,982sqft
:
Get pre-qualified$37,437/mo
Residential, Single Family Residence
Built in 2026
7,474 Square Feet Lot
$-- Zestimate®
$1,141/sqft
$-- HOA
What's special
- 62 days |
- 179 |
- 4 |
Zillow last checked:
Listing updated:
Listed by:
Clarence Clemons DRE # 01156185 661-289-0228,
Thomas James Real Estate Services, Inc 949-667-0010
Source: CLAW,MLS#: 26845407
Facts & features
Interior
Bedrooms & bathrooms
- Bedrooms: 5
- Bathrooms: 6
- Full bathrooms: 5
- 1/2 bathrooms: 1
Rooms
- Room types: Bonus Room, Breakfast Area, Dining Room, Patio Covered, Great Room, Entry, Powder, Walk-In Closet, Walk-In Pantry
Bedroom
- Features: Walk-In Closet(s)
Bathroom
- Features: Double Vanity(s), Shower Stall, Shower Over Tub, Shower and Tub, Powder Room, Tile
Kitchen
- Features: Gourmet Kitchen, Kitchen Island, Pantry, Open to Family Room
Heating
- Central, Fireplace(s)
Cooling
- Air Conditioning, Central Air
Appliances
- Included: Microwave, Gas Oven, Range, Dishwasher, Exhaust Fan, Range/Oven, Refrigerator, Water Heater Unit
- Laundry: Laundry Room, Upper Level, Inside, Gas Or Electric Dryer Hookup
Features
- Open Floorplan, High Ceilings, Recessed Lighting, Breakfast Nook, Dining Area, Kitchen Island
- Flooring: Engineered Hardwood, Tile
- Doors: Sliding Doors
- Windows: Double Pane Windows
- Number of fireplaces: 2
- Fireplace features: Gas, Great Room
Interior area
- Total structure area: 4,982
- Total interior livable area: 4,982 sqft
Property
Parking
- Total spaces: 3
- Parking features: Garage - 3 Car, Attached
- Attached garage spaces: 3
Accessibility
- Accessibility features: Accessible Doors, 7 foot or more high garage door(s), Doors - Swing In, Parking
Features
- Levels: Two
- Stories: 2
- Entry location: Foyer
- Patio & porch: Covered
- Exterior features: Balcony, Rain Gutters
- Pool features: None
- Spa features: None
- Fencing: Fenced Yard
- Has view: Yes
- View description: None
- Waterfront features: None
Lot
- Size: 7,474 Square Feet
- Dimensions: 50 x 150
- Features: Back Yard, Gutters, Landscaped, Sidewalks, Street Lighting, Yard
Details
- Additional structures: None
- Parcel number: 4163005015
- Zoning: MNRS
- Special conditions: Standard
Construction
Type & style
- Home type: SingleFamily
- Architectural style: Other
- Property subtype: Residential, Single Family Residence
Materials
- Stucco
- Foundation: Slab
- Roof: Asphalt
Condition
- New Construction,Under Construction
- New construction: Yes
- Year built: 2026
Details
- Builder name: Thomas James Homes
Utilities & green energy
- Sewer: In Street
- Water: District
Community & HOA
Community
- Security: Carbon Monoxide Detector(s), Smoke Detector(s)
HOA
- Has HOA: No
Location
- Region: Manhattan Beach
Financial & listing details
- Price per square foot: $1,141/sqft
- Tax assessed value: $2,100,000
- Annual tax amount: $23,598
- Date on market: 6/9/2026
- Road surface type: Paved
Estimated market value
Not available
Estimated sales range
Not available
Not available
Price history
| Date | Event | Price |
|---|---|---|
| 4/28/2026 | Listed for sale | $5,685,000$1,141/sqft |
Source:  Thomas James Homes Report a problem Thomas James Homes Report a problem | ||
| 4/22/2026 | Listing removed | $5,685,000$1,141/sqft |
Source:  CLAW #25619521 Report a problem CLAW #25619521 Report a problem | ||
| 3/26/2026 | Price change | $5,685,000+2.8%$1,141/sqft |
Source: CLAW #25619521 Report a problem | ||
| 2/13/2026 | Listed for sale | $5,530,000+0.1%$1,110/sqft |
Source: CLAW #25619521 Report a problem | ||
| 12/30/2025 | Listing removed | $5,525,000$1,109/sqft |
Source: CLAW #25619521 Report a problem | ||
| 11/18/2025 | Listed for sale | $5,525,000+0.5%$1,109/sqft |
Source: CLAW #25619521 Report a problem | ||
| 10/16/2025 | Listing removed | $5,500,000$1,104/sqft |
Source:  SDMLS #SB25135007 Report a problem SDMLS #SB25135007 Report a problem | ||
| 6/28/2025 | Listed for sale | $5,500,000+161.9%$1,104/sqft |
Source: SDMLS #SB25135007 Report a problem | ||
| 10/7/2024 | Sold | $2,100,000-4.5%$422/sqft |
Source:  CRMLS #SB24125483 Report a problem CRMLS #SB24125483 Report a problem | ||
| 8/30/2024 | Contingent | $2,200,000$442/sqft |
Source: CRMLS #SB24125483 Report a problem | ||
| 6/20/2024 | Listed for sale | $2,200,000$442/sqft |
Source: CRMLS #SB24125483 Report a problem | ||
Public tax history
| Year | Property taxes | Tax assessment |
|---|---|---|
| 2025 | $23,598 +2116.6% | $2,100,000 +2729.8% |
| 2024 | $1,065 +5.9% | $74,211 +2% |
| 2023 | $1,005 +1.5% | $72,757 +2% |
| 2022 | $991 -4.2% | $71,332 +2% |
| 2021 | $1,035 +0.9% | $69,935 +1% |
| 2020 | $1,026 | $69,219 +2% |
| 2019 | $1,026 +6.2% | $67,863 +2% |
| 2018 | $966 | $66,534 +2% |
| 2017 | $966 +1.7% | $65,231 +2% |
| 2016 | $950 +5.1% | $63,953 +1.5% |
| 2015 | $904 +1.6% | $62,993 +2% |
| 2014 | $889 | $61,760 +2.5% |
| 2012 | -- | $60,277 +2% |
| 2011 | -- | $59,096 +0.8% |
| 2010 | -- | $58,655 -0.2% |
| 2009 | -- | $58,795 +2% |
| 2008 | -- | $57,643 +2% |
| 2007 | -- | $56,514 +2% |
| 2006 | -- | $55,406 |
| 2005 | -- | $55,406 +4% |
| 2004 | -- | $53,257 +1.9% |
| 2003 | -- | $52,281 +2% |
| 2002 | -- | $51,257 +4% |
| 2000 | -- | $49,268 |
Find assessor info on the county website
Monthly payment
Est. payment
Payment breakdown
Explore the cost of this home by adjusting the details. Changes won't be saved.Climate risks
Neighborhood: 90266
Nearby schools
GreatSchools rating
- 10/10Aurelia Pennekamp Elementary SchoolGrades: K-5Distance: 0.4 mi
- 8/10Manhattan Beach Middle SchoolGrades: 6-8Distance: 0.9 mi
- 10/10Mira Costa High SchoolGrades: 9-12Distance: 0.5 mi
- $2,100,0007,476 sqft1736 Voorhees Ave #14, Manhattan Beach, CA 90266Sold
- $3,551,3005 bd4 ba3.5k sqft1740 Voorhees Ave, Manhattan Beach, CA 90266Off Market
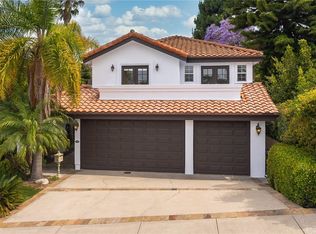
- $4,040,8005 bd5 ba4.4k sqft1730 Voorhees Ave, Manhattan Beach, CA 90266Off Market
- $3,005,5004 bd3 ba3.4k sqft1746 Voorhees Ave, Manhattan Beach, CA 90266Off Market
- $2,180,0005 bd6 ba4.9k sqft1726 Voorhees Ave, Manhattan Beach, CA 90266Sold
- $2,735,5004 bd3 ba-- sqft1720 Voorhees Ave, Manhattan Beach, CA 90266Off Market
- $3,276,8004 bd3 ba2.9k sqft1748 Voorhees Ave, Manhattan Beach, CA 90266Off Market
- $2,572,4003 bd2 ba2.2k sqft1737 Ruhland Ave, Manhattan Beach, CA 90266Off Market
A local agent can set up tours, give advice and negotiate with sellers.
Similar homes
- $5,850,0005 bd6 ba4.9k sqft1712 Ruhland Ave, Manhattan Beach, CA 90266New Construction
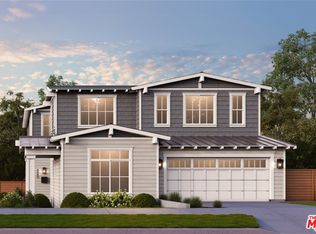 MLS ID #26845429, Clarence Clemons DRE # 01156185, Thomas James Real Estate Services, Inc. CLAW
 - $5,440,0005 bd6 ba4.9k sqft1827 9th St, Manhattan Beach, CA 90266New Construction
 MLS ID #26856755, Clarence Clemons DRE # 01156185, Thomas James Real Estate Services, Inc. CLAW
 - $7,700,0005 bd5 ba4.5k sqft636 12th St, Manhattan Beach, CA 90266For Sale
 MLS ID #26842911, Michelle Zoolalian DRE # 01370099, Compass. CLAW
 - $5,400,0005 bd5 ba4.1k sqft2855 Club Dr, Los Angeles, CA 90064For Sale
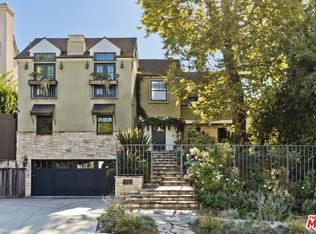 MLS ID #26869015, Benjamin S. Lee DRE # 01808926, The Agency. CLAW
 - $5,695,0005 bd6 ba4.1k sqft813 N Doheny Dr, Beverly Hills, CA 90210For SaleMLS ID #26850223, David Akhtarzad DRE # 01420000, David Akhtarzad. CLAW
- $4,779,0006 bd8 ba4.7k sqft6227 W 5th St, Los Angeles, CA 90048For SaleMLS ID #26856439, John Barrentine DRE # 01207185, Keller Williams Larchmont. CLAW
- $5,495,0004 bd6 ba5k sqft8732 Rangely Ave, West Hollywood, CA 90048For SaleMLS ID #26851847, Jennifer Okhovat DRE # 01866951, Compass. CLAW
- $5,095,0005 bd6 ba4.1k sqft10547 Dunleer Dr, Los Angeles, CA 90064New ConstructionMLS ID #26849253, Clarence Clemons DRE # 01156185, Thomas James Real Estate Services, Inc. CLAW
- $5,500,0006 bd5 ba5.8k sqft12917 Galewood St, Studio City, CA 91604For SaleMLS ID #26731747, Donovan Healey DRE # 01887933, Coldwell Banker Realty. CLAW
- $5,195,0005 bd6 ba4.1k sqft2536 Pesquera Dr, Los Angeles, CA 90049For SaleMLS ID #26851285, David Offer DRE # 01150357, Berkshire Hathaway HomeServices California Properties. CLAW
- $5,055,0004 bd3 ba3.5k sqft3116 Elvido Dr, Los Angeles, CA 90049Off Market
- $5,495,0003 bd4 ba3.7k sqft1417 Bluebird Ave, Los Angeles, CA 90069For SaleMLS ID #26867471, Brynn Pennel DRE # 02122339, Douglas Elliman. CLAW
- $5,595,0004 bd6 ba3k sqft354 Entrada Dr, Santa Monica, CA 90402New ConstructionMLS ID #26869835, Ryan Jancula DRE # 01904981, Compass. CLAW
- $5,995,0004 bd6 ba5.6k sqft2235 Chislehurst Dr, Los Angeles, CA 90027For SaleMLS ID #26846273, Konstantine Valissarakos DRE # 01023114, Nourmand & Associates-HW. CLAW
- $4,995,0005 bd5 ba5.3k sqft2380 Venus Dr, Los Angeles, CA 90046For SaleMLS ID #26862811, Lori Harris DRE # 02132297, Keller Williams Realty Los Feliz. CLAW
- $5,400,0006 bd5 ba4.3k sqft2110 Westridge Rd, Los Angeles, CA 90049For SaleMLS ID #26844837, Lea Porter DRE # 00932907, The Beverly Hills Estates. CLAW
- $3,850,0005 bd4 ba4.1k sqft3240 Shelby Dr, Los Angeles, CA 90034For SaleMLS ID #26869067, Guy Levy DRE # 01374536, Carolwood Estates. CLAW
- $3,250,0004 bd4 ba3.7k sqft624 Sierra St, El Segundo, CA 90245For SaleMLS ID #26859605, Angela Greenspan DRE # 02055367, Compass. CLAW
- $4,399,0005 bd5 ba5.1k sqft3686 Benedict Canyon Ln, Sherman Oaks, CA 91423For SaleMLS ID #26857355, Kevin Dees DRE # 01915567, Carolwood Estates. CLAW
- $4,850,0005 bd5 ba5.4k sqft17765 Camino De Yatasto, Pacific Palisades, CA 90272For SaleMLS ID #26673257, James Respondek DRE # 00713972, Rodeo Realty - Pacific Palisades. CLAW
Local buyer's agents are ready to help
