Experience the kind of country living that’s becoming increasingly rare—where space, freedom, and stillness come together. Set on 14 gently rolling acres, this property captures unobstructed views of the Snake River and surrounding countryside. With no CC&Rs, the possibilities are wide open—raise chickens, keep horses, create a hobby farm, or simply enjoy the independence that comes with wide-open land. Whether you’re tending to projects or unwinding at the end of the day, this property supports both productivity and rest. The home is spacious and well maintained, offering two kitchens and separate living areas—ideal for multi-generational living or added flexibility. The main kitchen features hickory cabinetry, an open layout, large pantry, and breakfast bar for casual dining and gathering. Fresh carpet and paint in select areas contribute to a clean, move-in ready feel. Multiple pole barns and a 24x36 shop, along with RV parking with electrical hookup, provide ample space for equipment, animals, and recreation. Updates include a new roof (2022), heat pump & AC (2024), and power box and well pump (2025). Horseback directly to nearby BLM land. Just 2 mi to fishing, ~4 mi to boat ramp, 1.3 mi to trailheads for off-road & hiking—all within about 30 minutes of major amenities. A place to work, roam, and rest—where each day has room to breathe and living feels more complete.
Pending
Price cut: $55K (7/7)
$795,000
17365 State Highway 78, Melba, ID 83641
4beds
3baths
3,082sqft
Single Family Residence
Built in 1978
13.97 Acres Lot
$759,000 Zestimate®
$258/sqft
$-- HOA
What's special
Multiple pole barnsTwo kitchensLarge pantry
- 163 days
- 71
- 1
Zillow last checked:
Listing updated:
Listed by:
Jonathan Long Main:208-794-9413,
Rise Realty, LLC,
Eric Livermore 208-670-0157,
Rise Realty, LLC
Source: IMLS,MLS#: 98981469
Facts & features
Interior
Bedrooms & bathrooms
- Bedrooms: 4
- Bathrooms: 3
- Main level bathrooms: 1
- Main level bedrooms: 2
Primary bedroom
- Level: Upper
Bedroom 2
- Level: Upper
Bedroom 3
- Level: Main
Bedroom 4
- Level: Main
Family room
- Level: Main
Kitchen
- Level: Upper
Living room
- Level: Upper
Heating
- Forced Air, Wood
Cooling
- Central Air
Appliances
- Included: Dishwasher, Oven/Range Freestanding
Features
- Bath-Master, Split Bedroom, Family Room, Two Kitchens, Breakfast Bar, Pantry, Laminate Counters, Number of Baths Main Level: 1, Number of Baths Upper Level: 2
- Flooring: Concrete, Carpet, Laminate
- Has basement: No
- Has fireplace: Yes
- Fireplace features: Pellet Stove, Wood Burning Stove
Interior area
- Total structure area: 3,082
- Total interior livable area: 3,082 sqft
- Finished area above ground: 3,082
- Finished area below ground: 0
Property
Parking
- Total spaces: 5
- Parking features: Detached, Carport, Other, RV Access/Parking
- Garage spaces: 2
- Carport spaces: 3
- Covered spaces: 5
Features
- Levels: Two
- Patio & porch: Covered Patio/Deck
- Fencing: Partial,Wood
- Has view: Yes
Lot
- Size: 13.97 Acres
- Features: 10 - 19.9 Acres, Garden, Horses, Views, Chickens, Rolling Slope, Auto Sprinkler System
Details
- Additional structures: Shop, Shed(s)
- Parcel number: RP01S02W342720
- Zoning: Agricultural
- Horses can be raised: Yes
Construction
Type & style
- Home type: SingleFamily
- Property subtype: Single Family Residence
Materials
- Frame, Stone, Stucco
- Roof: Composition,Metal
Condition
- Year built: 1978
Utilities & green energy
- Sewer: Septic Tank
- Water: Well
Community & HOA
Location
- Region: Melba
Financial & listing details
- Price per square foot: $258/sqft
- Tax assessed value: $458,929
- Annual tax amount: $1,185
- Date on market: 4/10/2026
- Listing terms: Cash,Conventional,VA Loan
- Ownership: Fee Simple
Estimated market value
$759,000
$721,000 - $797,000
$3,355/mo
Price history
Price history is unavailable.
Public tax history
| Year | Property taxes | Tax assessment |
|---|---|---|
| 2025 | $1,185 +5463.4% | $458,929 +7.9% |
| 2024 | $21 -98.8% | $425,439 -5.3% |
| 2023 | $1,768 0% | $449,309 0% |
| 2022 | $1,768 +28.9% | $449,529 +56.4% |
| 2021 | $1,372 +42.1% | $287,395 +31.8% |
| 2020 | $966 -2% | $218,121 +13.4% |
| 2019 | $986 | $192,347 -5.9% |
| 2018 | $986 +0.6% | $204,320 +8.8% |
| 2017 | $980 +3.9% | $187,793 +28.9% |
| 2016 | $943 +25.4% | $145,692 +28.5% |
| 2014 | $752 | $113,417 +11.1% |
| 2011 | $752 -3.3% | $102,091 -26.4% |
| 2010 | $777 | $138,794 |
Find assessor info on the county website
Monthly payment
Est. payment
Payment breakdown
Explore the cost of this home by adjusting the details. Changes won't be saved.Climate risks
Neighborhood: 83641
Nearby schools
Schools provided by the listing agent
- Elementary: Melba
- Middle: Melba Jr
- High: Melba
- District: Melba School District #136
Source: IMLS. This data may not be complete. We recommend contacting the local school district to confirm school assignments for this home.
Similar homes
- $974,9003 bd2 ba2.6k sqft7978 Baseline Rd #0, Melba, ID 83641Active
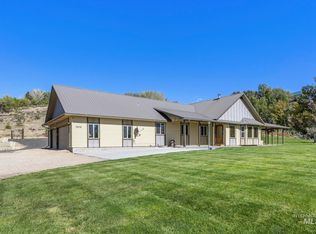 MLS ID #98971543, Bill Stradley, Silvercreek Realty Group. IMLS
 - $989,0004 bd4 ba2.7k sqft2498 Track Rd, Melba, ID 83641Active
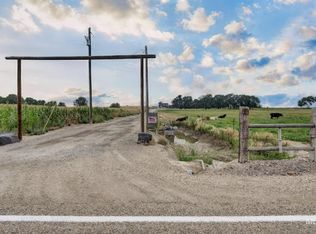 MLS ID #98998109, Rachel Higgins, Sweet Group Realty. IMLS
 - $749,0002 bd2 ba1.6k sqft11086 State Highway 78, Melba, ID 83641Active
 MLS ID #98990265, Dellon Smith, Boise Premier Real Estate. IMLS
 - $650,0003 bd2 ba1.7k sqft7001 S Robinson Rd, Melba, ID 83641Active
 MLS ID #98997078, John Ruhs, Gateway Realty Advisors. IMLS
