Skip main navigation
Off market
  • Price Unknown

    1737 Devos Dr, London, ON N5X 4H9

    3beds
    1,868sqft
    SingleFamily
    Built in 2002
    -- sqft lot
    $-- Zestimate®
    C$--/sqft
    C$2,987 Estimated rent

    Home value

    Not available

    Estimated sales range

    Not available

    Not available

    Loading
    Loading...

    Owner options

    List your home for rent

    C$2,987/mo

    Rent Zestimate®

    Find your next renter with Zillow Rental Manager. Plus, with online applications, you can quickly screen prospective tenants – for free.

    Learn more

    C$2,987/mo

    Rent Zestimate®

    Refinance and save

    Refinancing to a lower rate could help reduce your monthly payments and save thousands over the life of the loan.

    See today's rates

    Explore your selling options

    Work with a Zillow partner agent

    Leverage their expertise and Zillow's premium Showcase listings to get your home seen by more buyers.

    Get started

    List with your own agent

    Get your home in front of millions of buyers by listing it on Zillow.

    Learn how to do it

    Sell it yourself

    Take full control of how buyers see your home on Zillow by listing For Sale by Owner (FSBO).

    List your home

    What's special

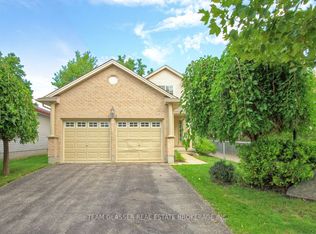
    This beautiful open concept Stoney Creek home features 3 bedrooms, 2.5 baths and is located on a quiet street. You will be impressed from the moment you walk into the inviting foyer with gleaming hardwood. The family sized kitchen boasts an abundance of crowned cabinetry, counter tops, backsplash, four stainless appliances, a walkout to deck and a spacious eating area big enough to spread out in when company arrives. Adjacent to the kitchen you will find the family sized great room with focal fireplace, hardwood, pot lighting, and a bay window that leaves the room naturally lit. The main floor finishes off nicely with a powder room and laundry room with washer dryer. The upper level offers three large bedrooms, all with ample closet space and a main bath in soft, neutral tones. The very spacious master bedroom is cathedral peaked, boasts a walk in closet and full ensuite. Central vacuum, alarm and nice layout in basement with roughing bath ready for finishing. Outside you will find a fully fenced backyard with good tree coverage and a deck for those sunny days. Coveted school district and steps away from Stoney Creek Public school. Be in London's north end close to so many amenities; YMCA, parks, trails, shopping and a simple route to the 400 series highways.

    This property is off market, which means it's not currently listed for sale or rent on Zillow. This may be different from what's available on other websites or public sources.
    Facts & features

    Interior

    Bedrooms & bathrooms
    • Bedrooms: 3
    • Bathrooms: 3
    • Full bathrooms: 2
    • 1/2 bathrooms: 1
    Appliances
    • Laundry: Main Level
    Features
    • Rough-in Bath, Central Vacuum, Sump Pump
    • Fireplace features: Natural Gas
    Interior area
    • Total interior livable area: 1,868 sqft

    Property

    Details
    • Additional structures: Fence - Full
    • Parcel number: 080850975

    Construction

    Type & style
    • Home type: SingleFamily
    • Architectural style: 2 Storey
    Condition
    • Year built: 2002

    Utilities & green energy

    • Sewer: Sewer (Municipal)

    Community & HOA

    Community
    • Security: Carbon Monoxide Detector(s), Smoke Detector(s), Alarm System
    Location
    • Region: London

    Price history

    DateEventPrice
    1/20/2021Listed for saleC$569,900C$305/sqft
    Source: SUTTON GROUP - HODGSON REALTY INC. #40058053 Report a problem

    Public tax history

    Tax history is unavailable.

    Neighborhood: Stoney Creek

    Nearby schools

    GreatSchools rating

    No schools nearby

    We couldn't find any schools near this home.

    Schools provided by the listing agent
    • Elementary: STONEYCREEK/ ST. MARK
    • High: LUCAS/ MOTHER TERESA

    Source: The MLS. This data may not be complete. We recommend contacting the local school district to confirm school assignments for this home.