1737 Tredegar is the home you’ve been waiting for! Meticulously maintained and perfectly situated in the heart of Kernersville, this stunning 5-bedroom, 3-full-bath home has room for everyone! Soaring ceilings create an open, airy feel, while the eat-in kitchen and formal dining room make everyday living and entertaining a breeze. The huge main-level primary suite offers a relaxing retreat, and four additional bedrooms provide plenty of flexibility. Step outside to the gorgeous backyard, complete with a spacious deck, patio, and firepit—perfect for entertaining or unwinding. Thoughtfully updated with a 2019 roof, 2020 HVAC, 2025 water heater, and 2023 crawl space encapsulation. This beautiful home is truly move-in ready!
Pending
$489,900
1737 Tredegar Rd, Kernersville, NC 27284
5beds
2,622sqft
Stick/Site Built, Residential, Single Family Residence
Built in 2002
0.45 Acres Lot
$-- Zestimate®
$--/sqft
$23/mo HOA
What's special
Spacious deckEat-in kitchenGorgeous backyardFormal dining room
- 39 days
- 136
- 3
Likely to sell faster than
Zillow last checked:
Listing updated:
Listed by:
Jason Bragg 336-813-1818,
Leonard Ryden Burr Real Estate
Source: Triad MLS,MLS#: 1236474
Facts & features
Interior
Bedrooms & bathrooms
- Bedrooms: 5
- Bathrooms: 3
- Full bathrooms: 3
- Main level bathrooms: 2
Primary bedroom
- Level: Main
- Dimensions: 21.42 x 14
Bedroom 2
- Level: Main
- Dimensions: 11.33 x 10.83
Bedroom 3
- Level: Second
- Dimensions: 21.08 x 11.42
Bedroom 4
- Level: Second
- Dimensions: 11.92 x 11.75
Bedroom 5
- Level: Second
- Dimensions: 11.75 x 11.92
Breakfast
- Level: Main
- Dimensions: 10.67 x 8.75
Dining room
- Level: Main
- Dimensions: 11.92 x 11.83
Entry
- Level: Main
- Dimensions: 10.08 x 7.92
Kitchen
- Level: Main
- Dimensions: 13 x 10.67
Laundry
- Level: Main
- Dimensions: 7.83 x 6.08
Living room
- Level: Main
- Dimensions: 19.17 x 14.33
Heating
- Forced Air, Multiple Systems, Natural Gas
Cooling
- Central Air
Appliances
- Included: Oven, Cooktop, Dishwasher, Disposal, Gas Water Heater
- Laundry: Dryer Connection, Main Level, Washer Hookup
Features
- Ceiling Fan(s), Dead Bolt(s), Kitchen Island, Pantry, Separate Shower
- Flooring: Carpet, Tile, Wood
- Doors: Insulated Doors
- Windows: Insulated Windows
- Basement: Crawl Space
- Attic: Pull Down Stairs
- Number of fireplaces: 1
- Fireplace features: Gas Log, Great Room
Interior area
- Total structure area: 2,622
- Total interior livable area: 2,622 sqft
- Finished area above ground: 2,622
Property
Parking
- Total spaces: 2
- Parking features: Garage, Driveway, Garage Door Opener, Attached
- Attached garage spaces: 2
- Has uncovered spaces: Yes
Features
- Levels: Two
- Stories: 2
- Patio & porch: Porch
- Pool features: None
- Fencing: Fenced
Lot
- Size: 0.45 Acres
- Features: Cul-De-Sac, Not in Flood Zone
Details
- Parcel number: 6885333961
- Zoning: RS12
- Special conditions: Owner Sale
Construction
Type & style
- Home type: SingleFamily
- Architectural style: Transitional
- Property subtype: Stick/Site Built, Residential, Single Family Residence
Materials
- Brick, Vinyl Siding
Condition
- Year built: 2002
Utilities & green energy
- Sewer: Public Sewer
- Water: Public
Community & HOA
Community
- Security: Smoke Detector(s)
- Subdivision: Tredegar
HOA
- Has HOA: Yes
- HOA fee: $70 quarterly
Location
- Region: Kernersville
Financial & listing details
- Tax assessed value: $482,800
- Annual tax amount: $5,321
- Date on market: 9/22/2026
- Cumulative days on market: 17 days
- Listing agreement: Exclusive Right To Sell
- Listing terms: Lease Purchase
Estimated market value
Not available
Estimated sales range
Not available
Not available
Price history
| Date | Event | Price |
|---|---|---|
| 9/30/2026 | Pending sale | $489,900 |
Source:  Triad MLS #1236474 Report a problem | ||
| 9/22/2026 | Listed for sale | $489,900+63.3% |
Source: Triad MLS #1236474 Report a problem | ||
| 4/19/2017 | Sold | $300,000-7.4% |
Source: Triad MLS #821853 Report a problem | ||
| 7/19/2007 | Sold | $324,000+13.7%$124/sqft |
Source: Public Record Report a problem | ||
| 4/25/2003 | Sold | $285,000 |
Source: Triad MLS #H274383 Report a problem | ||
Public tax history
| Year | Property taxes | Tax assessment |
|---|---|---|
| 2025 | $5,143 +32.8% | $510,300 +70.8% |
| 2024 | $3,872 +2% | $298,800 |
| 2023 | $3,798 +0.3% | $298,800 |
| 2022 | $3,787 | $298,800 |
| 2021 | $3,787 +6% | -- |
| 2020 | $3,574 -0.7% | $265,100 |
| 2019 | $3,600 +2.3% | $265,100 |
| 2018 | $3,521 | $265,100 +2.5% |
| 2016 | $3,521 +4.6% | $258,723 |
| 2015 | $3,366 +1.1% | $258,723 |
| 2014 | $3,330 | $258,723 |
| 2013 | -- | $258,723 -13% |
| 2012 | -- | $297,289 |
| 2011 | -- | $297,289 |
| 2010 | -- | $297,289 |
| 2009 | -- | $297,289 +4.8% |
| 2008 | -- | $283,791 |
| 2007 | -- | $283,791 |
| 2006 | -- | $283,791 |
| 2005 | -- | $283,791 +16.8% |
| 2004 | -- | $242,994 |
| 2003 | -- | $242,994 |
Find assessor info on the county website
Monthly payment
Est. payment
Payment breakdown
Explore the cost of this home by adjusting the details. Changes won't be saved.Climate risks
Neighborhood: 27284
Similar homes
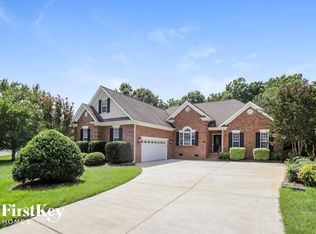
- $--3 bd2 ba2.6k sqft1318 Colston Ct, Kernersville, NC 27284AuctionServiceLink Auction
- $445,9004 bd3 ba2.5k sqft1373 Salem Crossing Rd, Kernersville, NC 27284For Sale

 MLS ID #1234672, Cameron Lovelace. Triad MLS
- $469,9004 bd4 ba2.5k sqft2467 Redwood Hill Run, Kernersville, NC 27284For Sale
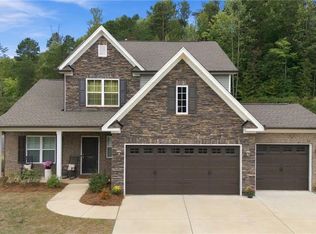 MLS ID #1239391, Ramilya Siegel. Triad MLS
- $364,0005 bd3 ba2.2k sqft7027 Hill N Dale Dr, Kernersville, NC 27284For Sale
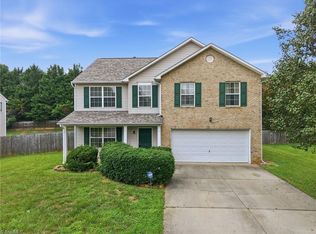 MLS ID #1240350, Wess Markowitz. Triad MLS
- $485,0005 bd4 ba2.9k sqft2431 Redwood Hill Run, Kernersville, NC 27284For SaleMLS ID #1212023, Molly Myers. Triad MLS
- $459,9004 bd4 ba2.1k sqft1647 Cross Village Ave, Kernersville, NC 27284New ConstructionMLS ID #1240643, Dylan King. Triad MLS
- $485,0004 bd4 ba2.5k sqft1441 Cawdor Ln, Kernersville, NC 27284For SaleMLS ID #1234178, Jennifer Hollowell. Triad MLS
- $368,0003 bd2 ba1.4k sqft1340 Whitworth Ct, Kernersville, NC 27284For SaleMLS ID #1238755, Kristi Idol. Triad MLS
- $394,9006 bd3 ba3.1k sqft218 Center St, Kernersville, NC 27284For SaleMLS ID #1236515, Amber Evans. Triad MLS
- $380,0003 bd2 ba2.2k sqft506 Bluffwood Ct, Kernersville, NC 27284For SaleMLS ID #1240237, Gretchen Shelton-Raiford. Triad MLS
- $425,9004 bd3 ba2.8k sqft991 Beesons Field Dr, Kernersville, NC 27284For SaleMLS ID #1228913, Stanley Jones. Triad MLS
- $515,0005 bd4 ba2.9k sqft1744 Eastover Dr, Kernersville, NC 27284For SaleMLS ID #1228415, Jennifer Levi. Triad MLS
- $472,5003 bd2 ba2.3k sqft1004 Phineas Dr, Kernersville, NC 27284New ConstructionMLS ID #1237967, Raul Torres. Triad MLS
- $--4 bd3 ba2.3k sqft3 Blue Quail Dr, Kernersville, NC 27284New ConstructionMLS ID #1234533, Jordan Myrick. Triad MLS
- $520,0005 bd4 ba2.7k sqft1986 Abbotts Vista Dr, Kernersville, NC 27284For SaleMLS ID #1239999, Lynn Christensen. Triad MLS
- $--4 bd3 ba2.1k sqft2 Blue Quail Dr, Kernersville, NC 27284New ConstructionMLS ID #1234530, Jordan Myrick. Triad MLS
- $324,9004 bd2 ba2.3k sqft822 Birch Ln, Kernersville, NC 27284For SaleMLS ID #1235384, Sheila St. Germain. Triad MLS
- $499,9003 bd3 ba2.2k sqft1009 Beechcrest Dr, Kernersville, NC 27284For SaleMLS ID #1234806, Julie Nusdeo. Triad MLS
- $525,0003 bd3 ba2.4k sqft1755 Angus Ridge Dr, Kernersville, NC 27284For SaleMLS ID #1235120, Brooke Cashion. Triad MLS
- $389,9003 bd2 ba2.2k sqft1225 Avery Way, Kernersville, NC 27284For SaleMLS ID #1223340, Kristi Idol. Triad MLS
