Looking to right-size without compromising quality or custom features? Look no further than this exceptional, majority main-level townhome in gated Angus Ridge. Ideally positioned in the heart of the Triad, this meticulously maintained home overlooks acres of common area and is truly move-in ready. Designed for comfortable living and effortless entertaining, the main level offers spacious living areas with easy access to the screened porch and adjoining patio—perfect for relaxing or gathering with friends and family. Upstairs, a large bonus room/bedroom with a private en suite bath provides the perfect retreat for visiting guests, extended family, or a home office. Abundant walk-in storage adds exceptional convenience. Convenient to hospitals, interstates, the airport, shopping, and dining, this home offers space, privacy, and easy Triad living! Agent related to seller.
For sale
Price cut: $5K (10/13)
$525,000
1755 Angus Ridge Dr, Kernersville, NC 27284
3beds
2,406sqft
Stick/Site Built, Residential, Townhouse
Built in 2016
0.05 Acres Lot
$516,400 Zestimate®
$--/sqft
$495/mo HOA
What's special
Majority main-level townhomeAdjoining patioAbundant walk-in storage
- 51 days
- 293
- 15
Zillow last checked:
Listing updated:
Listed by:
Brooke Cashion 336-817-3598,
Howard Hanna Allen Tate Kernersville
Source: Triad MLS,MLS#: 1235120
Facts & features
Interior
Bedrooms & bathrooms
- Bedrooms: 3
- Bathrooms: 3
- Full bathrooms: 3
- Main level bathrooms: 2
Primary bedroom
- Level: Main
- Dimensions: 16.42 x 14.75
Bedroom 2
- Level: Main
- Dimensions: 13.67 x 11.17
Bedroom 3
- Level: Second
- Dimensions: 21.33 x 16.17
Dining room
- Level: Main
- Dimensions: 16.25 x 12.33
Kitchen
- Level: Main
- Dimensions: 13 x 12.25
Laundry
- Level: Main
- Dimensions: 7.75 x 6.17
Living room
- Level: Main
- Dimensions: 16.25 x 15.5
Heating
- Forced Air, Zoned, Natural Gas
Cooling
- Central Air
Appliances
- Included: Oven, Built-In Range, Dishwasher, Disposal, Gas Water Heater
- Laundry: Dryer Connection, Main Level, Washer Hookup
Features
- Ceiling Fan(s), Dead Bolt(s), Kitchen Island, Pantry, Solid Surface Counter
- Flooring: Carpet, Tile, Wood
- Has basement: No
- Attic: Walk-In
- Number of fireplaces: 1
- Fireplace features: Gas Log, Den
Interior area
- Total structure area: 2,406
- Total interior livable area: 2,406 sqft
- Finished area above ground: 2,406
Property
Parking
- Total spaces: 2
- Parking features: Garage, Garage Door Opener, Attached
- Attached garage spaces: 2
Features
- Levels: One and One Half
- Stories: 1
- Patio & porch: Porch
- Pool features: None
- Fencing: None
Lot
- Size: 0.05 Acres
- Features: Cleared, Level, Not in Flood Zone, Flat
Details
- Parcel number: 6884198675
- Zoning: rm8-S
- Special conditions: Owner Sale
Construction
Type & style
- Home type: Townhouse
- Architectural style: Traditional
- Property subtype: Stick/Site Built, Residential, Townhouse
Materials
- Brick
- Foundation: Slab
Condition
- Year built: 2016
Utilities & green energy
- Sewer: Public Sewer
- Water: Public
Community & HOA
Community
- Security: Security System, Carbon Monoxide Detector(s), Smoke Detector(s)
- Subdivision: Angus Ridge
HOA
- Has HOA: Yes
- HOA fee: $495 monthly
Location
- Region: Kernersville
Financial & listing details
- Tax assessed value: $471,200
- Annual tax amount: $2,912
- Date on market: 9/11/2026
- Cumulative days on market: 52 days
- Listing agreement: Exclusive Right To Sell
- Listing terms: Cash,Conventional,FHA,VA Loan
Estimated market value
$516,400
$491,000 - $542,000
$2,117/mo
Price history
| Date | Event | Price |
|---|---|---|
| 10/13/2026 | Price change | $525,000-0.9% |
Source:  Triad MLS #1235120 Report a problem | ||
| 9/11/2026 | Listed for sale | $530,000+61.6% |
Source: Triad MLS #1235120 Report a problem | ||
| 3/24/2017 | Sold | $327,900 |
Source: Triad MLS #806383 Report a problem | ||
Public tax history
| Year | Property taxes | Tax assessment |
|---|---|---|
| 2025 | $2,912 +7.1% | $471,200 +34.6% |
| 2024 | $2,719 | $350,100 |
| 2023 | $2,719 | $350,100 |
| 2022 | $2,719 | $350,100 |
| 2021 | $2,719 +4.8% | -- |
| 2020 | $2,594 -1.2% | $306,700 |
| 2019 | $2,625 +4.1% | $306,700 |
| 2018 | $2,521 | $306,700 |
Find assessor info on the county website
Monthly payment
Est. payment
Payment breakdown
Explore the cost of this home by adjusting the details. Changes won't be saved.Climate risks
Neighborhood: 27284
- $438,0003 bd3 ba2.2k sqft1771 Angus Ridge Dr, Kernersville, NC 27284Off Market
- $432,0003 bd3 ba2.4k sqft1747 Angus Ridge Dr, Kernersville, NC 27284Off Market
- $454,6003 bd3 ba2.2k sqft1763 Angus Ridge Dr, Kernersville, NC 27284Off Market
- $438,3003 bd3 ba2.3k sqft1739 Angus Ridge Dr, Kernersville, NC 27284Off Market
Similar homes
- $499,9003 bd3 ba2.2k sqft1009 Beechcrest Dr, Kernersville, NC 27284For Sale
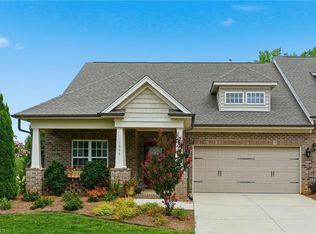
 MLS ID #1234806, Julie Nusdeo. Triad MLS
- $485,0004 bd4 ba2.5k sqft1441 Cawdor Ln, Kernersville, NC 27284For Sale
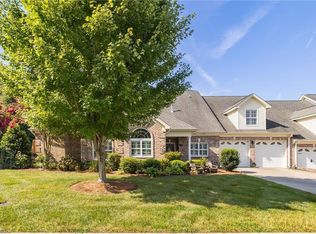 MLS ID #1234178, Jennifer Hollowell. Triad MLS
- $549,9004 bd4 ba3.1k sqft238 Christi Ln, Kernersville, NC 27284For Sale
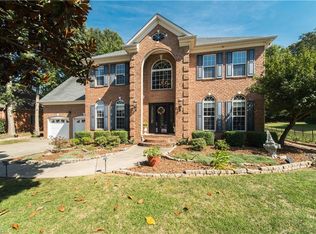 MLS ID #1237752, Kristi Idol. Triad MLS
- $485,0005 bd4 ba2.9k sqft2431 Redwood Hill Run, Kernersville, NC 27284For Sale
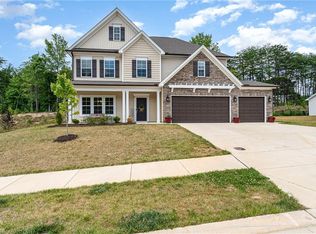 MLS ID #1212023, Molly Myers. Triad MLS
- $569,9004 bd4 ba2.9k sqft1640 Cross Village Ave, Kernersville, NC 27284New ConstructionMLS ID #1238010, Dylan King. Triad MLS
- $569,9004 bd3 ba3k sqft1089 Luna Creek Ct, Kernersville, NC 27284For SaleMLS ID #1235623, Jennifer Hollowell. Triad MLS
- $299,9002 bd2 ba1.5k sqft425 Peace Rollins Ct, Kernersville, NC 27284For SaleMLS ID #1239413, Amy Craver. Triad MLS
- $449,9003 bd2 ba2k sqft579 Tarrant Xing, Kernersville, NC 27284For SaleMLS ID #1234290, Ramilya Siegel. Triad MLS
- $365,0003 bd3 ba2.1k sqft1486 Old Coach Rd, Kernersville, NC 27284For SaleMLS ID #1234295, Fran Johnson. Triad MLS
- $379,9003 bd3 ba2.5k sqft6101 Glen Ridge Ct, Kernersville, NC 27284For SaleMLS ID #1234930, Lisa Fowler. Triad MLS
- $350,0003 bd2 ba1.5k sqft5933 Kenville Green Cir, Kernersville, NC 27284For SaleMLS ID #1239714, Tina Caul. Triad MLS
- $439,9003 bd2 ba1.9k sqft1597 Oakbluffs Dr, Colfax, NC 27235For SaleMLS ID #1236346, Stephanie Snyder. Triad MLS
- $569,0004 bd3 ba2.7k sqft201 Winrow Dr, Jamestown, NC 27282For SaleMLS ID #1240302, Carol Rush. Triad MLS
- $529,9004 bd4 ba3.2k sqft1435 Sawyer Ave, High Point, NC 27265For SaleMLS ID #1235460, Taran Thapa. Triad MLS
- $549,9004 bd3 ba3k sqft3204 Rider Ct, Jamestown, NC 27282For SaleMLS ID #1239030, Meredith Parsons. Triad MLS
- $500,0003 bd4 ba3.2k sqft7611 Kristen Dr, Oak Ridge, NC 27310For SaleMLS ID #1239266, Pamela Harper. Triad MLS
- $564,9003 bd4 ba2.3k sqft7609 Sir William Dr, Kernersville, NC 27284New ConstructionMLS ID #1203574, Jeff Smith. Triad MLS
- $574,9004 bd3 ba2.8k sqft4325 Oakton Dr, High Point, NC 27265For SaleMLS ID #1236752, Renee O. Hicks. Triad MLS
- $489,9004 bd3 ba2.7k sqft1411 Emerywood Dr, High Point, NC 27262For SaleMLS ID #1226528, Carolina Maturino. Triad MLS
- $485,0003 bd2 ba2.2k sqft4693 Kellys Trail Ct, Winston Salem, NC 27101For SaleMLS ID #1219440, Jodi Lee Tate. Triad MLS
