
Another opportunity for affordable new construction. Located in newly platted Canyon Crest West located on the west side of 18th on the way into Canyon Crest Development. Access by going down Pioneer Drive left on Parkridge. Lovely new neighborhood with large streets and sidewalks. Enjoy the cul-de-sac location of all new homes. This home is not yet started photos are of another similar home already built.
Pending
$394,900
1738 Painted Rock Ct, Lewiston, ID 83501
3beds
2baths
1,412sqft
Single Family Residence
Built in 2026
7,840 Square Feet Lot
$394,700 Zestimate®
$280/sqft
$-- HOA
What's special
Cul-de-sac locationLarge streets and sidewalks
- 236 days
- 21
- 0
Zillow last checked:
Listing updated:
Listed by:
Ryan Higgins Main:208-746-7400,
Coldwell Banker Tomlinson Associates
Source: IMLS,MLS#: 98976051
Facts & features
Interior
Bedrooms & bathrooms
- Bedrooms: 3
- Bathrooms: 2
- Main level bathrooms: 2
- Main level bedrooms: 3
Primary bedroom
- Level: Main
Bedroom 2
- Level: Main
Bedroom 3
- Level: Main
Heating
- Forced Air, Natural Gas
Cooling
- Central Air
Appliances
- Included: Gas Water Heater, Dishwasher, Microwave, Oven/Range Freestanding
Features
- Pantry, Number of Baths Main Level: 2
- Has basement: No
- Has fireplace: No
Interior area
- Total structure area: 1,412
- Total interior livable area: 1,412 sqft
- Finished area above ground: 1,412
Property
Parking
- Total spaces: 2
- Parking features: Attached
- Attached garage spaces: 2
Features
- Levels: One
Lot
- Size: 7,840 Square Feet
- Dimensions: 109 x 70
- Features: Standard Lot 6000-9999 SF, Cul-De-Sac, Full Sprinkler System
Details
- Parcel number: 0
Construction
Type & style
- Home type: SingleFamily
- Property subtype: Single Family Residence
Materials
- Frame, Wood Siding
- Roof: Composition
Condition
- New Construction
- New construction: Yes
- Year built: 2026
Utilities & green energy
- Water: Public
- Utilities for property: Sewer Connected
Community & HOA
Location
- Region: Lewiston
Financial & listing details
- Price per square foot: $280/sqft
- Date on market: 2/26/2026
- Listing terms: Cash,Conventional,FHA,USDA Loan,VA Loan
- Ownership: Fee Simple
Estimated market value
$394,700
$375,000 - $414,000
$2,330/mo
Price history
Price history is unavailable.
Public tax history
Tax history is unavailable.
Monthly payment
Est. payment
Payment breakdown
Explore the cost of this home by adjusting the details. Changes won't be saved.Climate risks
Neighborhood: 83501
Nearby schools
Schools provided by the listing agent
- Elementary: Camelot
- Middle: Sacajawea
- High: Lewiston
- District: Lewiston Independent School District #1
Source: IMLS. This data may not be complete. We recommend contacting the local school district to confirm school assignments for this home.



Similar homes
- $426,9003 bd2 ba1.4k sqft1756 Painted Rock Ct, Lewiston, ID 83501Active
 MLS ID #99000858, Ryan Higgins, Coldwell Banker Tomlinson Associates. IMLS
 - $384,9003 bd2 ba1.4k sqft1809 Clark Fork Ln, Lewiston, ID 83501Active
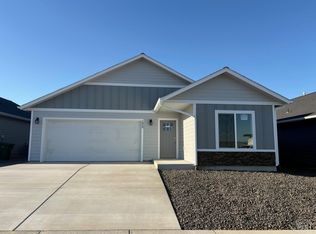 MLS ID #98983771, Ryan Higgins, Coldwell Banker Tomlinson Associates. IMLS
 - $424,9003 bd2 ba1.4k sqft1438 Horizon Ct, Lewiston, ID 83501Active
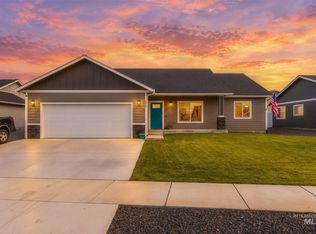 MLS ID #99002736, Shantel Zacha, Coldwell Banker Tomlinson Associates. IMLS
 - $--3 bd2 ba1.2k sqft2614 Seaport Dr, Lewiston, ID 83501Auction
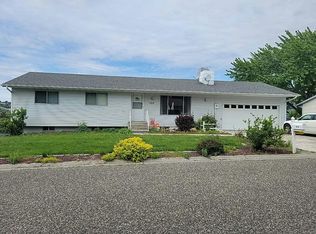 Auction.com 2
