3 Bedroom Brick bungalow home in the Northwest side of Detroit. Living room with a fireplace. Formal dining room area. 2nd Floor primary bedroom with skylight windows. Hardwood flooring throughout most of the home. Most windows updated including glass block basement windows. 2 car detached garage. Fenced in backyard in a good looking neighborhood. Come shine this diamond into a fantastic home. Sorry no land contracts. Do not approach home without your agent. Dog sometimes in back yard. Sorry no FHA or VA. Being sold as-is whereis.
Pending
$70,000
17386 Steel St, Detroit, MI 48235
3beds
977sqft
Single Family Residence
Built in 1939
4,791 Square Feet Lot
$302,300 Zestimate®
$72/sqft
$-- HOA
What's special
Fenced in backyardGlass block basement windowsFormal dining room area
- 21 days
- 12
- 0
Zillow last checked:
Listing updated:
Listed by:
Charese A Brown 248-506-3733,
KW Showcase Realty 248-360-2900
Source: Realcomp II,MLS#: 20251055057
Facts & features
Interior
Bedrooms & bathrooms
- Bedrooms: 3
- Bathrooms: 1
- Full bathrooms: 1
Primary bedroom
- Level: Second
- Area: 391
- Dimensions: 23 X 17
Bedroom
- Level: Entry
- Area: 132
- Dimensions: 12 X 11
Bedroom
- Level: Entry
- Area: 154
- Dimensions: 14 X 11
Other
- Level: Entry
- Area: 56
- Dimensions: 8 X 7
Dining room
- Level: Entry
- Area: 120
- Dimensions: 12 X 10
Living room
- Level: Entry
- Area: 224
- Dimensions: 16 X 14
Heating
- Forced Air, Natural Gas
Features
- Basement: Unfinished
- Has fireplace: No
Interior area
- Total interior livable area: 977 sqft
- Finished area above ground: 977
Property
Parking
- Total spaces: 2
- Parking features: Two Car Garage, Detached, Electricityin Garage
- Garage spaces: 2
Features
- Levels: One And One Half
- Stories: 1.5
- Entry location: GroundLevelwSteps
- Patio & porch: Patio, Porch
- Exterior features: Chimney Caps, Lighting
- Pool features: None
- Fencing: Back Yard,Fenced,Fencing Allowed
Lot
- Size: 4,791 Square Feet
- Dimensions: 40 x 120
Details
- Parcel number: W22I022452S
- Special conditions: Short Sale No,Standard
Construction
Type & style
- Home type: SingleFamily
- Architectural style: Bungalow
- Property subtype: Single Family Residence
Materials
- Brick
- Foundation: Basement, Block
Condition
- New construction: No
- Year built: 1939
Utilities & green energy
- Sewer: Public Sewer
- Water: Public
Community & HOA
Community
- Subdivision: COLLEGE PARK MANOR
HOA
- Has HOA: No
Location
- Region: Detroit
Financial & listing details
- Price per square foot: $72/sqft
- Tax assessed value: $8,188
- Annual tax amount: $794
- Date on market: 11/19/2025
- Cumulative days on market: 21 days
- Listing agreement: Exclusive Right To Sell
- Listing terms: Cash
- Exclusions: Exclusion(s) Do Not Exist
Estimated market value
$302,300
$278,000 - $330,000
$1,389/mo
Price history
| Date | Event | Price |
|---|---|---|
| 7/10/2026 | Pending sale | $70,000$72/sqft |
Source:  Realcomp II #20251055057 Report a problem Realcomp II #20251055057 Report a problem | ||
| 6/30/2026 | Listed for sale | $70,000$72/sqft |
Source: Realcomp II #20251055057 Report a problem | ||
| 6/26/2026 | Pending sale | $70,000$72/sqft |
Source: Realcomp II #20251055057 Report a problem | ||
| 6/24/2026 | Listed for sale | $70,000$72/sqft |
Source: Realcomp II #20251055057 Report a problem | ||
| 11/19/2025 | Pending sale | $70,000$72/sqft |
Source: Realcomp II #20251055057 Report a problem | ||
| 11/19/2025 | Listed for sale | $70,000$72/sqft |
Source: Realcomp II #20251055057 Report a problem | ||
Public tax history
| Year | Property taxes | Tax assessment |
|---|---|---|
| 2025 | -- | $48,700 +25.8% |
| 2024 | -- | $38,700 +24.8% |
| 2023 | -- | $31,000 +49.8% |
| 2022 | -- | $20,700 +8.9% |
| 2021 | -- | $19,000 |
| 2020 | $1,240 +53.1% | $19,000 +27.5% |
| 2019 | $810 | $14,900 +12.9% |
| 2018 | $810 | $13,200 -5.7% |
| 2017 | -- | $14,000 +86.7% |
| 2016 | $950 | $7,500 |
| 2015 | $950 +0.7% | $7,500 -20.5% |
| 2013 | $944 -0.7% | $9,436 -31.8% |
| 2010 | $950 | $13,835 -18% |
| 2009 | -- | $16,872 -14% |
| 2008 | -- | $19,619 |
| 2007 | -- | $19,619 +5.5% |
| 2005 | $170 | $18,596 +3% |
| 2004 | -- | $18,054 |
Find assessor info on the county website
Monthly payment
Est. payment
Payment breakdown
Explore the cost of this home by adjusting the details. Changes won't be saved.Climate risks
Neighborhood: Schulze

Similar homes
- $90,0003 bd1 ba972 sqft20065 Southfield Rd, Detroit, MI 48235For Sale
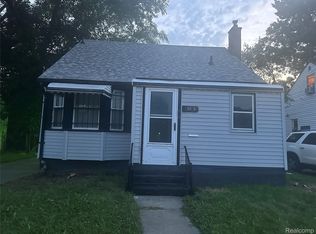
 MLS ID #20261080284, Mellisa Mallory, EXP Realty Main. Realcomp II
 - $74,9003 bd2 ba1k sqft14914 Washburn St, Detroit, MI 48238For Sale
 MLS ID #20261065121, Carlos Vazquez, Match Realty. Realcomp II
 - $73,8753 bd1 ba1.2k sqft16185 Manor St, Detroit, MI 48221For Sale
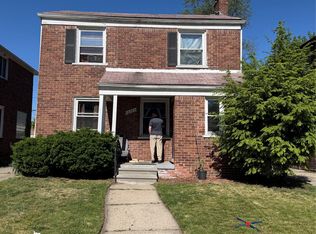 MLS ID #20261067461, Justin Fontenelle, Realtyflo Inc. Realcomp II
 - $69,9993 bd1 ba1.3k sqft14600 Sussex St, Detroit, MI 48227For Sale
 MLS ID #20261062342, Scott Fader, Joseph Walter Realty, LLC. Realcomp II
 - $74,9003 bd1 ba972 sqft18231 Pembroke Ave, Detroit, MI 48219For SaleMLS ID #20261066223, Verdieman Smith, Real Estate Management Specialists Inc. Realcomp II
- $77,9003 bd1 ba897 sqft20200 Lindsay St, Detroit, MI 48235For SaleMLS ID #20261045304, Greg Majewski, Detroit Investment Company. Realcomp II
- $89,9003 bd1 ba1.4k sqft16536 Cheyenne St, Detroit, MI 48235For SaleMLS ID #20261073756, Leonard A Pickett III, RCH Brokerage Legacy Inc. Realcomp II
- $64,0003 bd1 ba1.1k sqft19390 Lumpkin St, Detroit, MI 48234For SaleMLS ID #20261073844, Manuel Lomeli, EXP Realty Main. Realcomp II
- $71,9083 bd1 ba1.4k sqft15102 Freeland St, Detroit, MI 48227For SaleMLS ID #20261014485, Greg Majewski, Detroit Investment Company. Realcomp II
- $78,0003 bd1 ba1.1k sqft12674 Mettetal St, Detroit, MI 48227For SaleMLS ID #20261074311, Franco Moncada, RE/MAX Showcase Homes. Realcomp II
- $65,0003 bd2 ba1.4k sqft13135 Griggs St, Detroit, MI 48238For SaleMLS ID #20251055820, Laith W Marroki, Keller Williams Somerset. Realcomp II
- $75,0002 bd1 ba792 sqft18090 Washburn St, Detroit, MI 48221For SaleMLS ID #20251005959, Benjamin Ness, Clyde Realty LLC. Realcomp II
- $65,0002 bd1 ba750 sqft14960 Littlefield St, Detroit, MI 48227For SaleMLS ID #20261044643, Gaston Munoz, Munoz Realty Inc. Realcomp II
- $75,0003 bd1 ba1.2k sqft19212 Mackay St, Detroit, MI 48234For SaleMLS ID #20261070861, Jubel Ahmed, R2M Realty,. Realcomp II
- $69,0003 bd1 ba1.1k sqft20214 Concord St, Detroit, MI 48234For SaleMLS ID #20261063214, M N M Tanveer, Wasim International Realty. Realcomp II
- $60,0003 bd1 ba999 sqft18550 Pierson St, Detroit, MI 48219For SaleMLS ID #20261057436, Gaston Munoz, Munoz Realty Inc. Realcomp II
- $79,0003 bd1 ba1.1k sqft13654 Mecca St, Detroit, MI 48227For SaleMLS ID #20261067732, Andreina Mendoza-Herrera, RE/MAX Leading Edge. Realcomp II
- $55,0003 bd1 ba1.1k sqft14108 Ardmore St, Detroit, MI 48227For SaleMLS ID #20261074220, Arnoldo Vetencourt, Imagine Home Realty. Realcomp II
- $79,9003 bd1 ba990 sqft10139 Beechdale St, Detroit, MI 48204For SaleMLS ID #20261044566, Gaston Munoz, Munoz Realty Inc. Realcomp II
- $74,9003 bd1 ba1.3k sqft11643 Yosemite St, Detroit, MI 48204For SaleMLS ID #20261034699, Greg Majewski, Detroit Investment Company. Realcomp II
