Move-in ready potential, spacious living, and a large private lot come together! This 3-bedroom, 2-full-bath split-level home offers 1,846 square feet of living space on a beautiful 0.79-acre lot in Suffield Township. Step inside to find a spacious living room with hardwood flooring and a custom built fireplace, along with a dining area and kitchen featuring abundant cabinetry and workspace. An enclosed porch off the dining area provides additional room to relax and enjoy the expansive views of the property. All three bedrooms are located on the upper level and feature refinished hardwood flooring. The home includes two full bathrooms and a convenient first-floor laundry room. A comfortable family room and partial basement provides additional space for storage, hobbies, or a workshop. An attached garage adds everyday convenience. Major updates include fresh interior paint through out, approximately 10-year-old roof, 3-year-old hot water tank and furnace and recently refinished hardwood floors in bedrooms. Outside, enjoy the large yard, mature trees, and peaceful setting with plenty of room to spread out. With its spacious layout, hardwood floors, fireplace, and nearly an acre of land, this home offers an excellent opportunity to make it your own. Schedule your private showing today!
Pending
$285,000
1739 Congress Lake Rd, Mogadore, OH 44260
3beds
1,846sqft
Single Family Residence
Built in 1962
0.79 Acres Lot
$-- Zestimate®
$154/sqft
$-- HOA
What's special
Spacious layoutMature treesLarge yardComfortable family roomCustom built fireplaceDining areaHardwood flooring
- 27 days
- 1,605
- 120
Likely to sell faster than
Zillow last checked:
Listing updated:
Listed by:
Amy K Floran 330-714-2077 Amy.Floran1@gmail.com,
EXP Realty, LLC.
Source: MLS Now,MLS#: 5239331 Originating MLS: Akron Cleveland Association of REALTORS
Originating MLS: Akron Cleveland Association of REALTORSFacts & features
Interior
Bedrooms & bathrooms
- Bedrooms: 3
- Bathrooms: 2
- Full bathrooms: 2
- Main level bathrooms: 1
Primary bedroom
- Description: Flooring: Hardwood
- Level: Third
- Dimensions: 15 x 11
Bedroom
- Description: Flooring: Hardwood
- Level: Third
- Dimensions: 12 x 10
Bedroom
- Description: Flooring: Hardwood
- Level: Third
- Dimensions: 13 x 10
Bathroom
- Description: Flooring: Laminate
- Level: Third
- Dimensions: 10 x 8
Bathroom
- Description: Flooring: Ceramic Tile
- Level: First
- Dimensions: 4 x 8
Basement
- Description: Flooring: Concrete
- Level: Basement
- Dimensions: 17 x 13
Dining room
- Description: Flooring: Linoleum
- Level: Second
- Dimensions: 10 x 12
Family room
- Description: Flooring: Ceramic Tile
- Level: First
- Dimensions: 12 x 13
Kitchen
- Description: Flooring: Linoleum
- Level: Second
- Dimensions: 10 x 12
Laundry
- Description: Flooring: Ceramic Tile
- Level: First
- Dimensions: 7 x 8
Living room
- Description: Flooring: Hardwood
- Level: Second
- Dimensions: 18 x 13
Utility room
- Description: Flooring: Concrete
- Level: Basement
- Dimensions: 18 x 11
Heating
- Baseboard
Cooling
- Whole House Fan
Appliances
- Included: Dryer, Dishwasher, Freezer, Disposal, Microwave, Range, Refrigerator, Water Softener, Washer
- Laundry: Laundry Room
Features
- Basement: Partial,Concrete,Partially Finished
- Number of fireplaces: 1
- Fireplace features: Living Room
Interior area
- Total structure area: 1,846
- Total interior livable area: 1,846 sqft
- Finished area above ground: 1,846
Video & virtual tour
Property
Parking
- Total spaces: 1
- Parking features: Attached, Garage Faces Front, Garage, Garage Door Opener
- Attached garage spaces: 1
Features
- Levels: Three Or More,Two,Multi/Split
- Stories: 2
- Patio & porch: Rear Porch, Enclosed, Patio, Porch
Lot
- Size: 0.79 Acres
Details
- Parcel number: 360170000008000
Construction
Type & style
- Home type: SingleFamily
- Architectural style: Split Level
- Property subtype: Single Family Residence
Materials
- Aluminum Siding, Brick
- Foundation: Block
- Roof: Asphalt,Fiberglass
Condition
- Year built: 1962
Utilities & green energy
- Sewer: Septic Tank
- Water: Well
Community & HOA
Community
- Subdivision: Suffield
HOA
- Has HOA: No
Location
- Region: Mogadore
Financial & listing details
- Price per square foot: $154/sqft
- Tax assessed value: $175,900
- Annual tax amount: $2,706
- Date on market: 9/1/2026
- Cumulative days on market: 26 days
Estimated market value
Not available
Estimated sales range
Not available
Not available
Price history
| Date | Event | Price |
|---|---|---|
| 9/8/2026 | Pending sale | $285,000$154/sqft |
Source:  MLS Now #5239331 Report a problem MLS Now #5239331 Report a problem | ||
| 9/1/2026 | Listed for sale | $285,000$154/sqft |
Source: MLS Now #5239331 Report a problem | ||
Public tax history
| Year | Property taxes | Tax assessment |
|---|---|---|
| 2025 | $2,274 +8.7% | $61,570 |
| 2024 | $2,093 +13.5% | $61,570 +33.2% |
| 2023 | $1,843 -1% | $46,240 |
| 2022 | $1,862 +1.8% | $46,240 |
| 2021 | $1,828 +9% | $46,240 +16.5% |
| 2020 | $1,676 -21.8% | $39,690 |
| 2019 | $2,143 +35% | $39,690 +12.6% |
| 2018 | $1,588 | $35,250 |
| 2017 | $1,588 +1% | $35,250 |
| 2016 | $1,571 -0.1% | $35,250 |
| 2015 | $1,573 +2.8% | $35,250 |
| 2014 | $1,530 -0.2% | $35,250 |
| 2013 | $1,533 +1.4% | $35,250 |
| 2012 | $1,512 +1.9% | $35,250 -1.6% |
| 2011 | $1,483 +0.1% | $35,810 |
| 2010 | $1,481 +0.5% | $35,810 |
| 2009 | $1,474 | $35,810 |
| 2008 | $1,474 -0.7% | $35,810 |
| 2005 | $1,484 +2.1% | -- |
| 2004 | $1,453 +21% | -- |
| 2003 | $1,202 +6.9% | -- |
| 2002 | $1,124 -52.8% | -- |
| 2001 | $2,381 +0.8% | -- |
| 2000 | $2,362 +11.5% | -- |
| 1999 | $2,118 | -- |
Find assessor info on the county website
Monthly payment
Est. payment
Payment breakdown
Explore the cost of this home by adjusting the details. Changes won't be saved.Climate risks
Neighborhood: 44260
Nearby schools
Schools provided by the listing agent
- District: Field LSD - 6703
Source: MLS Now. This data may not be complete. We recommend contacting the local school district to confirm school assignments for this home.
- $290,7003 bd2 ba1.6k sqft1729 Congress Lake Rd, Mogadore, OH 44260Off Market
- $198,1002 bd1 ba1k sqft1749 Congress Lake Rd, Mogadore, OH 44260Off Market
- $288,9004 bd2 ba2.3k sqft1758 Meadowlark Dr #60, Mogadore, OH 44260Off Market
- $227,1003 bd2 ba1.1k sqft1758 Meadowlark Dr, Mogadore, OH 44260Off Market
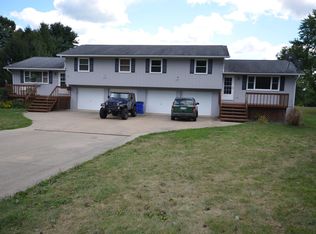
Similar homes
- $350,0004 bd2 ba2.3k sqft598 Randolph Rd, Mogadore, OH 44260For Sale
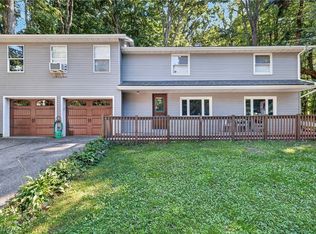 MLS ID #5242280, Brandon Buck, XRE. MLS Now
 - $325,0004 bd3 ba2.5k sqft1404 Kristen Cir, Mogadore, OH 44260For Sale
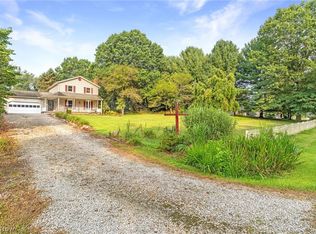 MLS ID #5236751, Justin Wroblewski, High Point Real Estate Group. MLS Now
 - $274,9003 bd2 ba1.7k sqft12534 Springwater Ave NW, Uniontown, OH 44685For Sale
 MLS ID #5239603, Debra J Heavner, Cutler Real Estate. MLS Now
 - $269,9003 bd1 ba1.6k sqft2848 Pressler Rd, Uniontown, OH 44685For Sale
 MLS ID #5244090, Jacob Carlson, XRE. MLS Now
