Welcome to this stunning new construction home in the heart of Statham! Featuring 4 bedrooms and 2.5 baths, this move-in-ready home combines modern style with everyday comfort. Inside, 100% LVP flooring flows throughout the bright, open-concept living spaces. The kitchen is designed to impress with granite countertops, brand-new stainless steel appliances, ample cabinetry, and plenty of prep space. Just off the dining area, a private balcony offers the perfect spot for morning coffee or relaxing after a long day. Do not miss the spacious primary suite features vaulted ceilings and a large walk-in closet, while three additional bedrooms offer flexibility for family, guests, an office, or hobby space. Complete with a two-car garage and a peaceful setting just minutes from shopping, dining, and Hwy 316, this beautiful Statham home is ready for its new owner. Schedule your showing today!
Pending
Price cut: $5K (9/14)
$309,990
174 Charlotte Cir, Statham, GA 30666
4beds
1,665sqft
Single Family Residence
Built in 2025
0.35 Acres Lot
$310,000 Zestimate®
$186/sqft
$21/mo HOA
What's special
Two-car garageBrand-new stainless steel appliancesPlenty of prep spaceLarge walk-in closetAmple cabinetry
- 19 days
- 191
- 4
Zillow last checked:
Listing updated:
Listed by:
Ellen West 678-243-8187,
RAC Properties of Athens, Inc.
Source: GAMLS,MLS#: 10855553
Facts & features
Interior
Bedrooms & bathrooms
- Bedrooms: 4
- Bathrooms: 3
- Full bathrooms: 2
- 1/2 bathrooms: 1
Rooms
- Room types: Laundry, Other
Heating
- Central, Electric, Heat Pump
Cooling
- Central Air, Electric, Heat Pump
Appliances
- Included: Dishwasher, Electric Water Heater, Microwave, Oven/Range (Combo), Stainless Steel Appliance(s)
- Laundry: Upper Level
Features
- Double Vanity, Vaulted Ceiling(s), Walk-In Closet(s)
- Flooring: Laminate
- Basement: Unfinished
- Attic: Pull Down Stairs
- Has fireplace: No
Interior area
- Total structure area: 1,665
- Total interior livable area: 1,665 sqft
- Finished area above ground: 1,665
- Finished area below ground: 0
Property
Parking
- Total spaces: 6
- Parking features: Attached, Garage, Parking Pad
- Has attached garage: Yes
- Has uncovered spaces: Yes
Features
- Levels: Two
- Stories: 2
Lot
- Size: 0.35 Acres
- Features: Level
Details
- Parcel number: ST04F 053
Construction
Type & style
- Home type: SingleFamily
- Architectural style: Craftsman
- Property subtype: Single Family Residence
Materials
- Press Board, Stone
- Roof: Composition
Condition
- New Construction
- New construction: Yes
- Year built: 2025
Details
- Warranty included: Yes
Utilities & green energy
- Sewer: Public Sewer
- Water: Public
- Utilities for property: Electricity Available, Sewer Connected, Underground Utilities, Water Available
Community & HOA
Community
- Features: Sidewalks, Street Lights
- Subdivision: Charlotte's Place
HOA
- Has HOA: Yes
- Services included: None
- HOA fee: $250 annually
Location
- Region: Statham
Financial & listing details
- Price per square foot: $186/sqft
- Tax assessed value: $50,000
- Annual tax amount: $1
- Date on market: 9/30/2026
- Cumulative days on market: 19 days
- Listing agreement: Exclusive Right To Sell
- Electric utility on property: Yes
Estimated market value
$310,000
$295,000 - $326,000
$1,981/mo
Price history
| Date | Event | Price |
|---|---|---|
| 10/3/2026 | Pending sale | $309,990$186/sqft |
Source:  GAMLS #10855553 Report a problem GAMLS #10855553 Report a problem | ||
| 9/14/2026 | Price change | $309,990-1.6%$186/sqft |
Source: GAMLS #10628340 Report a problem | ||
| 8/24/2026 | Price change | $314,990-1.6%$189/sqft |
Source: GAMLS #10628340 Report a problem | ||
| 8/3/2026 | Price change | $319,990-1.5%$192/sqft |
Source: GAMLS #10628340 Report a problem | ||
| 7/22/2026 | Price change | $324,990-1.5%$195/sqft |
Source: GAMLS #10628340 Report a problem | ||
| 7/7/2026 | Price change | $329,990-1.5%$198/sqft |
Source: GAMLS #10628340 Report a problem | ||
| 7/1/2026 | Listed for sale | $334,990$201/sqft |
Source:  Hive MLS #CL356066 Report a problem Hive MLS #CL356066 Report a problem | ||
| 5/14/2026 | Contingent | $334,990$201/sqft |
Source: Hive MLS #CL356066 Report a problem | ||
| 5/12/2026 | Listed for sale | $334,990$201/sqft |
Source: GAMLS #10628340 Report a problem | ||
| 3/15/2026 | Pending sale | $334,990$201/sqft |
Source: GAMLS #10628340 Report a problem | ||
| 3/9/2026 | Price change | $334,990-1.5%$201/sqft |
Source: GAMLS #10628340 Report a problem | ||
| 2/26/2026 | Listing removed | $2,195$1/sqft |
Source: Zillow Rentals Report a problem | ||
| 2/26/2026 | Price change | $339,990-1.2%$204/sqft |
Source: GAMLS #10628340 Report a problem | ||
| 2/18/2026 | Price change | $343,990-0.3%$207/sqft |
Source: GAMLS #10628340 Report a problem | ||
| 2/9/2026 | Listed for rent | $2,195$1/sqft |
Source: Zillow Rentals Report a problem | ||
| 2/9/2026 | Price change | $344,990-1.4%$207/sqft |
Source: GAMLS #10628340 Report a problem | ||
| 1/29/2026 | Price change | $349,9900%$210/sqft |
Source: GAMLS #10628340 Report a problem | ||
| 1/19/2026 | Price change | $350,000-2.8%$210/sqft |
Source: GAMLS #10628340 Report a problem | ||
| 1/18/2026 | Price change | $359,990+7.8%$216/sqft |
Source: Hive MLS #CL341681 Report a problem | ||
| 1/16/2026 | Price change | $333,990-0.3%$201/sqft |
Source: GAMLS #10628340 Report a problem | ||
| 12/30/2025 | Price change | $334,990-0.9%$201/sqft |
Source: GAMLS #10628340 Report a problem | ||
| 12/15/2025 | Price change | $337,990-0.3%$203/sqft |
Source: GAMLS #10628340 Report a problem | ||
| 11/25/2025 | Price change | $338,990-0.3%$204/sqft |
Source: GAMLS #10628340 Report a problem | ||
| 11/19/2025 | Listed for sale | $339,990$204/sqft |
Source: GAMLS #10628340 Report a problem | ||
| 10/26/2025 | Pending sale | $339,990$204/sqft |
Source: GAMLS #10628340 Report a problem | ||
Public tax history
| Year | Property taxes | Tax assessment |
|---|---|---|
| 2025 | $639 | $20,000 |
Find assessor info on the county website
Monthly payment
Est. payment
Payment breakdown
Explore the cost of this home by adjusting the details. Changes won't be saved.Climate risks
Neighborhood: 30666
Nearby schools
Schools provided by the listing agent
- Elementary: Statham
- Middle: Bear Creek
- High: Winder Barrow
Source: GAMLS. This data may not be complete. We recommend contacting the local school district to confirm school assignments for this home.
Similar homes
- $284,9903 bd3 ba1.7k sqft241 Charlotte Cir, Statham, GA 30666Active

 MLS ID #10778757, Ellen West, RAC Properties of Athens, Inc.. GAMLS
 - $332,0003 bd2 ba1.5k sqft2506 Marixa Dr, Statham, GA 30666Active
 MLS ID #10826617, Tanya Pickens, Opendoor Brokerage. GAMLS
 - $309,0004 bd3 ba1.8k sqft637 Skyland Dr, Winder, GA 30680Active Under Contract
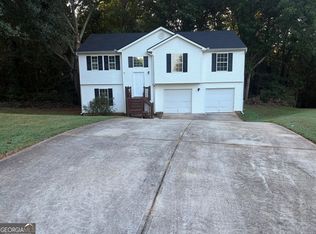 MLS ID #10847673, Tabish Chaudhary, Realty Hub of Georgia, LLC. GAMLS
 - $389,9004 bd3 ba2k sqft406 Sunset Dr, Statham, GA 30666Active
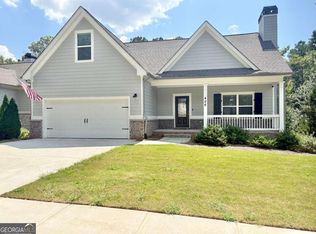 MLS ID #10868331, Haven House Team, Virtual Properties Realty.Net. GAMLS
 - $330,0004 bd3 ba2.1k sqft2023 Emerald Pointe Dr, Winder, GA 30680ActiveMLS ID #10805567, Ty Higginbotham, Fathom Realty GA, LLC. GAMLS
- $279,9004 bd2 ba1.4k sqft1282 Kesler Rd, Winder, GA 30680ActiveMLS ID #10831894, Vince Lowery, V. Low Properties Inc.. GAMLS
- $319,0004 bd3 ba1.5k sqft134 Ashwood Way, Winder, GA 30680ActiveMLS ID #10855380, Juan Madrid, Virtual Properties Realty.com. GAMLS
- $393,0004 bd2 ba1.9k sqft1100 Timber Ridge Rd, Watkinsville, GA 30677ActiveMLS ID #10874828, Tanya Pickens, Opendoor Brokerage. GAMLS
- $379,9004 bd3 ba2.1k sqft1374 Hardigree Rd, Winder, GA 30680ActiveMLS ID #10867998, Natalia Shmigelsky, Drake Realty, Inc.. GAMLS
- $369,0003 bd2 ba1.9k sqft122 Silver Bell Rd, Jefferson, GA 30549ActiveMLS ID #10874780, Alana A Bond, Bonco Realty. GAMLS
- $299,9903 bd2 ba1.2k sqft153 Glenfield Dr, Jefferson, GA 30620ActiveMLS ID #10847734, Ellen West, RAC Properties of Athens, Inc.. GAMLS
- $320,0003 bd2 ba1.6k sqft231 Cabernet St, Athens, GA 30601ActiveMLS ID #10821851, Joanne Tidwell, JPT Property Group. GAMLS
- $375,0004 bd3 ba1.9k sqft212 Huntington Shoals Dr, Athens, GA 30606ActiveMLS ID #10779307, Barbara Sheats, Signature Real Estate of Athens. GAMLS
- $376,0004 bd3 ba2.3k sqft81 Livingston Ct, Winder, GA 30680ActiveMLS ID #10874800, Tanya Pickens, Opendoor Brokerage. GAMLS
- $318,0003 bd2 ba1.4k sqft806 Ruswood Rd, Winder, GA 30680ActiveMLS ID #10841289, Tanya Pickens, Opendoor Brokerage. GAMLS
- $320,0003 bd2 ba1.3k sqft1626 River Trce, Auburn, GA 30011ActiveMLS ID #10821524, Tanya Pickens, Opendoor Brokerage. GAMLS
- $309,0004 bd2 ba1.2k sqft230 Morningview Dr, Athens, GA 30605ActiveMLS ID #10795638, Richard Rodriguez, BHHS Georgia Properties. GAMLS
- $319,0003 bd3 ba1.5k sqft168 Covington Pl, Athens, GA 30606ActiveMLS ID #10785166, Frank M Kelnhofer, Southern Classic Realtors. GAMLS
- $335,9003 bd2 ba1.2k sqft237 S Myrtle St, Winder, GA 30680ActiveMLS ID #10815694, Ashley Hall, Coldwell Banker Realty. GAMLS
- $299,9003 bd2 ba1.3k sqft1485 Moriah Trce, Auburn, GA 30011ActiveMLS ID #10834692, Hillary Nchotu, First United Realty, Inc.. GAMLS
