Completed in the summer of 2025, this practically brand-new home offers 4 bedrooms, 3.5 baths, and all-one-level living on 5 beautiful acres. The thoughtfully designed interior features quartz countertops throughout the kitchen and bathrooms, while the spacious primary suite offers a large bathroom, generous closet space, and a walk-in shower. Enjoy the outdoors from the screened-in porch, complete with a beautiful pine ceiling. Adding even more versatility, the property includes a detached garage with a separate suite, featuring its own full kitchen and bathroom-perfect for extended living, guests, or additional private space. With modern finishes, spacious living, and 5 acres to enjoy, this property offers the best of new construction without the wait.
Active
Price cut: $20.9K (10/15)
$879,000
174 Evergreen Dr, Cochran, GA 31014
4beds
2,809sqft
Single Family Residence
Built in 2025
5.23 Acres Lot
$866,900 Zestimate®
$313/sqft
$21/mo HOA
What's special
Modern finishesSpacious primary suiteSpacious livingAll-one-level livingGenerous closet spaceWalk-in showerScreened-in porch
- 39 days
- 555
- 25
Zillow last checked:
Listing updated:
Listed by:
Parker Moore 478-394-3600,
Rivoli Realty
Source: GAMLS,MLS#: 10845193
Facts & features
Interior
Bedrooms & bathrooms
- Bedrooms: 4
- Bathrooms: 5
- Full bathrooms: 4
- 1/2 bathrooms: 1
- Main level bathrooms: 4
- Main level bedrooms: 4
Rooms
- Room types: Laundry
Heating
- Central
Cooling
- Central Air
Appliances
- Included: Dishwasher, Oven/Range (Combo), Refrigerator
- Laundry: Other
Features
- Double Vanity, Master On Main Level, Walk-In Closet(s)
- Flooring: Carpet, Vinyl
- Basement: None
- Attic: Expandable,Pull Down Stairs
- Number of fireplaces: 1
Interior area
- Total structure area: 2,809
- Total interior livable area: 2,809 sqft
- Finished area above ground: 2,809
- Finished area below ground: 0
Property
Parking
- Parking features: Garage Door Opener
- Has garage: Yes
Features
- Levels: One
- Stories: 1
Lot
- Size: 5.23 Acres
- Features: Level
Details
- Parcel number: B29 026 023
Construction
Type & style
- Home type: SingleFamily
- Architectural style: Brick 4 Side
- Property subtype: Single Family Residence
Materials
- Brick
- Roof: Other
Condition
- Resale
- New construction: No
- Year built: 2025
Utilities & green energy
- Sewer: Septic Tank
- Water: Well
- Utilities for property: Electricity Available
Community & HOA
Community
- Features: None
- Subdivision: Evergreen Creek Subdivision
HOA
- Has HOA: Yes
- Services included: None
- HOA fee: $250 annually
Location
- Region: Cochran
Financial & listing details
- Price per square foot: $313/sqft
- Tax assessed value: $98,000
- Annual tax amount: $1,044
- Date on market: 9/13/2026
- Cumulative days on market: 39 days
- Listing agreement: Exclusive Right To Sell
- Listing terms: Cash,Conventional,FHA,VA Loan
- Electric utility on property: Yes
Estimated market value
$866,900
$824,000 - $910,000
$3,571/mo
Price history
| Date | Event | Price |
|---|---|---|
| 10/15/2026 | Price change | $879,000-2.3%$313/sqft |
Source:  MGMLS #185896 Report a problem | ||
| 9/12/2026 | Listed for sale | $899,900+990.8%$320/sqft |
Source: MGMLS #185896 Report a problem | ||
| 7/24/2024 | Sold | $82,500$29/sqft |
Source: Public Record Report a problem | ||
Public tax history
| Year | Property taxes | Tax assessment |
|---|---|---|
| 2025 | $1,044 +8.5% | $39,200 +8.5% |
| 2024 | $962 | $36,120 |
Find assessor info on the county website
Monthly payment
Est. payment
Payment breakdown
Explore the cost of this home by adjusting the details. Changes won't be saved.Climate risks
Neighborhood: 31014
Nearby schools
Schools provided by the listing agent
- Elementary: Bleckley
- Middle: Bleckley
- High: Bleckley
Source: GAMLS. This data may not be complete. We recommend contacting the local school district to confirm school assignments for this home.
Similar homes
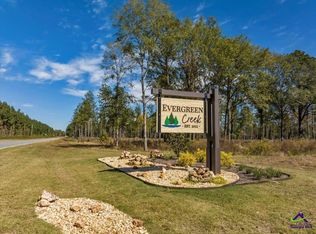
- $850,0004 bd4 ba2.6k sqft1010 Frank Cook Rd, Cochran, GA 31014Active

 MLS ID #10833251, Gwendoline Arnold Hutchinson, Southern Elite Realtors of Georgia. GAMLS
- $664,9003 bd3 ba2.7k sqft200 Smith Sapp Rd, Cochran, GA 31014Active
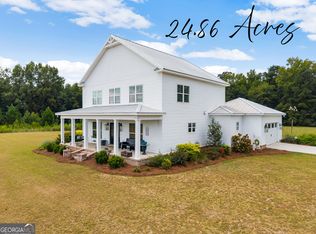 MLS ID #10844705, Margie Stachurski, Landmark Realty. GAMLS
- $550,0003 bd3 ba2.8k sqft123 Anchor Point Rd, Cochran, GA 31014Active
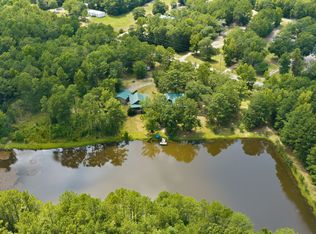 MLS ID #10820013, Samantha Dobbins, Sanders Real Estate. GAMLS
- $999,0004 bd5 ba3.1k sqft466 Bear Branch Rd, Kathleen, GA 31047Active
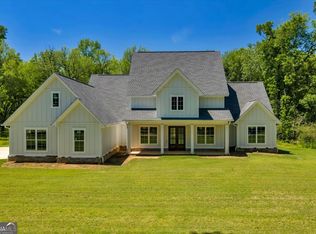 MLS ID #10771278, Kamerin Bazemore, Southern Classic Realtors. GAMLS
- $450,0004 bd3 ba3.4k sqft34 Pine Level Dr, Hawkinsville, GA 31036ActiveMLS ID #10857436, Chelsea Edenfield, Landmark Realty. GAMLS
- $799,9006 bd4 ba4.1k sqft223 Bristleleaf Path, Kathleen, GA 31047ActiveMLS ID #10845268, Becky Smart, Landmark Realty. GAMLS
- $565,0004 bd4 ba3.1k sqft113 S Tamie Cir, Kathleen, GA 31047ActiveMLS ID #10814506, Valerie Doyle, Southern Classic Realtors. GAMLS
- $525,0003 bd3 ba2.8k sqft1159 Antioch Church Rd, Eastman, GA 31023ActiveMLS ID #10868349, Angela West, Good Thing Realty. GAMLS
- $775,0006 bd4 ba3.4k sqft2382 Gallimore Mill Rd, Jeffersonville, GA 31044ActiveMLS ID #20163080, Tonya L Brown, Destination Realty. GAMLS
- $535,0004 bd4 ba3.6k sqft240 Fairways Dr, Warner Robins, GA 31088ActiveMLS ID #10787227, Donna W Harmon, Wright Way Real Estate Services. GAMLS
- $599,9005 bd3 ba3.1k sqft4038 Coosa Dr, Bonaire, GA 31005ActiveMLS ID #10875365, Jamie Moorman, MF Real Estate Firm. GAMLS
- $785,0003 bd2 ba1.8k sqft250 Lee Paul Rd, Hawkinsville, GA 31036ActiveMLS ID #10710123, Zuly Lozano, UC Premier Properties. GAMLS
- $572,5004 bd3 ba2.8k sqft160 Saddlecreek Rd, Perry, GA 31069ActiveMLS ID #10779693, Becky Jenson, Fickling & Company. GAMLS
- $589,0005 bd4 ba3.8k sqft213 Sabre Dr, Bonaire, GA 31005ActiveMLS ID #10776816, Chandler Shipley, Smart Choice Real Estate. GAMLS
- $637,0006 bd4 ba3.9k sqft304 Old Windmill Rd, Perry, GA 31069ActiveMLS ID #10817265, Jackie Hill, Maximum One Platinum Realtors. GAMLS
- $498,0004 bd5 ba3.6k sqft114 Holly Dr, Warner Robins, GA 31088ActiveMLS ID #10794855, Cecilia Robinson, Keller Williams Realty Middle GA. GAMLS
