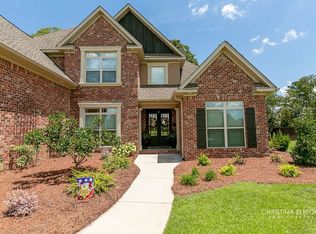
This exceptional 5-bedroom, 3-bath all-brick home offers an impressive 3,162 square feet of thoughtfully designed living space on a generous 1.25-acre lot. The desirable split-bedroom floor plan provides privacy, comfort, and flexibility, while the spacious interior offers plenty of room for gathering, relaxing, and entertaining. The kitchen features granite countertops throughout, combining timeless style with everyday functionality. With five bedrooms and three full bathrooms, there is plenty of flexibility for family, guests, a home office, or additional living space. One of this property's standout features is the incredible garage setup! In addition to the attached 2-car garage, you'll find a separate detached 2-car garage with air conditioning, offering exceptional versatility for a workshop, hobby space, extra storage, or projects that need a climate-controlled environment. Step outside to enjoy the massive, fully fenced backyard, featuring a flat, usable yard with plenty of room for outdoor activities, entertaining, pets, gardening, or simply enjoying the extra space and privacy. The covered back porch with its own fireplace creates a welcoming outdoor living area, perfect for relaxing and gathering with family and friends throughout the year. With its all-brick exterior, spacious floor plan, expansive fenced yard, two separate garages accommodating four vehicles, and inviting outdoor living space, this property offers a rare combination of comfort, functionality, and room to spread out. Don't miss the opportunity to make this exceptional property your next home! Schedule your private showing today!
Active
$599,900
4038 Coosa Dr, Bonaire, GA 31005
5beds
3,162sqft
Single Family Residence
Built in 2016
-- sqft lot
$592,700 Zestimate®
$190/sqft
$25/mo HOA
What's special
Massive fully fenced backyardExpansive fenced yardDesirable split-bedroom floor planSpacious interiorAll-brick exteriorSpacious floor planFive bedrooms
- 3 days
- 452
- 46
Likely to sell faster than
Zillow last checked:
Listing updated:
Listed by:
Jamie Moorman 478-808-4765,
MF Real Estate Firm
Source: GAMLS,MLS#: 10875365
Facts & features
Interior
Bedrooms & bathrooms
- Bedrooms: 5
- Bathrooms: 3
- Full bathrooms: 3
- Main level bathrooms: 2
- Main level bedrooms: 4
Rooms
- Room types: Other
Dining room
- Features: Separate Room
Kitchen
- Features: Breakfast Bar, Pantry
Heating
- Central, Electric
Cooling
- Central Air
Appliances
- Included: Dishwasher, Microwave, Oven/Range (Combo)
- Laundry: Common Area
Features
- Beamed Ceilings, Double Vanity, Master On Main Level, Soaking Tub, Split Bedroom Plan, Walk-In Closet(s)
- Flooring: Hardwood, Tile
- Basement: None
- Number of fireplaces: 2
Interior area
- Total structure area: 3,162
- Total interior livable area: 3,162 sqft
- Finished area above ground: 3,162
- Finished area below ground: 0
Property
Parking
- Total spaces: 3
- Parking features: Attached, Garage, Garage Door Opener
- Has attached garage: Yes
Features
- Levels: Two
- Stories: 2
- Patio & porch: Porch, Screened
- Fencing: Back Yard,Fenced
Lot
- Features: Level
Details
- Additional structures: Second Garage
- Parcel number: 00149C 080000
Construction
Type & style
- Home type: SingleFamily
- Architectural style: Brick 4 Side
- Property subtype: Single Family Residence
Materials
- Brick
- Foundation: Slab
- Roof: Composition
Condition
- Resale
- New construction: No
- Year built: 2016
Utilities & green energy
- Sewer: Septic Tank
- Water: Public
- Utilities for property: Cable Available, Electricity Available, Underground Utilities
Community & HOA
Community
- Features: Pool
- Subdivision: The Bluff at Riverbend
HOA
- Has HOA: Yes
- Services included: None
- HOA fee: $300 annually
Location
- Region: Bonaire
Financial & listing details
- Price per square foot: $190/sqft
- Tax assessed value: $543,100
- Annual tax amount: $2,025
- Date on market: 10/19/2026
- Cumulative days on market: 3 days
- Listing agreement: Exclusive Right To Sell
- Electric utility on property: Yes
Estimated market value
$592,700
$563,000 - $622,000
$3,336/mo
Price history
| Date | Event | Price |
|---|---|---|
| 10/20/2026 | Listed for sale | $599,900+64.8%$190/sqft |
Source: CGMLS #266397 Report a problem | ||
| 7/7/2016 | Sold | $363,987+635.3%$115/sqft |
Source: Public Record Report a problem | ||
| 2/10/2016 | Sold | $49,500$16/sqft |
Source: Public Record Report a problem | ||
Public tax history
| Year | Property taxes | Tax assessment |
|---|---|---|
| 2025 | $4,746 +2.3% | $217,240 +0.2% |
| 2024 | $4,641 +13.3% | $216,880 +26.8% |
| 2023 | $4,095 +8.9% | $171,040 +10.5% |
| 2022 | $3,761 +6.1% | $154,800 +6.1% |
| 2021 | $3,545 +0.3% | $145,920 +0.8% |
| 2020 | $3,534 | $144,800 |
| 2019 | $3,534 -0.2% | $144,800 |
| 2018 | $3,543 +503.3% | $144,800 |
| 2017 | $587 +42.9% | $144,800 +761.9% |
| 2016 | $411 | $16,800 |
Find assessor info on the county website
Monthly payment
Est. payment
Payment breakdown
Explore the cost of this home by adjusting the details. Changes won't be saved.Climate risks
Neighborhood: 31005
Nearby schools
Schools provided by the listing agent
- Elementary: Bonaire
- Middle: Bonaire
- High: Veterans
Source: GAMLS. This data may not be complete. We recommend contacting the local school district to confirm school assignments for this home.


Similar homes
- $589,0005 bd4 ba3.8k sqft213 Sabre Dr, Bonaire, GA 31005Active
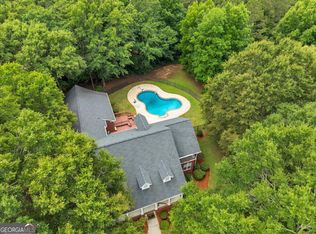
 MLS ID #10776816, Chandler Shipley, Smart Choice Real Estate. GAMLS
- $499,4004 bd3 ba2.8k sqft238 Flat Shoal Dr, Bonaire, GA 31005Active
 MLS ID #10793572, Necole BartlettSianjina, Maximum One Platinum Realtors. GAMLS
- $477,3425 bd4 ba3.4k sqft806 Harley Farms Dr, Bonaire, GA 31005Active
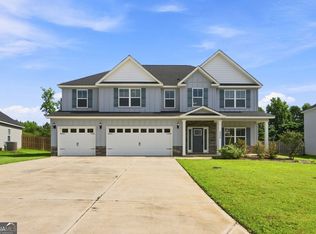 MLS ID #10822579, Nelia Banks, Landmark Realty. GAMLS
- $415,0005 bd4 ba3.3k sqft619 Samantha Brooke Way, Bonaire, GA 31005For Sale
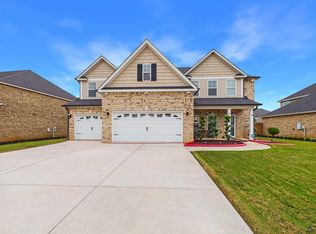 MLS ID #265839, Staso Zinda. CGMLS
- $599,9006 bd4 ba3.6k sqft333 Royal Crest Cir, Kathleen, GA 31047ActiveMLS ID #10870741, Diane O'Cain, SouthSide, REALTORS. GAMLS
- $637,0006 bd4 ba3.9k sqft304 Old Windmill Rd, Perry, GA 31069ActiveMLS ID #10817265, Jackie Hill, Maximum One Platinum Realtors. GAMLS
- $399,9755 bd3 ba2.4k sqft613 Jeffery Thomas Dr, Bonaire, GA 31005ActiveMLS ID #10835938, Tiffany Pinkney, Real Broker, LLC. GAMLS
- $414,9005 bd3 ba2.5k sqft306 Rustic Live Oak Trl, Bonaire, GA 31005ActiveMLS ID #10809487, Tiffany Pinkney, Real Broker, LLC. GAMLS
- $515,0006 bd4 ba4.3k sqft102 Arapaho Dr, Kathleen, GA 31047ActiveMLS ID #10799112, Khadijra Rorie, LPT Realty. GAMLS
- $469,5005 bd4 ba4.1k sqft100 Cedar Leaf Trl, Bonaire, GA 31005ActiveMLS ID #10708233, Odette Walker, O Real Estate. GAMLS
- $665,0004 bd4 ba3.3k sqft917 Broken Arrow Trl, Perry, GA 31069For Sale
 MLS ID #183975, David Kempa, Sheridan, Solomon & Associates. MGMLS
- $475,0004 bd3 ba2.5k sqft110 Westward Point, Kathleen, GA 31047ActiveMLS ID #10768832, Tracy R Foster, Maximum One Platinum Realtors. GAMLS
- $572,5004 bd3 ba2.8k sqft160 Saddlecreek Rd, Perry, GA 31069ActiveMLS ID #10779693, Becky Jenson, Fickling & Company. GAMLS
- $314,9994 bd3 ba1.9k sqft106 Fortune Way, Bonaire, GA 31005ActiveMLS ID #10828970, Alecia Manning, Prestige Properties of Georgia. GAMLS
