Affordable Rural Living with Room to Grow! Welcome to 174 Mortar Lane in Ephrata, where peaceful rural living meets affordability and comfort! This well-cared-for home reflects true pride of ownership, featuring tasteful updates and an inviting atmosphere throughout. Offering 2 bedrooms on the main level plus a 3rd bedroom in the lower level, this home provides flexible living space to fit your needs. The lower level offers additional possibilities, including a laundry room with potential for a second bathroom, adding even more value and functionality. A nicely organized garage provides practical storage space and plenty of room to keep tools, equipment, and everyday essentials neatly arranged. Step outside to enjoy the concrete patio and relaxing hot tub, creating the perfect backyard retreat for unwinding after a long day, entertaining friends, or enjoying peaceful evenings under the stars. Whether you're purchasing your first home, looking to downsize, or simply seeking an affordable place to call your own, this property offers a wonderful opportunity. Enjoy the charm of a rural setting without sacrificing convenience. Thoughtfully maintained and full of potential, 174 Mortar Lane offers an inviting place to call home at an affordable price!
Pending
Price increase: $10K (10/28)
$315,000
174 Mortar Ln, Ephrata, PA 17522
3beds
1,022sqft
Single Family Residence
Built in 1995
9,583 Square Feet Lot
$314,200 Zestimate®
$308/sqft
$-- HOA
What's special
Relaxing hot tubPractical storage spaceWell-cared-for homeTasteful updatesNicely organized garagePerfect backyard retreatInviting atmosphere throughout
- 30 days
- 2,336
- 103
Likely to sell faster than
Zillow last checked:
Listing updated:
Listed by:
Russ Akinin 484-529-1397,
Keller Williams Elite 7175532500,
Listing Team: The Akinin Team
Source: Bright MLS,MLS#: PALA2096950
Facts & features
Interior
Bedrooms & bathrooms
- Bedrooms: 3
- Bathrooms: 1
- Full bathrooms: 1
- Main level bathrooms: 1
- Main level bedrooms: 2
Rooms
- Room types: Additional Bedroom
Other
- Level: Lower
Heating
- Forced Air, Heat Pump, Electric
Cooling
- Central Air, Electric
Appliances
- Included: Electric Water Heater
Features
- Basement: Garage Access,Partially Finished,Improved
- Has fireplace: No
Interior area
- Total structure area: 1,022
- Total interior livable area: 1,022 sqft
- Finished area above ground: 1,022
- Finished area below ground: 0
Property
Parking
- Total spaces: 2
- Parking features: Garage Faces Front, Attached, Driveway, Off Street, On Street
- Attached garage spaces: 1
- Uncovered spaces: 1
Accessibility
- Accessibility features: Accessible Entrance
Features
- Levels: Multi/Split,Two
- Stories: 2
- Pool features: None
- Has view: Yes
- View description: Trees/Woods
Lot
- Size: 9,583 Square Feet
Details
- Additional structures: Above Grade, Below Grade
- Parcel number: 2601196400000
- Zoning: RESIDENTIAL
- Special conditions: Standard
Construction
Type & style
- Home type: SingleFamily
- Architectural style: Traditional
- Property subtype: Single Family Residence
- Attached to another structure: Yes
Materials
- Vinyl Siding
- Foundation: Block
- Roof: Architectural Shingle
Condition
- New construction: No
- Year built: 1995
Utilities & green energy
- Electric: 200+ Amp Service
- Sewer: Public Sewer
- Water: Public
Community & HOA
Community
- Subdivision: Ephrata / Brickyard
HOA
- Has HOA: No
Location
- Region: Ephrata
- Municipality: EPHRATA BORO
Financial & listing details
- Price per square foot: $308/sqft
- Tax assessed value: $145,000
- Annual tax amount: $3,835
- Date on market: 10/13/2026
- Listing agreement: Exclusive Right To Sell
- Ownership: Fee Simple
Estimated market value
$314,200
$298,000 - $330,000
$1,612/mo
Price history
| Date | Event | Price |
|---|---|---|
| 10/28/2026 | Pending sale | $315,000+3.3%$308/sqft |
Source:  Bright MLS #PALA2096950 Report a problem | ||
| 10/21/2026 | Price change | $305,000-3.2%$298/sqft |
Source: Bright MLS #PALA2096950 Report a problem | ||
| 10/13/2026 | Listed for sale | $315,000+48%$308/sqft |
Source: Bright MLS #PALA2096950 Report a problem | ||
| 6/21/2021 | Sold | $212,850+71.7%$208/sqft |
Source: Public Record Report a problem | ||
| 4/25/2006 | Sold | $124,000$121/sqft |
Source: Public Record Report a problem | ||
Public tax history
| Year | Property taxes | Tax assessment |
|---|---|---|
| 2026 | $3,734 +5% | $145,000 |
| 2025 | $3,557 +2.3% | $145,000 |
| 2024 | $3,477 +2.5% | $145,000 |
| 2023 | $3,392 +4.5% | $145,000 |
| 2022 | $3,247 | $145,000 |
| 2021 | $3,247 +379.2% | $145,000 |
| 2020 | $678 -78.4% | $145,000 |
| 2019 | $3,135 +362.7% | $145,000 |
| 2018 | $678 -75.9% | $145,000 +36.3% |
| 2017 | $2,816 +0.8% | $106,400 |
| 2016 | $2,794 +34% | $106,400 |
| 2015 | $2,085 | $106,400 |
| 2014 | $2,085 | $106,400 |
| 2013 | -- | $106,400 |
| 2012 | -- | $106,400 |
| 2011 | -- | $106,400 |
| 2010 | -- | $106,400 +0.7% |
| 2009 | -- | $105,700 |
| 2007 | -- | $105,700 |
| 2006 | -- | $105,700 |
| 2005 | -- | $105,700 +18% |
| 2004 | -- | $89,600 |
| 2003 | -- | $89,600 |
| 2002 | -- | $89,600 |
| 2000 | -- | $89,600 |
Find assessor info on the county website
Monthly payment
Est. payment
Payment breakdown
Explore the cost of this home by adjusting the details. Changes won't be saved.Climate risks
Neighborhood: 17522
Nearby schools
Schools provided by the listing agent
- Elementary: Fulton
- Middle: Ephrata
- High: Ephrata
- District: Ephrata Area
Source: Bright MLS. This data may not be complete. We recommend contacting the local school district to confirm school assignments for this home.


Similar homes
- $329,9003 bd2 ba1.4k sqft2300 W Main St, Ephrata, PA 17522For Sale
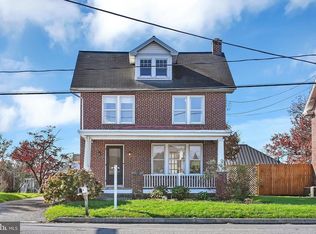
 MLS ID #PALA2098016, Rod Martin, Iron Valley Real Estate. Bright MLS
- $320,0003 bd2 ba1.4k sqft195 Strawberry St, Leola, PA 17540For Sale
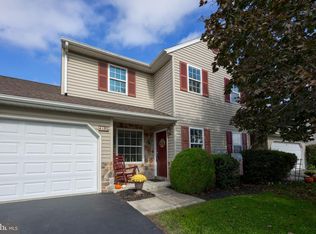 MLS ID #PALA2097024, Jennifer King, RE/MAX Evolved. Bright MLS
- $315,0003 bd2 ba1k sqft124 Treeline Dr, Newmanstown, PA 17073For Sale
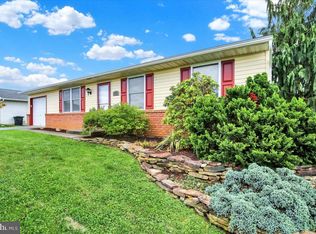 MLS ID #PALN2028984, Mike Klonis, Century 21 Gold. Bright MLS
- $349,0004 bd1 ba1.4k sqft6301 Jackson Dr, East Petersburg, PA 17520For Sale
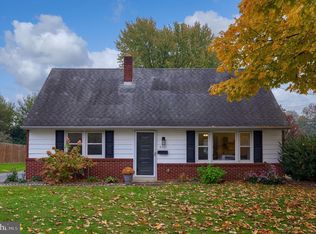 MLS ID #PALA2098028, Christine Nolt, Kingsway Realty - Lancaster. Bright MLS
- $300,0003 bd2 ba1.2k sqft289 Compass Rd, Parkesburg, PA 19365AuctionMLS ID #PACT2136888, Wilmer Martin, Beiler-Campbell Realtors-Quarryville. Bright MLS
- $295,0003 bd2 ba1k sqft412 Cardinal Rd, Lititz, PA 17543For SaleMLS ID #PALA2097344, George Smith, Manor West Realty. Bright MLS
- $290,0003 bd2 ba1.3k sqft97 Battens Cir, Leola, PA 17540For SaleMLS ID #PALA2097846, Gillian Burkhardt, Keller Williams Elite. Bright MLS
- $359,9003 bd2 ba1.1k sqft36 Detwiler Ave, Mount Joy, PA 17552New ConstructionMLS ID #PALA2098436, James Sherer, Kingsway Realty - Lancaster. Bright MLS
- $319,9003 bd2 ba1.5k sqft2522 Mayfair Dr, Lancaster, PA 17603For SaleMLS ID #PALA2097752, Claire Chivington, Realty ONE Group Unlimited. Bright MLS
- $309,9004 bd3 ba1.5k sqft254 Kentshire Dr, Lancaster, PA 17603For SaleMLS ID #PALA2098468, James T. Dunn III, Iron Valley Real Estate of Lancaster. Bright MLS
- $309,9003 bd2 ba1.2k sqft1557 Delaware Ave, Wyomissing, PA 19610For SaleMLS ID #PABK2079700, Ed Hollock, Keller Williams Platinum Realty - Wyomissing. Bright MLS
- $289,5003 bd1 ba1.1k sqft353 Rexmont Rd, Lebanon, PA 17042For SaleMLS ID #PALN2028280, Christina Zerbe, Coldwell Banker Realty. Bright MLS
- $259,9003 bd1 ba1.2k sqft55 S 2nd St, Womelsdorf, PA 19567For SaleMLS ID #PABK2080240, Jennifer Fernez, Keller Williams Platinum Realty - Wyomissing. Bright MLS
- $314,9003 bd2 ba1.3k sqft1109 High St, Lancaster, PA 17603For SaleMLS ID #PALA2097260, Santos Rivera, Iron Valley Real Estate of Berks. Bright MLS
- $315,0002 bd1 ba1.3k sqft320 Lynn Ave, Landisville, PA 17538For SaleMLS ID #PALA2097532, Dante Heard, Coldwell Banker Realty. Bright MLS
- $315,0003 bd1 ba1.3k sqft2162 Millersville Rd, Lancaster, PA 17603For SaleMLS ID #PALA2086858, Julie Diener, RE/MAX Evolved. Bright MLS
- $314,9003 bd2 ba1.4k sqft207 Pine Bridge Ln, Lancaster, PA 17603For SaleMLS ID #PALA2092536, Nikki Macias, Cavalry Realty LLC. Bright MLS
- $349,9004 bd2 ba1.3k sqft109 S Fulton St, Strasburg, PA 17579For SaleMLS ID #PALA2097366, Dan Zecher, Keller Williams Elite. Bright MLS
- $299,9002 bd1 ba1.1k sqft116 Hillside St, Lebanon, PA 17042For SaleMLS ID #PALN2029392, Sharon Brubaker, Iron Valley Real Estate. Bright MLS
