Buy This Home & I'll Buy Yours! Buy this home if YOU Are Not Satisfied in 24 Months I'LL Buy It back or SELL IT FOR FREE NO Gimmicks! For information on this exclusive Buyer Protection Plan, call the listing agent directly see info below. Bonus 1 **This home qualifies for a 1% buy down rate for our VIP buyers. Bonus 2 **Don't get stuck owning two homes. BUY THIS HOME, I WILL BUY YOURS! If you are looking to buy a home but have one to sell, you are finding yourself in the same dilemma that most homeowners find themselves in. We can help! To discuss the details of this incredible option, call the listing agent or for a free report on this exclusive offer and how it works visit my website see below for info. **Spacious and well-appointed 5 bedroom, 3 bath home with 2,773 sq ft on a beautiful lake lot. This home features durable LVP flooring, an open kitchen with quartz countertops, a large island, stainless steel appliances, and 42'' cabinets, all flowing into the main living area--perfect for everyday living and entertaining. The oversized primary suite offers a relaxing retreat with dual vanities, a garden tub, and separate shower. Upstairs, you'll find a large loft that works great as a second living space, playroom, or office. Additional highlights include an oversized laundry room, 2 car garage, and a welcoming front porch. Enjoy peaceful water views from the screened back porch overlooking a fully fenced backyard. A great blend of space, function, and location.** If this home isn't quite what you're looking for, we have access to unlisted, off-market properties, distress sales, new construction, and company-owned homes that you won't find online. Don't miss out on your dream home-contact us today!
Under contract
$525,000
174 Myrtle Oak Ct, Saint Augustine, FL 32092
5beds
2,773sqft
:
Get pre-qualified$3,393/mo
Single Family Residence
Built in 2021
6,534 Square Feet Lot
$514,400 Zestimate®
$189/sqft
$7/mo HOA
What's special
- 56 days |
- 165 |
- 4 |
Zillow last checked:
Listing updated:
Listed by:
Philip Aitken 904-544-5252,
Your Home Sold Guaranteed Realty Advisors,
Matt Quitter 904-654-9742
Source: My State MLS,MLS#: 11692468
Facts & features
Interior
Bedrooms & bathrooms
- Bedrooms: 5
- Bathrooms: 3
- Full bathrooms: 3
Rooms
- Room types: Bonus Room, Breakfast Room, En Suite, Family Room, First Floor Bathroom, First Floor Master Bedroom, Kitchen, Laundry Room, Master Bedroom, Walk-in Closet
Kitchen
- Features: Open
Basement
- Area: 0
Heating
- Has Heating (Unspecified Type)
Cooling
- Central
Appliances
- Included: Dishwasher, Disposal, Refrigerator, Microwave, Oven, Stainless Steel Appliances
Features
- Flooring: Carpet
- Has basement: No
- Has fireplace: No
Interior area
- Total structure area: 2,773
- Total interior livable area: 2,773 sqft
- Finished area above ground: 2,773
Video & virtual tour
Property
Parking
- Total spaces: 2
- Parking features: Attached
- Garage spaces: 2
Features
- Stories: 2
- Patio & porch: Covered Porch, Screened Porch
- Has view: Yes
- View description: Pond
- Has water view: Yes
- Water view: Pond
Lot
- Size: 6,534 Square Feet
Details
- Parcel number: 000000000.0000001017.000
- Lease amount: $0
Construction
Type & style
- Home type: SingleFamily
- Architectural style: Traditional
- Property subtype: Single Family Residence
Materials
- Cement Siding
- Roof: Asphalt
Condition
- New construction: No
- Year built: 2021
Utilities & green energy
- Electric: Amps(0)
- Sewer: Municipal
- Water: Municipal
Community & HOA
Community
- Features: Gym, Pool, Clubhouse, Playground
- Subdivision: Grand Oaks
HOA
- Has HOA: Yes
- Amenities included: Gym, Pool, Clubhouse, Playground
- HOA fee: $7 monthly
Location
- Region: Saint Augustine
Financial & listing details
- Price per square foot: $189/sqft
- Tax assessed value: $448,461
- Annual tax amount: $8,519
- Date on market: 5/28/2026
- Date available: 04/16/2026
- Listing agreement: Exclusive
Estimated market value
$514,400
$489,000 - $540,000
$3,358/mo
Price history
| Date | Event | Price |
|---|---|---|
| 6/21/2026 | Contingent | $525,000$189/sqft |
Source: My State MLS #11692468 Report a problem | ||
| 5/28/2026 | Listed for sale | $525,000-0.9%$189/sqft |
Source: My State MLS #11692468 Report a problem | ||
| 5/28/2026 | Listing removed | $530,000$191/sqft |
Source:  realMLS #2139265 Report a problem realMLS #2139265 Report a problem | ||
| 5/6/2026 | Price change | $530,000-1.9%$191/sqft |
Source: My State MLS #11692468 Report a problem | ||
| 4/28/2026 | Price change | $540,000-0.9%$195/sqft |
Source: My State MLS #11692468 Report a problem | ||
| 4/22/2026 | Price change | $545,000-0.9%$197/sqft |
Source: My State MLS #11692468 Report a problem | ||
| 4/16/2026 | Listed for sale | $550,000+36.5%$198/sqft |
Source: My State MLS #11692468 Report a problem | ||
| 9/30/2021 | Sold | $402,960$145/sqft |
Source: realMLS #1133908 Report a problem | ||
Public tax history
| Year | Property taxes | Tax assessment |
|---|---|---|
| 2025 | $8,519 +7.2% | $407,652 +2.9% |
| 2024 | $7,944 +3.8% | $396,163 +3% |
| 2023 | $7,652 +6% | $384,624 +3% |
| 2022 | $7,222 +123.2% | $373,421 +833.6% |
| 2021 | $3,236 | $40,000 |
| 2020 | -- | -- |
Find assessor info on the county website
Monthly payment
Est. payment
Payment breakdown
Explore the cost of this home by adjusting the details. Changes won't be saved.Climate risks
Neighborhood: 32092
Nearby schools
GreatSchools rating
- 9/10Mill Creek AcademyGrades: K-8Distance: 3 mi
- 6/10Tocoi Creek High SchoolGrades: 9-12Distance: 2.9 mi
Schools provided by the listing agent
- District: 000000
Source: My State MLS. This data may not be complete. We recommend contacting the local school district to confirm school assignments for this home.
- $528,8004 bd3 ba3k sqft166 Myrtle Oak Ct, Saint Augustine, FL 32092Off Market
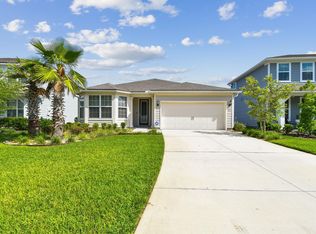
- $529,9003 bd2 ba2.1k sqft182 Myrtle Oak Ct, Saint Augustine, FL 32092For Sale
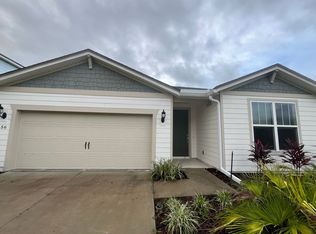
- $378,3003 bd2 ba1.6k sqft156 Myrtle Oak Ct, Saint Augustine, FL 32092Off Market
- $425,0004 bd3 ba2.2k sqft192 Myrtle Oak Ct, Saint Augustine, FL 32092Off Market
- $386,3406,098 Square Feet146 Myrtle Oak Ct, Saint Augustine, FL 32092Off Market
- $465,0004 bd2 ba2k sqft179 Myrtle Oak Ct, Saint Augustine, FL 32092For Sale
- $455,5298,276 Square Feet202 Myrtle Oak Ct, Saint Augustine, FL 32092Off Market
- $730,0005 bd4 ba3.2k sqft165 Myrtle Oak Ct, Saint Augustine, FL 32092For Sale
A local agent can set up tours, give advice and negotiate with sellers.
A local lender can help you make sure your offer is ready when you are.
Similar homes
- $524,9004 bd4 ba2.8k sqft24 OAKHURST Court, St. Augustine, FL 32092For Sale
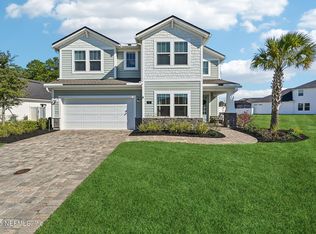 MLS ID #2123156, LYNN BRADDY. realMLS
 - $529,9003 bd2 ba2.1k sqft182 Myrtle Oak Ct, Saint Augustine, FL 32092For SaleMLS ID #262876, Shannon Scott, Watson Realty Corp (US1 South). St Augustine St Johns County BOR
- $465,0004 bd2 ba2k sqft179 MYRTLE OAK Court, St. Augustine, FL 32092For Sale
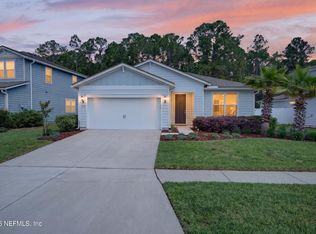 MLS ID #2142930, TYLER FITZ. realMLS
 - $529,0003 bd3 ba2k sqft82 Lone Cypress Way, Saint Augustine, FL 32092For Sale
 MLS ID #263172, Alex Grener, Watson Realty Corp (US1 South). St Augustine St Johns County BOR
 - $514,9004 bd3 ba2.4k sqft338 Willow Lake Dr, Saint Augustine, FL 32092For Sale
 MLS ID #1227520, Kelli Patton, Keller Williams Realty Florida Partners. DBAMLS
 - $524,9005 bd3 ba2.2k sqft757 FLOWERS Street, St. Augustine, FL 32092For SaleMLS ID #2154156, DARLENE JOSEPH. realMLS
- $475,0003 bd3 ba1.9k sqft145 LONE CYPRESS Way, St. Augustine, FL 32092For SaleMLS ID #2144976, JULIE KILKER. realMLS
- $449,0003 bd2 ba2.1k sqft251 TINTAMARRE Drive, St. Augustine, FL 32092For SaleMLS ID #2155839, AIMEE HECKELMAN. realMLS
- $574,9004 bd3 ba2.2k sqft20 Trumpco Dr, Saint Augustine, FL 32092For SaleMLS ID #262947, E. Eric Dreibelbis, Keller Williams Realty Atlantic Partners -Jax Bch. St Augustine St Johns County BOR
- $565,0005 bd4 ba2.6k sqft53 MONTHAVEN Drive, St. Augustine, FL 32092For SaleMLS ID #2137015, LEAH MAIESKI. realMLS
- $545,0005 bd3 ba2.6k sqft200 Lightsey Crossing Ln, Saint Augustine, FL 32084For SaleMLS ID #263376, Sanita Basimamovic, Berkshire Hathaway Homeservices Florida Network Realty. St Augustine St Johns County BOR
- $437,0004 bd3 ba2k sqft62 ALDERWOOD Place, St. Augustine, FL 32092For SaleMLS ID #2137459, CLAUDIA HAAR. realMLS
- $475,0003 bd2 ba1.8k sqft94 LONE CYPRESS Way, St. Augustine, FL 32092For SaleMLS ID #2146492, CHRISTOPHER T SNOW. realMLS
- $489,0003 bd2 ba1.9k sqft71 HICKORY PINE Drive, St. Augustine, FL 32092For SaleMLS ID #2143027, Michelle Ortelli. realMLS
- $430,0004 bd3 ba2k sqft28 Seasons Ct, Saint Augustine, FL 32092For SaleMLS ID #260727, Joshua Hanoud, Exp Realty LLC. St Augustine St Johns County BOR
- $560,0004 bd3 ba2.2k sqft111 Midway Park Dr, Saint Augustine, FL 32084For SaleMLS ID #261453, Rebecca Romaine, Berkshire Hathaway Homeservices Florida Network Realty. St Augustine St Johns County BOR
- $424,9003 bd2 ba1.7k sqft194 ANGUILLA Boulevard, St. Augustine, FL 32092For SaleMLS ID #2151330, CLARISSA SWARTZLANDER. realMLS
- $469,5004 bd2 ba1.8k sqft253 RIDGEWIND Drive, St. Augustine, FL 32092For SaleMLS ID #2148621, CORAL CRIBB. realMLS
- $525,0003 bd3 ba2.3k sqft456 STARGAZE Lane, St. Augustine, FL 32095For SaleMLS ID #2136978, BRYAN CARNAGGIO. realMLS
- $510,0004 bd3 ba2.3k sqft226 TOWER Court, St. Augustine, FL 32092For SaleMLS ID #2135104, KYLE WILLIAMS. realMLS
