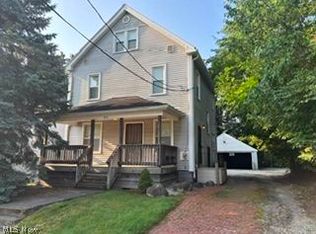
NOW...Look at This!!! Beautifully maintained end-unit condo in the desirable Canal Park community! Close to the hospitals for that easy commute to work. This move-in-ready home offers 2 bedrooms, 1 full bath, and 1 half bath in an ideal location along the historic canal. Enjoy stunning gardens and professionally maintained landscaping that wrap from the front of the home to the private, fenced courtyard and deck in the back—perfect for relaxing or entertaining. Step right out your back gate to access the scenic canal walking path and enjoy nature just outside your door. Inside, you'll find a spacious, well-cared-for interior featuring a cedar closet, a full basement for abundant storage or future finishing potential, 100-amp electrical service, and all appliances included. The deck and privacy fence were freshly stained in 2025, adding to the home's exceptional curb appeal and low-maintenance lifestyle. Rare opportunity to own a beautiful end-unit condo with private outdoor living in one of Akron's most charming canal-side communities!
Active
Price cut: $4.9K (7/29)
$155,000
174 Saint Clair Dr, Akron, OH 44307
2beds
1,176sqft
:
Get pre-qualified$1,487/mo
Townhouse, Condominium
Built in 1982
-- sqft lot
$-- Zestimate®
$132/sqft
$309/mo HOA
What's special
Professionally maintained landscapingExceptional curb appealAll appliances includedStunning gardensCedar closetPrivate outdoor livingSpacious well-cared-for interior
- 20 days |
- 496 |
- 12 |
Zillow last checked:
Listing updated:
Listed by:
Lisa L Grzybowski 330-495-3555 lgrzybowski@dehoff.com,
DeHOFF REALTORS
Source: MLS Now,MLS#: 5227466 Originating MLS: Stark Trumbull Area REALTORS
Originating MLS: Stark Trumbull Area REALTORSFacts & features
Interior
Bedrooms & bathrooms
- Bedrooms: 2
- Bathrooms: 2
- Full bathrooms: 1
- 1/2 bathrooms: 1
- Main level bathrooms: 1
Primary bedroom
- Description: Flooring: Carpet
- Level: Second
- Dimensions: 12 x 14
Bedroom
- Description: Flooring: Carpet
- Level: Second
- Dimensions: 11 x 14
Eat in kitchen
- Level: First
- Dimensions: 13 x 16
Kitchen
- Description: Flooring: Ceramic Tile
- Level: First
- Dimensions: 13 x 16
Living room
- Description: Flooring: Carpet
- Level: First
- Dimensions: 15 x 16
Heating
- Forced Air, Gas
Cooling
- Central Air
Appliances
- Included: Dryer, Dishwasher, Range, Refrigerator, Washer
- Laundry: Lower Level
Features
- Cedar Closet(s)
- Basement: Full,Unfinished
- Has fireplace: No
Interior area
- Total structure area: 1,176
- Total interior livable area: 1,176 sqft
- Finished area above ground: 1,176
Video & virtual tour
Property
Parking
- Total spaces: 1
- Parking features: Garage, Garage Door Opener
- Garage spaces: 1
Features
- Levels: Two
- Stories: 2
- Patio & porch: Rear Porch, Side Porch
- Fencing: Wood
- Has view: Yes
- View description: Canal, Garden
- Has water view: Yes
- Water view: Canal
Lot
- Features: Dead End, Landscaped, Views, Waterfall
Details
- Parcel number: 6755280
Construction
Type & style
- Home type: Condo
- Property subtype: Townhouse, Condominium
Materials
- Brick, Cedar
- Roof: Asphalt,Fiberglass
Condition
- Year built: 1982
Utilities & green energy
- Sewer: Public Sewer
- Water: Public
Community & HOA
Community
- Subdivision: Canal Park Condos
HOA
- Has HOA: Yes
- Services included: Insurance, Maintenance Grounds, Maintenance Structure, None, Snow Removal, Trash
- HOA name: Canal Park Condo. Owners Assn Inc
- Second HOA fee: $309 monthly
Location
- Region: Akron
Financial & listing details
- Price per square foot: $132/sqft
- Tax assessed value: $86,510
- Annual tax amount: $1,976
- Date on market: 7/14/2026
- Cumulative days on market: 22 days
- Listing terms: Cash,Conventional,FHA,VA Loan
Estimated market value
Not available
Estimated sales range
Not available
Not available
Price history
| Date | Event | Price |
|---|---|---|
| 7/29/2026 | Price change | $155,000-3.1%$132/sqft |
Source:  MLS Now #5227466 Report a problem MLS Now #5227466 Report a problem | ||
| 7/14/2026 | Listed for sale | $159,900+77.7%$136/sqft |
Source: MLS Now #5227466 Report a problem | ||
| 7/31/2002 | Sold | $90,000$77/sqft |
Source: Public Record Report a problem | ||
Public tax history
| Year | Property taxes | Tax assessment |
|---|---|---|
| 2025 | $1,976 +0.2% | $30,280 |
| 2024 | $1,973 +20.1% | $30,280 |
| 2023 | $1,643 -7% | $30,280 +17.8% |
| 2022 | $1,767 -0.1% | $25,712 |
| 2021 | $1,769 | $25,712 |
| 2020 | -- | $25,712 +19.6% |
| 2019 | $1,611 +1.4% | $21,501 0% |
| 2018 | $1,589 +12.9% | $21,510 |
| 2017 | $1,407 | $21,510 +15.7% |
| 2016 | $1,407 | $18,590 |
| 2015 | $1,407 +0.8% | $18,590 |
| 2014 | $1,396 -28.5% | $18,590 -31.4% |
| 2013 | $1,953 +0.7% | $27,100 |
| 2012 | $1,939 +16.3% | $27,100 +0% |
| 2011 | $1,668 -1.8% | $27,090 -6.4% |
| 2010 | $1,698 | $28,952 |
| 2009 | -- | $28,952 |
| 2008 | $1,753 +1.3% | $28,952 -3.6% |
| 2007 | $1,730 +0.8% | $30,038 |
| 2006 | $1,717 +18.8% | $30,038 |
| 2005 | $1,445 | $30,038 +11.7% |
| 2004 | -- | $26,895 |
| 2003 | $1,309 -3.3% | $26,895 |
| 2002 | $1,355 -16.2% | $26,895 +37.5% |
| 2001 | $1,616 -35.5% | $19,558 |
| 2000 | $2,507 | $19,558 |
Find assessor info on the county website
Monthly payment
Est. payment
Payment breakdown
Explore the cost of this home by adjusting the details. Changes won't be saved.Climate risks
Neighborhood: Downtown
Nearby schools
GreatSchools rating
- 4/10Helen Arnold Community Learning CenterGrades: PK-5Distance: 0.4 mi
- 3/10Buchtel High SchoolGrades: 6-12Distance: 1.8 mi
Schools provided by the listing agent
- District: Akron CSD - 7701
Source: MLS Now. This data may not be complete. We recommend contacting the local school district to confirm school assignments for this home.
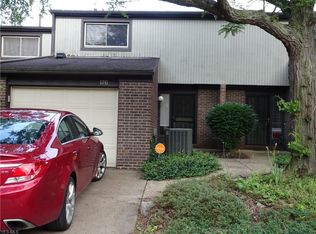
- $152,5003 bd3 ba1.4k sqft176 Saint Clair Dr, Akron, OH 44307Off Market
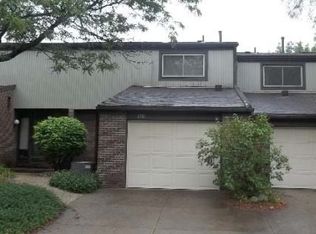
- $141,8003 bd1 ba1.4k sqft178 Saint Clair Dr, Akron, OH 44307Off Market
- $186,600-- bd-- ba-- sqft180 Saint Clair Dr #B, Akron, OH 44307Off Market
- $121,2002 bd2 ba1.1k sqft180 Saint Clair Dr, Akron, OH 44307Off Market
- $141,2003 bd2 ba1.4k sqft182 Saint Clair Dr, Akron, OH 44307Off Market
- $170,0003 bd2 ba1.2k sqft184 Saint Clair Dr, Akron, OH 44307Sold
- $128,1002 bd1 ba1.3k sqft186 Saint Clair Dr, Akron, OH 44307Off Market
- $138,5003 bd1 ba1.3k sqft188 Saint Clair Dr, Akron, OH 44307Off Market
A local agent can set up tours, give advice and negotiate with sellers.
Similar homes
- $--2 bd2 ba1.2k sqft1205 Packard Dr, Akron, OH 44320Auction
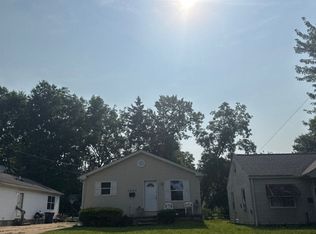 Auction.com 2
 - $165,0004 bd2 ba1.5k sqft273 S Portage Path, Akron, OH 44302For Sale
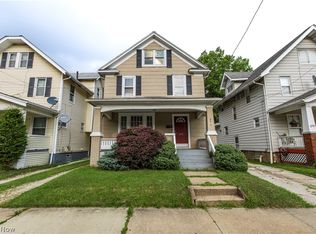 MLS ID #5232207, Laura B Buehner, EXP Realty, LLC.. MLS Now
 - $158,0003 bd2 ba1.1k sqft1004 Bellows St, Akron, OH 44311For Sale
 MLS ID #5222237, Daniel Beirne, Opendoor Brokerage LLC. MLS Now
 - $159,0005 bd2 ba1.6k sqft492 Bacon Ave, Akron, OH 44320For Sale
 MLS ID #5229473, Jim West, Howard Hanna. MLS Now
 - $149,0003 bd1 ba1.3k sqft930 Johnston St, Akron, OH 44306For SaleMLS ID #5223098, Jeff D Ferrell, Real of Ohio. MLS Now
- $129,9003 bd1 ba1.2k sqft1102 Diagonal Rd, Akron, OH 44320For SaleMLS ID #5232431, Jason B Terry, RE/MAX Crossroads Properties. MLS Now
- $160,0003 bd2 ba1.4k sqft1155 Tulip St, Akron, OH 44301For SaleMLS ID #5222204, Rocco Buccasso, EXP Realty, LLC.. MLS Now
- $115,0005 bd2 ba1.3k sqft559 E Exchange St, Akron, OH 44306For SaleMLS ID #5232579, Jodi L Mignano, Keller Williams Chervenic Rlty. MLS Now
- $159,0004 bd1 ba1.4k sqft1574 East Ave, Akron, OH 44314For SaleMLS ID #5210258, Ashley Z Hill, Prettyman & Associates. MLS Now
- $--3 bd2 ba1.3k sqft156 Aqueduct St, Akron, OH 44303AuctionServiceLink Auction
- $145,0004 bd2 ba1.4k sqft499 Brown St, Akron, OH 44311For SaleMLS ID #5191431, Tera Somogyi, Keller Williams Living. MLS Now
- $139,0003 bd2 ba1.4k sqft117 Dodge Ave, Akron, OH 44302For SaleMLS ID #5224540, Barbara Snyder, Snyder & Snyder Real Estate. MLS Now
- $169,9003 bd2 ba1.4k sqft405 Silver St, Akron, OH 44303For SaleMLS ID #5219936, David M Reddy, Keller Williams Citywide. MLS Now
- $115,9003 bd1 ba1.4k sqft1005 Raymond St, Akron, OH 44307For SaleMLS ID #5216600, Diahnna Curtis, Century 21 Carolyn Riley RL. Est. Srvcs, Inc.. MLS Now
- $145,0005 bd2 ba1.6k sqft1396 Curtis St, Akron, OH 44301For SaleMLS ID #5209457, Joshua Janus, Key Realty. MLS Now
- $140,0003 bd2 ba1.7k sqft265 Madison Ave, Akron, OH 44320For SaleMLS ID #5224964, Aaliyah Rodriguez, ProHelp Kelly Real Estate. MLS Now
- $129,0004 bd2 ba1.3k sqft298 Sumner Ct, Akron, OH 44311For SaleMLS ID #5226713, Adam J Coleman, RE/MAX Edge Realty. MLS Now
- $159,9004 bd2 ba1.7k sqft128 Corson Ave, Akron, OH 44302For SaleMLS ID #5203086, Kristopher McVey, Hayes Realty. MLS Now
- $160,0003 bd2 ba1.6k sqft340 Noble Ave, Akron, OH 44320For SaleMLS ID #5213077, Ugyen Sherpa, Key Realty. MLS Now
- $114,9005 bd2 ba1.2k sqft1372 Andrus St, Akron, OH 44301For SaleMLS ID #5229753, Jeff Drillien, RE/MAX Crossroads Properties. MLS Now
