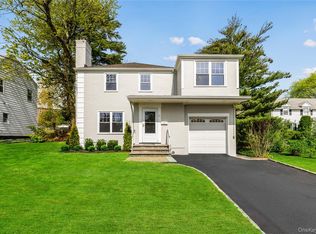
Must be in contract by July 20th, otherwise going off market. A rare find, this 3 bedroom home is located just 2 blocks from the Pelham train station and is zoned for the Colonial Elementary School, Pelham Middle School and Pelham High School which are all just 3 blocks away! Curb appeal, central air, a screened in porch, and your own private garage are some of the main features. Inside there are gorgeous hardwood floors, a wood burning fireplace, a renovated main bath with heated floors, recessed lighting, new windows, and abundant closet storage. Just a short stroll to all Pelham restaurants and shops. Enjoy the Farmers Market near the train station every Sunday morning until Thanksgiving.
Pending
$899,000
174 Sparks Avenue, Pelham, NY 10803
3beds
1,341sqft
Single Family Residence, Residential
Built in 1924
5,137 Square Feet Lot
$916,400 Zestimate®
$670/sqft
$-- HOA
What's special
Wood burning fireplaceCentral airRecessed lightingPrivate garageCurb appealNew windowsAbundant closet storage
- 55 days |
- 2,139 |
- 113 |
Likely to sell faster than
Zillow last checked:
Listing updated:
Listed by:
Julia B Fee Sothebys Int. Rlty 914-620-8682,
Holly Mellstrom 914-224-3867
Source: OneKey® MLS as distributed by MLS GRID,MLS#: 992907
Facts & features
Interior
Bedrooms & bathrooms
- Bedrooms: 3
- Bathrooms: 2
- Full bathrooms: 2
Bedroom 1
- Description: primary bedroom
- Level: Second
Bedroom 2
- Description: bedroom with large closet
- Level: Second
Bedroom 3
- Description: Third bedroom
- Level: Second
Bathroom 1
- Description: Newly renovated bathroom with heated floors
- Level: Second
Other
- Description: Screened in porch
- Level: First
Den
- Description: Den with laundry/bath with shower
- Level: Basement
Dining room
- Description: Dining room
- Level: First
Kitchen
- Description: eat in kitchen
- Level: First
Living room
- Description: Living Room with wood burning fireplace and door to screened porch
- Level: First
Heating
- Oil, Radiant Floor
Cooling
- Central Air
Appliances
- Included: Dryer, Oven, Refrigerator, Stainless Steel Appliance(s), Washer
- Laundry: In Basement
Features
- Entrance Foyer, Formal Dining
- Basement: Finished
- Attic: Pull Stairs
- Number of fireplaces: 1
- Fireplace features: Wood Burning
Interior area
- Total structure area: 1,341
- Total interior livable area: 1,341 sqft
Property
Parking
- Total spaces: 3
- Parking features: Detached
- Garage spaces: 1
Features
- Levels: Two
- Patio & porch: Deck, Porch, Screened
- Fencing: Fenced
Lot
- Size: 5,137 Square Feet
Details
- Parcel number: 4403163051000010000058
- Special conditions: None
Construction
Type & style
- Home type: SingleFamily
- Architectural style: Colonial
- Property subtype: Single Family Residence, Residential
Materials
- Advanced Framing Technique
Condition
- Year built: 1924
Utilities & green energy
- Sewer: Public Sewer
- Water: Public
- Utilities for property: Natural Gas Connected, Trash Collection Public, Water Connected
Community & HOA
HOA
- Has HOA: No
Location
- Region: Pelham
Financial & listing details
- Price per square foot: $670/sqft
- Tax assessed value: $790,000
- Annual tax amount: $20,271
- Date on market: 5/30/2026
- Cumulative days on market: 53 days
- Listing agreement: Exclusive Right To Sell
- Inclusions: refrigerator, washer, dryer
- Exclusions: dishwasher not represented
Estimated market value
$916,400
$871,000 - $962,000
$7,223/mo
Price history
| Date | Event | Price |
|---|---|---|
| 7/13/2026 | Pending sale | $899,000$670/sqft |
Source:  OneKey® MLS as distributed by MLS GRID #992907 Report a problem OneKey® MLS as distributed by MLS GRID #992907 Report a problem | ||
| 5/29/2026 | Listed for sale | $899,000+106%$670/sqft |
Source: OneKey® MLS as distributed by MLS GRID #992907 Report a problem | ||
| 3/26/2012 | Sold | $436,500-8.1%$326/sqft |
Source: OneKey® MLS as distributed by MLS GRID #H3202447 Report a problem | ||
| 2/25/2012 | Price change | $474,999+2.2%$354/sqft |
Source: J Philip Real Estate LLC #3129181 Report a problem | ||
| 1/25/2012 | Price change | $464,999-2.1%$347/sqft |
Source: J Philip Real Estate LLC #3202447 Report a problem | ||
| 9/21/2011 | Price change | $474,999-5%$354/sqft |
Source: J Philip Real Estate LLC #3129181 Report a problem | ||
| 6/7/2011 | Listed for sale | $499,900$373/sqft |
Source: J. Philip Real Estate LLC #3110809 Report a problem | ||
| 4/29/2011 | Listing removed | $499,900$373/sqft |
Source: J Philip Real Estate LLC #3110809 Report a problem | ||
| 4/10/2011 | Listed for sale | $499,900-5.5%$373/sqft |
Source: J Philip Real Estate LLC #3110809 Report a problem | ||
| 12/15/2010 | Listing removed | $529,000$394/sqft |
Source: McClellan Sotheby's International Realty #3011779 Report a problem | ||
| 12/4/2010 | Listed for sale | $529,000$394/sqft |
Source: McClellan Sotheby's International Realty #3011779 Report a problem | ||
| 10/22/2010 | Listing removed | $529,000$394/sqft |
Source: McClellan Sotheby's International Realty #3011779 Report a problem | ||
| 7/8/2010 | Price change | $529,000-3.6%$394/sqft |
Source: McClellan Sotheby's International Realty #3011779 Report a problem | ||
| 4/14/2010 | Listed for sale | $549,000-5.3%$409/sqft |
Source: McClellan Sotheby's International Realty #3011779 Report a problem | ||
| 12/20/2009 | Listing removed | $579,888$432/sqft |
Source: McClellan Sotheby's International Realty #2919040 Report a problem | ||
| 6/24/2009 | Listed for sale | $579,888$432/sqft |
Source: McClellan Sotheby's International Realty #2919040 Report a problem | ||
Public tax history
| Year | Property taxes | Tax assessment |
|---|---|---|
| 2025 | -- | $790,000 +3.9% |
| 2024 | -- | $760,000 +6% |
| 2023 | -- | $717,000 +7% |
| 2022 | -- | $670,000 +10.7% |
| 2021 | -- | $605,000 |
| 2020 | -- | $605,000 +6.1% |
| 2019 | -- | $570,000 +4.6% |
| 2018 | -- | $545,000 +4.8% |
| 2017 | -- | $520,000 +5.7% |
| 2016 | -- | $492,000 +5.1% |
| 2015 | -- | $468,000 +4% |
| 2014 | -- | $450,000 +4.7% |
| 2013 | -- | $430,000 |
| 2012 | -- | $430,000 -2.3% |
| 2011 | -- | $440,000 -5.2% |
| 2010 | -- | $464,000 -9% |
| 2009 | -- | $510,000 +2% |
| 2008 | -- | $500,000 +1% |
| 2007 | -- | $495,000 +4.5% |
| 2006 | -- | $473,500 +10% |
| 2005 | -- | $430,600 +15% |
| 2004 | -- | $374,400 +8% |
| 2003 | -- | $346,700 +18% |
| 2002 | -- | $293,800 +19% |
| 2001 | -- | $246,900 +12% |
| 2000 | -- | $220,500 +5% |
| 1999 | -- | $210,000 |
Find assessor info on the county website
Monthly payment
Climate risks
Neighborhood: 10803
Nearby schools
GreatSchools rating
- 10/10Colonial SchoolGrades: K-5Distance: 0.4 mi
- 7/10Pelham Middle SchoolGrades: 6-8Distance: 0.4 mi
- 8/10Pelham Memorial High SchoolGrades: 9-12Distance: 0.4 mi
Schools provided by the listing agent
- Elementary: Colonial
- Middle: Pelham Middle School
- High: Pelham Memorial High School
Source: OneKey® MLS as distributed by MLS GRID. This data may not be complete. We recommend contacting the local school district to confirm school assignments for this home.
- $789,9003 bd1 ba1.2k sqft176 Sparks Ave, Pelham, NY 10803Off Market
- $1,224,0006 bd3 ba2.7k sqft40 Manning Cir, Pelham, NY 10803Off Market
- $881,9004 bd1 ba1.5k sqft166 Sparks Ave, Pelham, NY 10803Off Market
- $1,010,0003 bd1 ba1.4k sqft5 Manning Cir, Pelham, NY 10803Off Market
- $1,316,4004 bd2 ba3.7k sqft36 Manning Cir, Pelham, NY 10803Off Market
- $1,236,3003 bd3 ba2k sqft15 Manning Cir, Pelham, NY 10803Off Market
- $1,296,6003 bd3 ba1.8k sqft171 Sparks Ave, Pelham, NY 10803Off Market
- $920,0003 bd2 ba1.3k sqft173 Sparks Ave, Pelham, NY 10803Sold
A local agent can set up tours, give advice and negotiate with sellers.
Similar homes
- $849,0003 bd2 ba1.6k sqft21 Keogh Lane, New Rochelle, NY 10805For Sale
 MLS ID #992613, Joseph Stilo, Listing by: Julia B Fee Sothebys Int. Rlty. OneKey® MLS as distributed by MLS GRID
 - $929,9003 bd2 ba1.4k sqft29 Homestead Road, Scarsdale, NY 10583For Sale
 MLS ID #1017470, Daniel McKeon, Listing by: Compass Greater NY, LLC. OneKey® MLS as distributed by MLS GRID
 - $899,0003 bd2 ba1.4k sqft1185 Weaver Street, New Rochelle, NY 10804For Sale
 MLS ID #1021246, Andrea Braunstein, Listing by: Compass Greater NY, LLC. OneKey® MLS as distributed by MLS GRID
 - $895,0003 bd2 ba1.6k sqft86 Lenox Avenue, Bronxville, NY 10708For Sale
 MLS ID #1005151, Elizabeth D. Yienger, Listing by: Compass Greater NY, LLC. OneKey® MLS as distributed by MLS GRID
 - $849,9993 bd3 ba1.9k sqft370 Summit Avenue, Mount Vernon, NY 10552For SaleMLS ID #996032, Ann Millinghaus, Listing by: eRealty Advisors, Inc. OneKey® MLS as distributed by MLS GRID
- $779,0003 bd2 ba1.5k sqft4 Interlaken Ave, New Rochelle, NY 10801For SaleBHHS broker feed
- $725,0003 bd2 ba1.4k sqft38 Emmett Terrace, New Rochelle, NY 10805For SaleMLS ID #1000807, Julie Minnix, Listing by: Coldwell Banker Realty. OneKey® MLS as distributed by MLS GRID
- $795,0004 bd1 ba1.8k sqft29 Saint Joseph Street, New Rochelle, NY 10805For SaleMLS ID #1016615, Wanda Simmons, Listing by: Jason Mitchell Real Estate NY. OneKey® MLS as distributed by MLS GRID
- $875,0004 bd3 ba1.6k sqft211 Bowne Street, Bronx, NY 10464For SaleMLS ID #982638, Lisa A. Pirraglia, Listing by: Bee Home Realty. OneKey® MLS as distributed by MLS GRID
- $799,0003 bd2 ba1.3k sqft1090 Midland Avenue, Bronxville, NY 10708For SaleMLS ID #1023098, Comfort Usukumah, Listing by: Comfort Homes & Prop. Mgmt LLC. OneKey® MLS as distributed by MLS GRID
- $749,0004 bd3 ba1.7k sqft1061 E 218th Street, Bronx, NY 10469For SaleMLS ID #1028848, Gabriel Kashi, Listing by: Keystone Realty USA Corp. OneKey® MLS as distributed by MLS GRID
- $719,0004 bd2 ba1.5k sqft15 Desmond Avenue, Bronxville, NY 10708For SaleMLS ID #1007026, Tony Murphy, Listing by: Houlihan Lawrence Inc.. OneKey® MLS as distributed by MLS GRID
- $950,0003 bd3 ba2k sqft56 Gard Avenue, Bronxville, NY 10708For SaleMLS ID #935467, Jacques Ambron SFR, Listing by: Brown Harris Stevens FH. OneKey® MLS as distributed by MLS GRID
- $859,5003 bd2 ba1.4k sqft21 Joyce Road, Hartsdale, NY 10530For SaleMLS ID #1018322, Yeren Sun, Listing by: Xcel Realty Service LLC. OneKey® MLS as distributed by MLS GRID
- $799,9993 bd2 ba1.9k sqft53 Holly Street, Yonkers, NY 10704For SaleMLS ID #1024123, Laji Varghese, Listing by: RE/MAX Distinguished Hms.&Prop. OneKey® MLS as distributed by MLS GRID
- $779,0004 bd2 ba1.3k sqft2548 Woodhull Avenue, Bronx, NY 10469For SaleMLS ID #1006831, Mackenson Jean Jacques, Listing by: Charles Rutenberg Realty Inc. OneKey® MLS as distributed by MLS GRID
- $824,9003 bd2 ba1.2k sqft10 Ashton Road, Yonkers, NY 10705For SaleMLS ID #1015402, Chintan Trivedi, Listing by: RE/MAX In The City. OneKey® MLS as distributed by MLS GRID
- $765,0003 bd2 ba1.6k sqft22 Perry Avenue, Bayville, NY 11709For SaleMLS ID #957217, Kathryn Maxwell Pournaras CBR SFR, Listing by: Daniel Gale Sothebys Intl Rlty. OneKey® MLS as distributed by MLS GRID
- $859,0003 bd1 ba1.3k sqft163 Laurel Drive, New Hyde Park, NY 11040For SaleMLS ID #1028312, Una Walsh, Listing by: Floral Homes Inc. OneKey® MLS as distributed by MLS GRID
- $849,0003 bd2 ba1.5k sqft12 Shadyside Avenue, Nyack, NY 10960For SaleMLS ID #1013816, Ryan Paige, Listing by: Corcoran Baer & McIntosh. OneKey® MLS as distributed by MLS GRID
