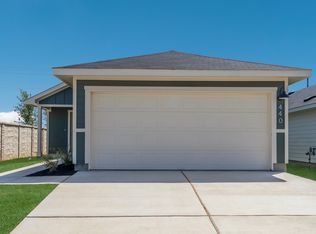
Nice two-story home on a corner lot located in a newer subdivision, Prairie Lakes, in Buda. The home offers 1470 square feet of living space with 3 bedrooms and 2.5 baths. Downstairs is nice and open floor plan with island kitchen and lots of natural light plus a half bath for convenience and guests. Upstairs you will find the Primary suite with a nice size walk in shower and large walk in closet, 2 more secondary bedrooms, another full bath and the utility room. Fenced back yard and 2 car front entry garage.
Pending
$229,900
174 Stamford St, Buda, TX 78610
3beds
1,470sqft
Single Family Residence
Built in 2024
9,757 Square Feet Lot
$227,700 Zestimate®
$156/sqft
$80/mo HOA
What's special
Lots of natural lightOpen floor planLarge walk in closetCorner lotIsland kitchenPrimary suite
- 54 days
- 31
- 1
Likely to sell faster than
Zillow last checked:
Listing updated:
Listed by:
Greg Graham 0500704 469-916-0030,
Graham & Co Realty Group 469-916-0030
Source: NTREIS,MLS#: 21365593
Facts & features
Interior
Bedrooms & bathrooms
- Bedrooms: 3
- Bathrooms: 3
- Full bathrooms: 2
- 1/2 bathrooms: 1
Primary bedroom
- Level: Second
- Dimensions: 0 x 0
Living room
- Level: First
- Dimensions: 0 x 0
Heating
- Central, Natural Gas
Cooling
- Central Air, Electric
Appliances
- Included: Dryer, Dishwasher, Gas Range, Microwave, Refrigerator, Washer
- Laundry: Washer Hookup, Electric Dryer Hookup, Laundry in Utility Room
Features
- Kitchen Island, Open Floorplan
- Flooring: Carpet, Luxury Vinyl Plank
- Windows: Window Coverings
- Has basement: No
- Has fireplace: No
Interior area
- Total interior livable area: 1,470 sqft
Video & virtual tour
Property
Parking
- Total spaces: 2
- Parking features: Garage Faces Front
- Attached garage spaces: 2
Features
- Levels: Two
- Stories: 2
- Patio & porch: Covered
- Pool features: None
- Fencing: Back Yard,Wood
Lot
- Size: 9,757 Square Feet
- Features: Corner Lot, Subdivision
Details
- Parcel number: R199559
Construction
Type & style
- Home type: SingleFamily
- Architectural style: Traditional,Detached
- Property subtype: Single Family Residence
Materials
- Vinyl Siding
- Foundation: Slab
- Roof: Composition
Condition
- Resale
- Year built: 2024
Utilities & green energy
- Sewer: Public Sewer
- Water: Public
- Utilities for property: Natural Gas Available, Sewer Available, Separate Meters, Water Available
Community & HOA
Community
- Subdivision: Prairie Lakes Ph 2 Sec 2
HOA
- Has HOA: Yes
- Services included: Association Management, Maintenance Grounds
- HOA fee: $80 monthly
- HOA name: Preferred Association Management
- HOA phone: 512-918-8100
Location
- Region: Buda
Financial & listing details
- Price per square foot: $156/sqft
- Annual tax amount: $1,543
- Date on market: 8/20/2026
- Cumulative days on market: 55 days
- Listing terms: Cash,Conventional,FHA,VA Loan
Estimated market value
$227,700
$216,000 - $239,000
$1,948/mo
Price history
| Date | Event | Price |
|---|---|---|
| 9/8/2026 | Pending sale | $229,900$156/sqft |
Source: NTREIS #21365593 Report a problem | ||
| 8/20/2026 | Listed for sale | $229,900$156/sqft |
Source: NTREIS #21365593 Report a problem | ||
Public tax history
Tax history is unavailable.
Monthly payment
Est. payment
Payment breakdown
Explore the cost of this home by adjusting the details. Changes won't be saved.Climate risks
Neighborhood: 78610
Nearby schools
Schools provided by the listing agent
- Elementary: Camino Real
- Middle: Dr TC McCormick Jr
- High: Moe and Gene Johnson
- District: Hays Cons ISD
Source: NTREIS. This data may not be complete. We recommend contacting the local school district to confirm school assignments for this home.

Similar homes
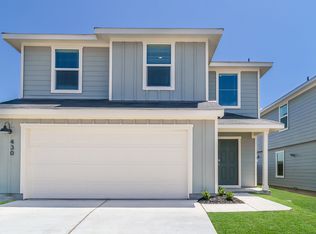
- $225,0003 bd2 ba1.3k sqft430 Twisted Oaks Ln, Buda, TX 78610Active

 MLS ID #6565421, Jason Fuller, Uptown Realty LLC. Unlock MLS
 - $250,0003 bd2 ba1.3k sqft5296 Dacy Ln, Buda, TX 78610Active
 MLS ID #5956604, Jaime Zilveti, Casa Realtors. Unlock MLS

 - $234,0003 bd2 ba1.2k sqft1076 Shadow Creek Blvd, Buda, TX 78610Active
 MLS ID #3009770, Amber Broadway, Opendoor Brokerage, LLC. Unlock MLS
 - from $233,9903 bd2 ba1.1k sqftThe Atlanta Plan, Prairie Lakes, Kyle, TX 78640New Construction
 DR Horton
 - $288,4905 bd3 ba1.8k sqft195 Lake Diversion St, Buda, TX 78610ActiveUnlock MLS
- $277,9903 bd2 ba1.2k sqft3601 Kent Chalk Rd, Buda, TX 78610ActiveUnlock MLS
- $320,0003 bd3 ba1.8k sqft426 Eves Necklace Dr, Buda, TX 78610ActiveMLS ID #5505765, Nora Parker, Realty Texas LLC. Unlock MLS
- $341,9904 bd3 ba2k sqft212 Gilmer Ln, Buda, TX 78610ActiveUnlock MLS
- $299,9993 bd3 ba1.7k sqft335 Young St, Buda, TX 78610ActiveUnlock MLS
- $284,0004 bd2 ba1.6k sqft12006 Curlin Cv, Buda, TX 78610ActiveMLS ID #2478718, Adiletha Vallejo, All City Real Estate Ltd. Co. Unlock MLS
- $240,0002 bd3 ba1.3k sqft3101 Davis Ln APT 6102, Austin, TX 78748ActiveMLS ID #2038370, Michelle Patterson, Pure Realty. Unlock MLS
- $235,0003 bd2 ba1.6k sqft11732 Maybach Dr, Del Valle, TX 78617ActiveMLS ID #3333925, Jonny Wells, eXp Realty, LLC. Unlock MLS
- $229,9904 bd2 ba1.6k sqft1619 Wedgewood Trl, Lockhart, TX 78644Active
 MLS ID #625145, Ray Deleon, Real Broker, LLC. Central Texas MLS
 - $304,9993 bd2 ba1.4k sqft541 Porter Country Pkwy, Buda, TX 78610ActiveUnlock MLS
- $299,4903 bd2 ba1.4k sqft111 Bayou Mint Blvd, Buda, TX 78610ActiveUnlock MLS
- $309,9993 bd3 ba1.7k sqft185 Young St, Buda, TX 78610ActiveUnlock MLS
- $314,9993 bd3 ba1.7k sqft295 Young St, Buda, TX 78610ActiveUnlock MLS
