Whether Downsizing/Upsizing - Absolute Charming Ranch with much Character in Beautiful Belford Enclave! Offers Open Concept Floorplan; Hardwood floors throughout--3 bedrooms, 2 full baths, spacious Kitchen with walk-in Pantry, Formal Living & Dining Rm; Family Rm with Gas Fireplace, Laundry Rm; 1 Car Garage; Full unfinished High Basement can be easily customized to your preference of usage. Large fenced in rear yard ideal for outdoor entertaining & gardening + Ample room for a Pool++BELFORD FERRY SERVICE TO & FROM MANHATTAN--Fine Dining within Belford and surrounding towns, Parks, Beaches, & Nature Trails all for a Healthy and Quality Life Style++
Pending
$599,000
174 Waterview Avenue, Belford, NJ 07718
3beds
1,746sqft
Single Family Residence
Built in 1961
9,375 Square Feet Lot
$641,300 Zestimate®
$343/sqft
$-- HOA
What's special
Hardwood floors throughoutOpen concept floorplan
- 55 days
- 81
- 1
Likely to sell faster than
Zillow last checked:
Listing updated:
Listed by:
Mohanie Kaulesar 201-926-6330,
Diamond Real Estate Brokerage,LLC
Source: MoreMLS,MLS#: 22626668
Facts & features
Interior
Bedrooms & bathrooms
- Bedrooms: 3
- Bathrooms: 2
- Full bathrooms: 2
Bedroom
- Description: Primary
Heating
- Natural Gas, Hot Water, Baseboard
Cooling
- Other
Features
- Flooring: Ceramic Tile, Wood, See Remarks
- Basement: Ceilings - High,Full,Unfinished
- Number of fireplaces: 1
Interior area
- Total structure area: 1,746
- Total interior livable area: 1,746 sqft
Property
Parking
- Total spaces: 1
- Parking features: Driveway
- Attached garage spaces: 1
- Has uncovered spaces: Yes
Features
- Stories: 1
- Exterior features: Swingset
- Fencing: Fenced Area
Lot
- Size: 9,375 Square Feet
- Dimensions: 75 x 125
- Topography: Level
Details
- Parcel number: 3200486000000005
- Zoning description: Residential, Single Family
Construction
Type & style
- Home type: SingleFamily
- Architectural style: Ranch
- Property subtype: Single Family Residence
Condition
- Year built: 1961
Utilities & green energy
- Sewer: Public Sewer
Community & HOA
Community
- Subdivision: None
HOA
- Has HOA: No
Location
- Region: Belford
Financial & listing details
- Price per square foot: $343/sqft
- Tax assessed value: $698,700
- Annual tax amount: $10,336
- Date on market: 8/25/2026
- Inclusions: AC Units, Washer, Window Treatments, Swing Set, Blinds/Shades, Ceiling Fan(s), Dishwasher, Dryer, Light Fixtures, Stove, Refrigerator, Awnings, Garage Door Opener, Gas Cooking
Estimated market value
$641,300
$609,000 - $673,000
$3,632/mo
Price history
| Date | Event | Price |
|---|---|---|
| 9/8/2026 | Pending sale | $599,000$343/sqft |
Source:  MoreMLS #22626668 Report a problem MoreMLS #22626668 Report a problem | ||
| 8/25/2026 | Listed for sale | $599,000+47%$343/sqft |
Source: MoreMLS #22626668 Report a problem | ||
| 4/9/2019 | Sold | $407,500+27.3%$233/sqft |
Source: Public Record Report a problem | ||
| 7/2/2014 | Sold | $320,000$183/sqft |
Source: Public Record Report a problem | ||
Public tax history
| Year | Property taxes | Tax assessment |
|---|---|---|
| 2025 | $10,535 +12.7% | $640,400 +12.7% |
| 2024 | $9,349 -2.6% | $568,300 +2.9% |
| 2023 | $9,602 +5.3% | $552,500 +14.1% |
| 2022 | $9,119 +10.4% | $484,300 +21.9% |
| 2021 | $8,262 +20.6% | $397,200 +1.6% |
| 2020 | $6,851 +6.7% | $390,800 +20.5% |
| 2019 | $6,421 | $324,400 +9.5% |
| 2018 | $6,421 -0.1% | $296,300 -3% |
| 2017 | $6,427 +0% | $305,500 +4.6% |
| 2016 | $6,427 +5.7% | $292,000 +0.3% |
| 2015 | $6,080 +2.3% | $291,200 +4.1% |
| 2014 | $5,943 +1.5% | $279,700 |
| 2013 | $5,853 +1% | $279,700 |
| 2012 | $5,794 +3.2% | $279,700 |
| 2011 | $5,615 +4% | $279,700 -11.3% |
| 2010 | $5,397 -10.8% | $315,300 |
| 2009 | $6,050 | $315,300 +96.7% |
| 2008 | -- | $160,300 |
| 2007 | -- | $160,300 |
| 2006 | -- | $160,300 |
| 2005 | -- | $160,300 |
| 2003 | -- | $160,300 |
| 2002 | -- | $160,300 |
| 2001 | -- | $160,300 |
Find assessor info on the county website
Monthly payment
Est. payment
Payment breakdown
Explore the cost of this home by adjusting the details. Changes won't be saved.Climate risks
Neighborhood: 07718
Nearby schools
Schools provided by the listing agent
- Elementary: Bayview
- Middle: Bayshore
- High: Middle North
Source: MoreMLS. This data may not be complete. We recommend contacting the local school district to confirm school assignments for this home.

Similar homes
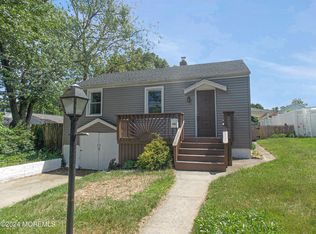
- $599,9993 bd2 ba2k sqft390 Church Street, Belford, NJ 07718For Sale
 MLS ID #22632616, Melissa Settembrino, NextHome Peninsula Realty Group. MoreMLS
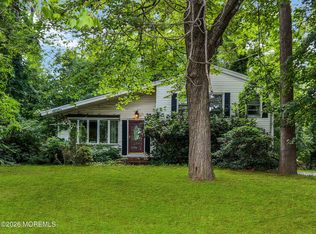
 - $625,0004 bd2 ba1.9k sqft8 Lake Avenue, Hazlet, NJ 07730For Sale
 MLS ID #22617968, Madeline Pantaleo, Weichert Realtors-Old Bridge. MoreMLS
 - $599,9993 bd3 ba1.9k sqft44 Oak Knoll Dr, Matawan, NJ 07747For Sale By Owner

- $525,0003 bd1 ba921 sqft58 Compton Avenue, Hazlet, NJ 07734For Sale
 MLS ID #22627811, Irina Zeltser, DiTommaso Real Estate NJ Inc.. MoreMLS
 - $659,0003 bd2 ba1.3k sqft401 W West Columbus Place, Long Branch, NJ 07740For SaleMLS ID #22628349, Billie Jo Caruso, RE/MAX Gateway. MoreMLS
- $615,0004 bd2 ba1.5k sqft100 Wortylko St, Carteret, NJ 07008For Sale
 MLS ID #2702346R, TODD V. HIGGINS. All Jersey MLS
 - $564,0003 bd2 ba1.4k sqft30 Caswell Ave, Fords, NJ 08863For SaleMLS ID #2770237M, CYNTHIA FREUND. All Jersey MLS
- $549,9003 bd2 ba2.2k sqft27 Harrigan Ave, Monroe Township, NJ 08831For SaleMLS ID #2705257R, ANTHONY J. AVERSANO. All Jersey MLS
- $560,0003 bd2 ba1.6k sqft822 Barry Ave, Perth Amboy, NJ 08861For SaleMLS ID #2705820R, MARYEMMA TERRON. All Jersey MLS
- $550,0003 bd1 ba1.2k sqft715 Marsha Drive, Neptune Township, NJ 07753For SaleMLS ID #22624399, Vivian McKay, EXIT Realty East Coast Shirvanian. MoreMLS
- $599,9506 bd3 ba2.4k sqft73 Laurence Pkwy, Laurence Harbor, NJ 08879For SaleMLS ID #2615993R, FITZ-GREGORY MURRELL. All Jersey MLS
- $725,0003 bd1 ba1.4k sqft99 Alameda Court, Shrewsbury Boro, NJ 07702For SaleMLS ID #22619349, Nanci Schweninger, Keller Williams Realty of Medford. MoreMLS
- $550,0003 bd2 ba1.3k sqft194 Prigmore St, East Brunswick, NJ 08816For SaleMLS ID #2770600M, BEVERLY LYONS. All Jersey MLS
- $635,9004 bd2 ba1.5k sqft29 Capp St, Carteret, NJ 07008For SaleMLS ID #2703353R, LUIS CARRILLO. All Jersey MLS
- $575,0003 bd4 ba1.9k sqft857 Mariposa Court, Morganville, NJ 07751For SaleMLS ID #22632977, Alex Vayntraub, Weichert Realtors-Manalapan. MoreMLS
- $325,0003 bd2 ba1.1k sqft481 Center Avenue, North Middletown, NJ 07748For SaleMLS ID #22626214, Lisa Slover, Berkshire Hathaway HomeServices Fox & Roach - Holmdel. MoreMLS
- $685,0004 bd2 ba2k sqft35 Birmingham Drive, Manalapan, NJ 07726For SaleMLS ID #22626029, Robert Lyszczarz, RE/MAX Select. MoreMLS
- $625,0003 bd2 ba1.5k sqft61 Rose St, Edison, NJ 08817For SaleMLS ID #2700527R, MICHAEL NOVIK. All Jersey MLS
- $629,0004 bd2 ba1.7k sqft726 W Milton Ave, Rahway, NJ 07065For SaleMLS ID #2609024R, IVAN GUTIERREZ. All Jersey MLS
